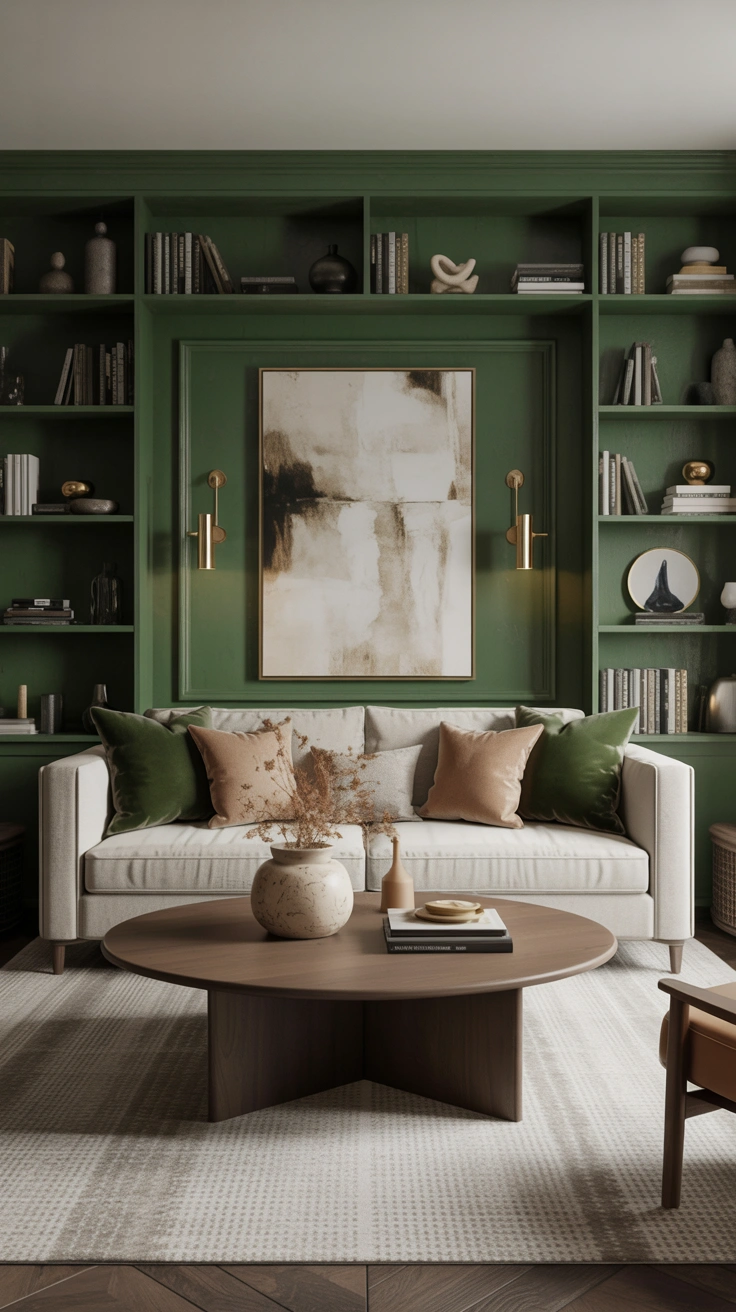
13 Small Living Room Layout Ideas That Actually Work
You’ve moved the sofa four times, tried the armchair in three different corners, and somehow the room still doesn’t feel right. If that sounds like your Saturday afternoon, welcome to the club — I’ve been there more times than I’d like to admit. Getting your small living room layout right is genuinely one of the trickiest interior design challenges out there, and most advice online assumes you’re working with a generously sized space.
Here’s the truth nobody tells you: layout matters more than furniture, more than color, and more than decor. You could have the most beautiful pieces in the world, but if the arrangement is off, the whole room falls flat. I’ve spent a lot of time figuring out what actually works in real, compact spaces — and these 13 small living room layout ideas are the real-deal solutions that transform tight rooms into spaces that feel open, functional, and genuinely enjoyable to live in.
1. Float Your Furniture Away from the Walls
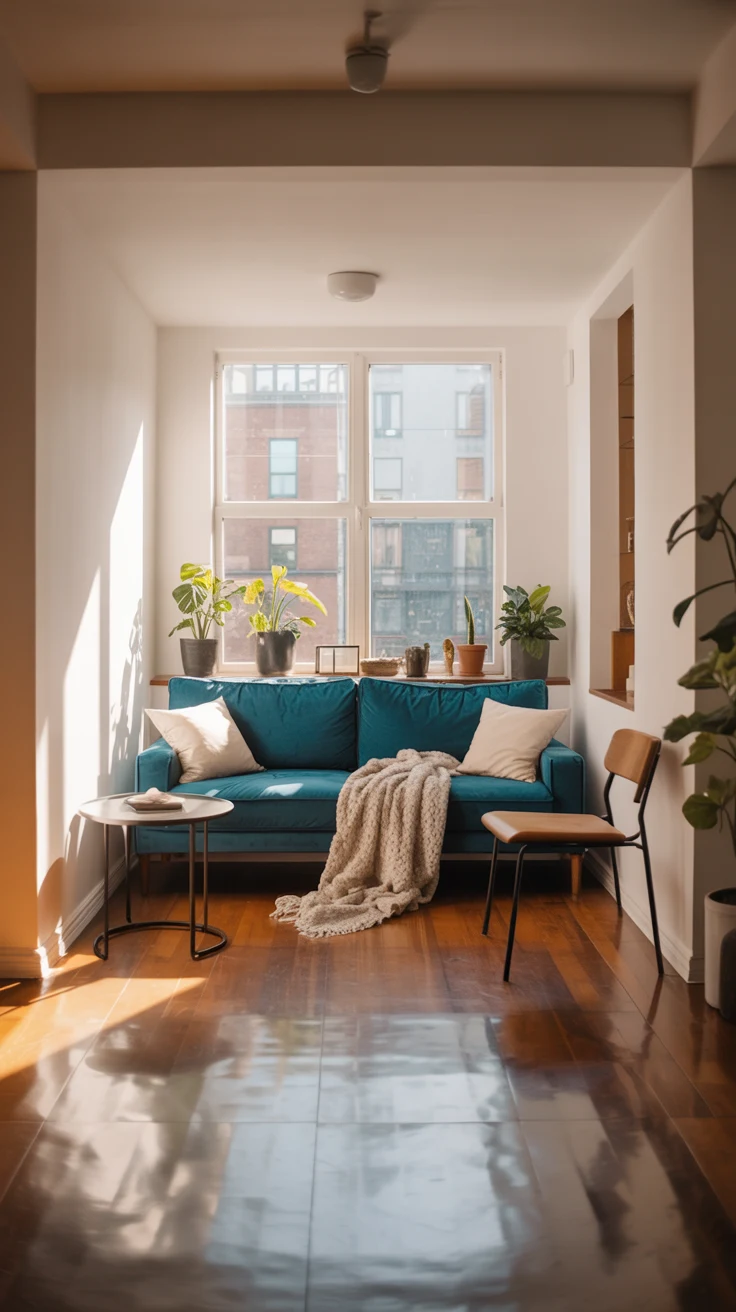
Let’s tackle the biggest small-room myth first. Most people push every piece of furniture flush against the walls, convinced it creates more space. It actually does the opposite. Rooms where everything hugs the perimeter feel hollow in the center and oddly cramped around the edges simultaneously.
Floating your furniture — pulling it even 3–6 inches away from the walls — creates breathing room that makes the entire space feel more intentional and open. It sounds counterintuitive, but try it once and you’ll never go back. The visual breathing room around each piece is what makes a compact living room layout feel relaxed rather than stuffed.
2. The Classic Symmetrical Sofa Layout
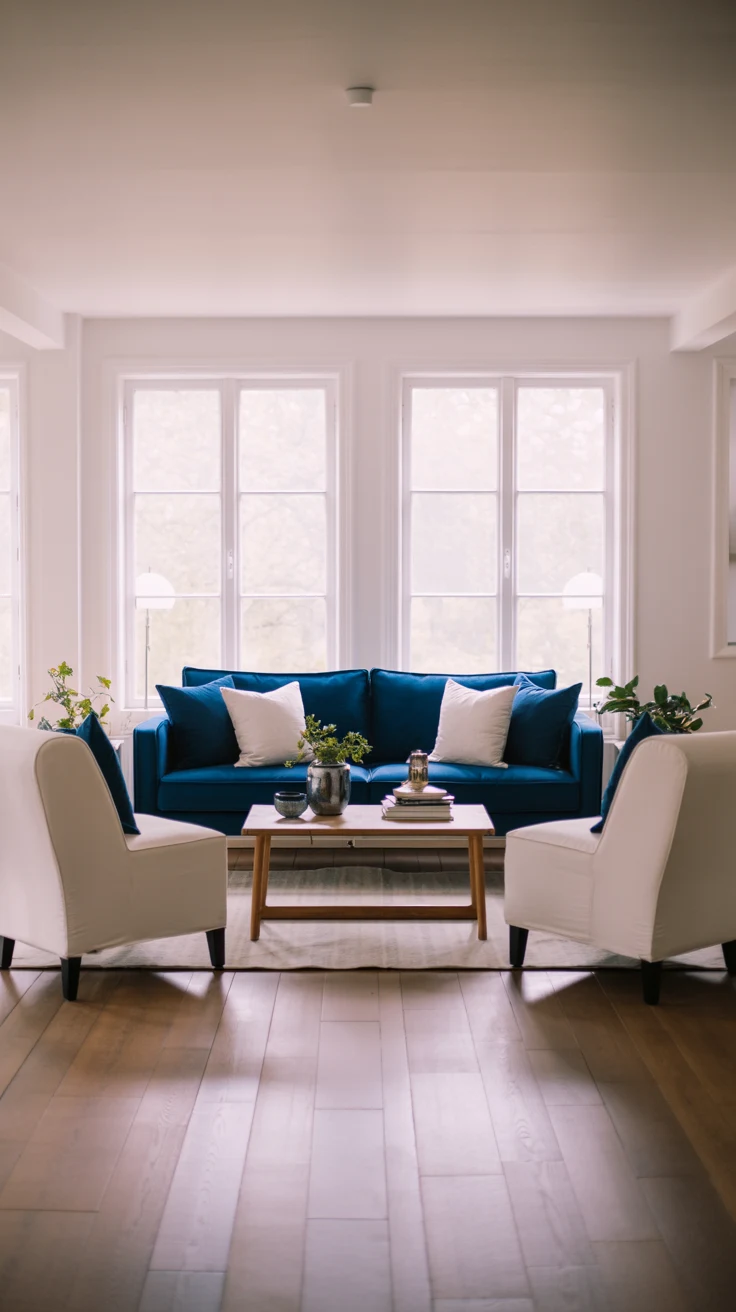
When in doubt, symmetry is your best friend. This is one of the most reliable small living room furniture layout approaches, and it works beautifully in rectangular rooms.
How It Works
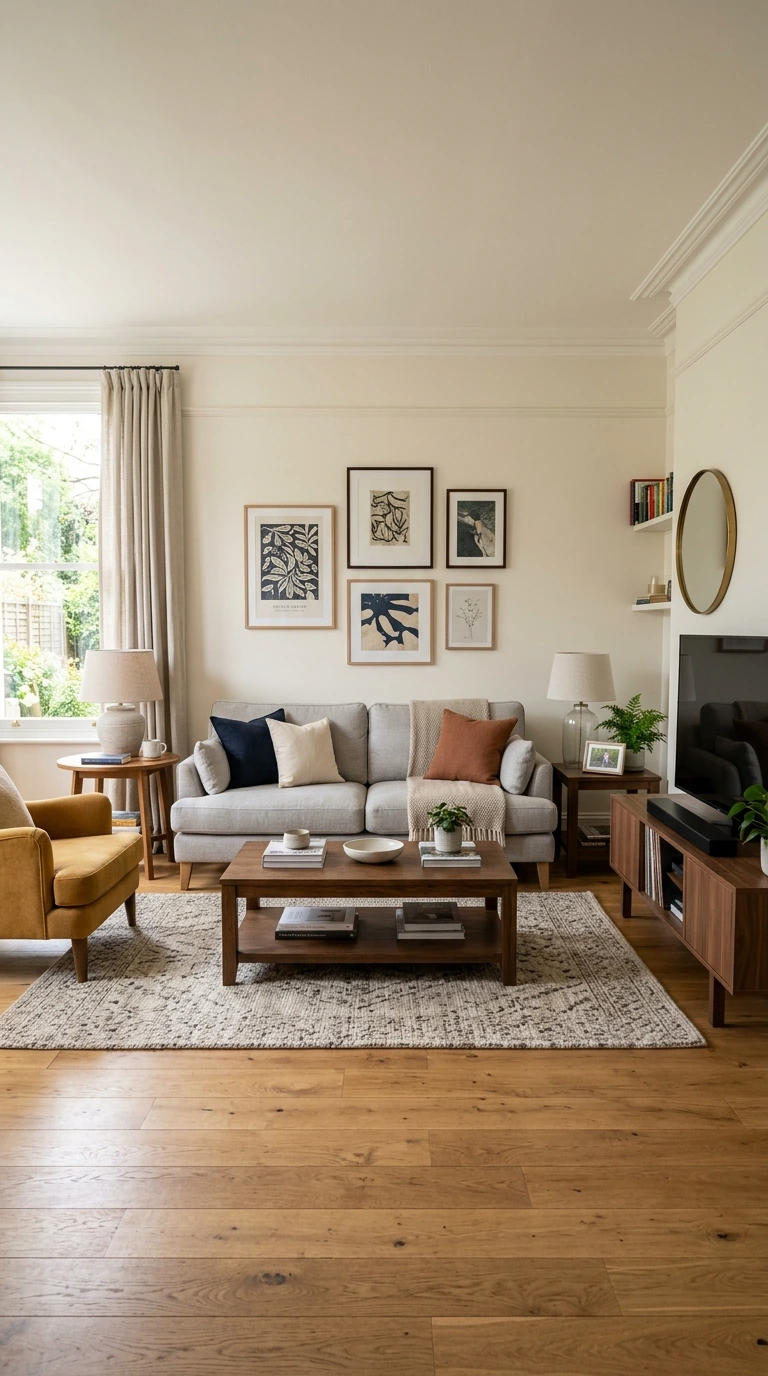
- Place your sofa centered on the longest wall, facing into the room
- Position two matching armchairs directly across from the sofa
- Place a coffee table centered between them
- Add a rug underneath to anchor the entire arrangement
This layout creates an immediate sense of order and balance. It works especially well in small apartment living room layouts where you need the room to feel organized without sacrificing style. The clean symmetry also makes the space feel wider than it actually is.
3. The L-Shape Sectional Layout
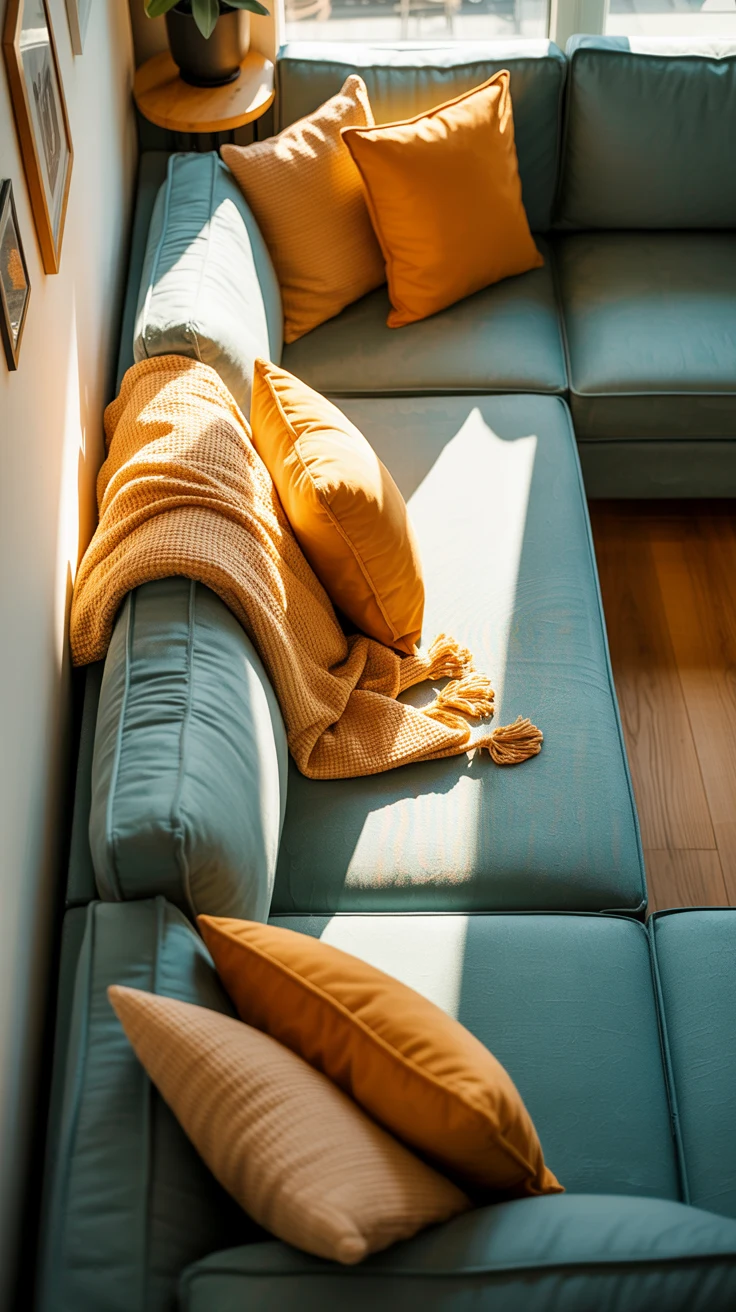
Got a sectional sofa? Don’t fight it — use it strategically. An L-shaped sectional is actually one of the smartest pieces of furniture for a living room layout for small spaces, provided you position it correctly.
Place the long end of the sectional along the longest wall and let the shorter end extend into the room, parallel to a side wall. This creates a natural, enclosed conversation zone without blocking any pathways. Well-defined seating zones often make compact rooms feel more comfortable for everyday use. Leave at least 30 inches of walking space between the open end of the sectional and any opposing furniture or wall. The L-shape defines the room beautifully and maximizes seating without requiring additional chairs.
4. The Single Sofa Plus Accent Chair Layout
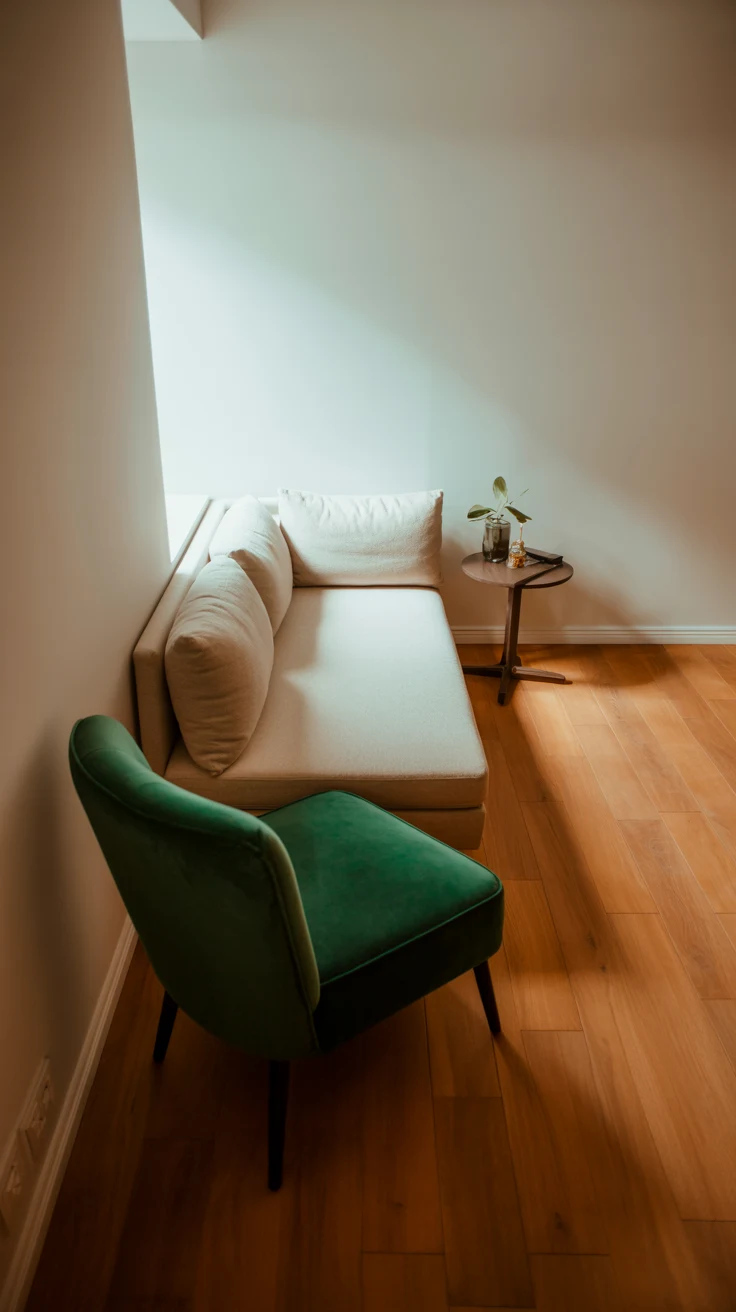
Not every small living room needs a full sofa-and-chairs arrangement. Sometimes the smartest furniture layout for a small living room is simply one quality sofa paired with a single well-chosen accent chair.
Why This Works So Well
- Fewer pieces mean more floor space — the room breathes more easily
- An accent chair at an angle adds visual interest and conversation flow
- A small side table between them serves both seats without a bulky coffee table
- The open floor space makes the room feel significantly larger
This layout works brilliantly in very tight spaces where a full seating arrangement would feel overwhelming. It’s one of the most underrated small space furniture layout solutions available.
5. The Parallel Sofa Layout
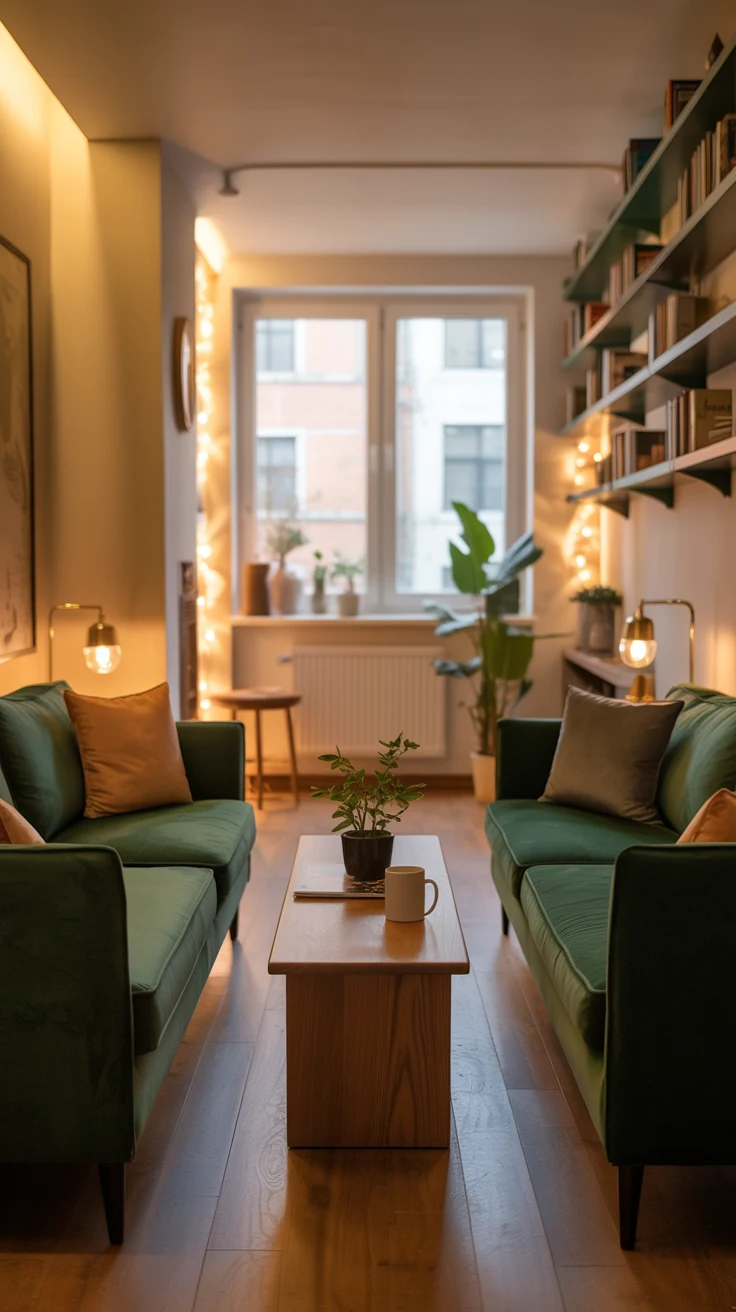
If you’re working with a narrow rectangular room, the parallel layout is your go-to. Two sofas facing each other with a coffee table or ottoman between them creates a defined, functional zone that works beautifully for both everyday living and entertaining.
This is a classic living room furniture layout that feels deliberately designed rather than accidental. Keep both sofas relatively compact — two-seaters work better than three-seaters in this configuration. The key is maintaining enough space between the facing sofas for the coffee table and comfortable legroom — aim for 18–24 inches of clearance between the sofa edge and the table.
6. Anchor Everything with a Rug
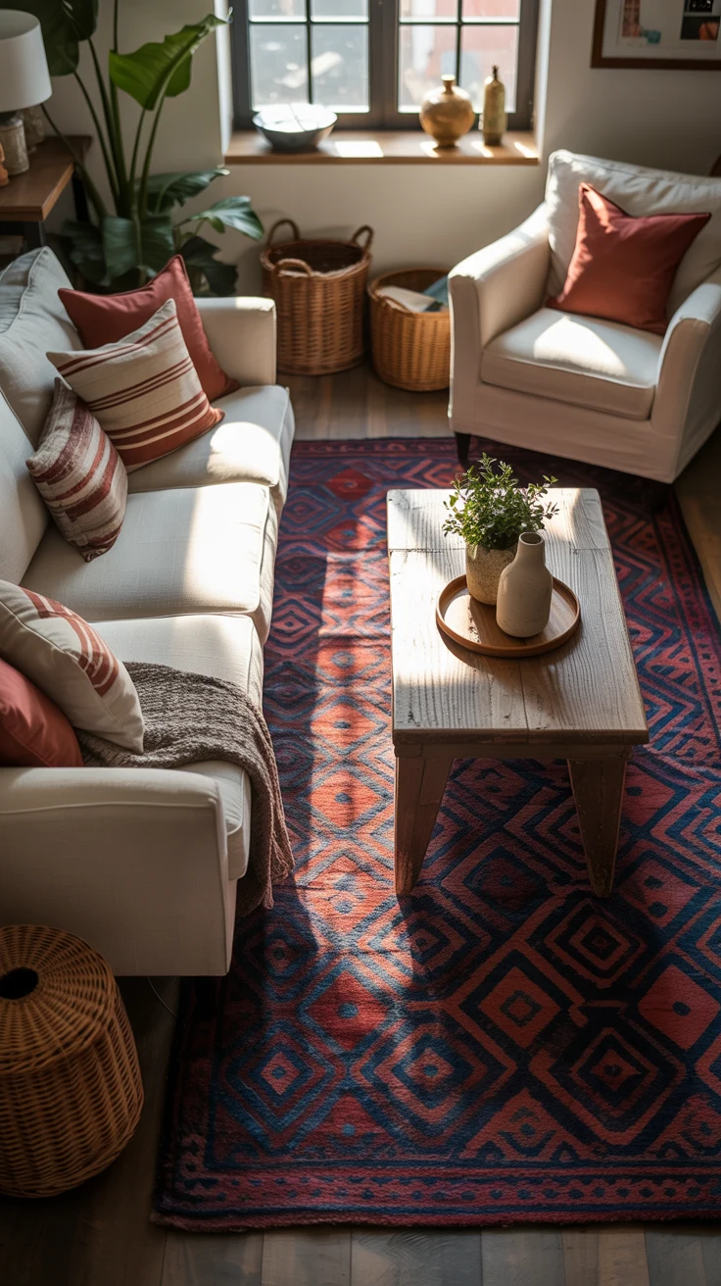
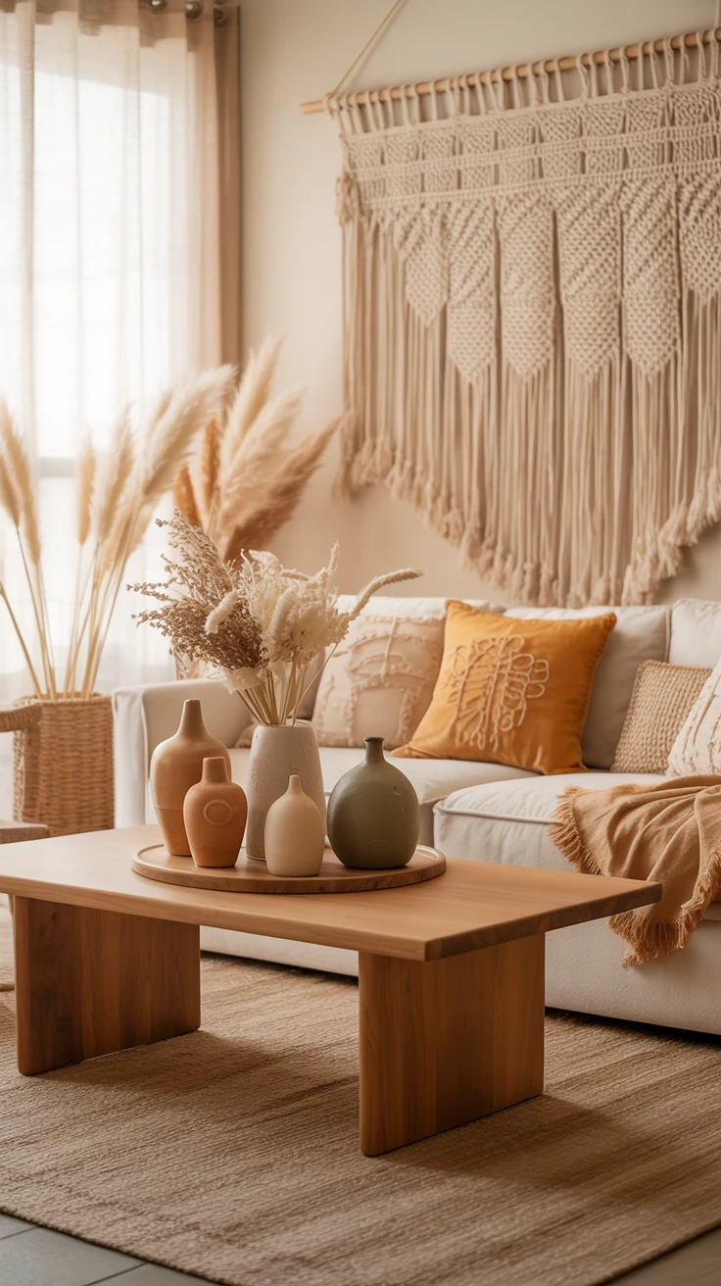
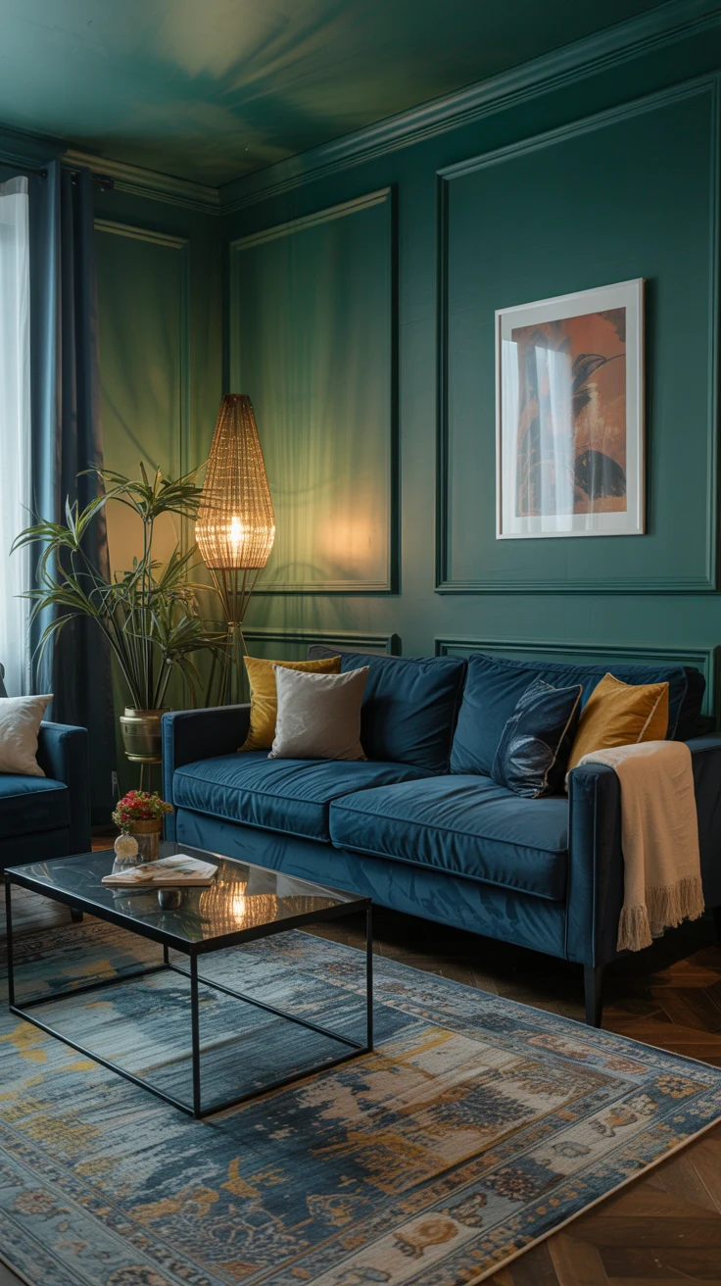
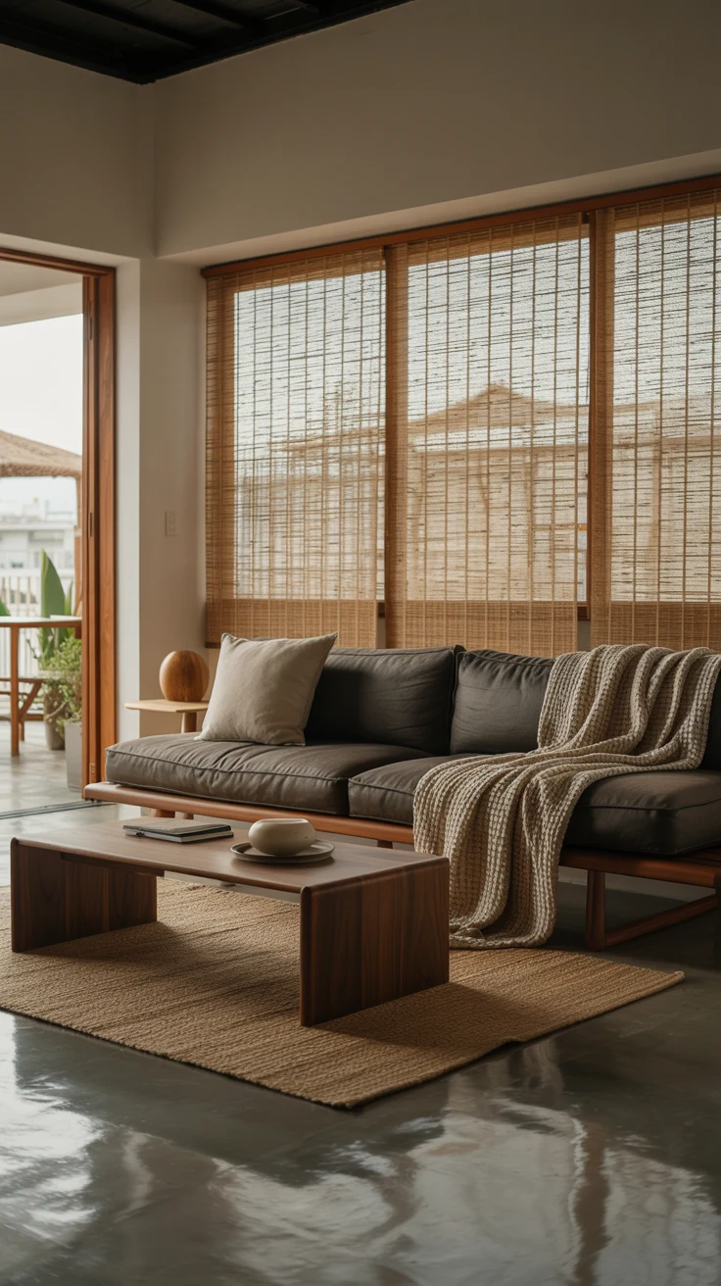
Here’s something that doesn’t get nearly enough attention in furniture arrangement for small living rooms: the rug. A rug isn’t just decorative — it’s a layout tool. It defines the boundaries of your seating zone and tells every piece of furniture where it belongs.
Rug Sizing Rules for Small Living Rooms
- All legs on the rug — the most cohesive, grounded look
- Front legs on the rug — works well when a full-coverage rug is too large
- No legs on the rug — avoid this; it makes the rug look like an island
Choose a rug that’s large enough to encompass your entire seating arrangement. A rug that’s too small floats awkwardly and actually makes the room look smaller. When in doubt, go one size up from what feels comfortable. FYI — this single change transforms more living rooms than almost any other adjustment.
7. The TV-Centered Layout
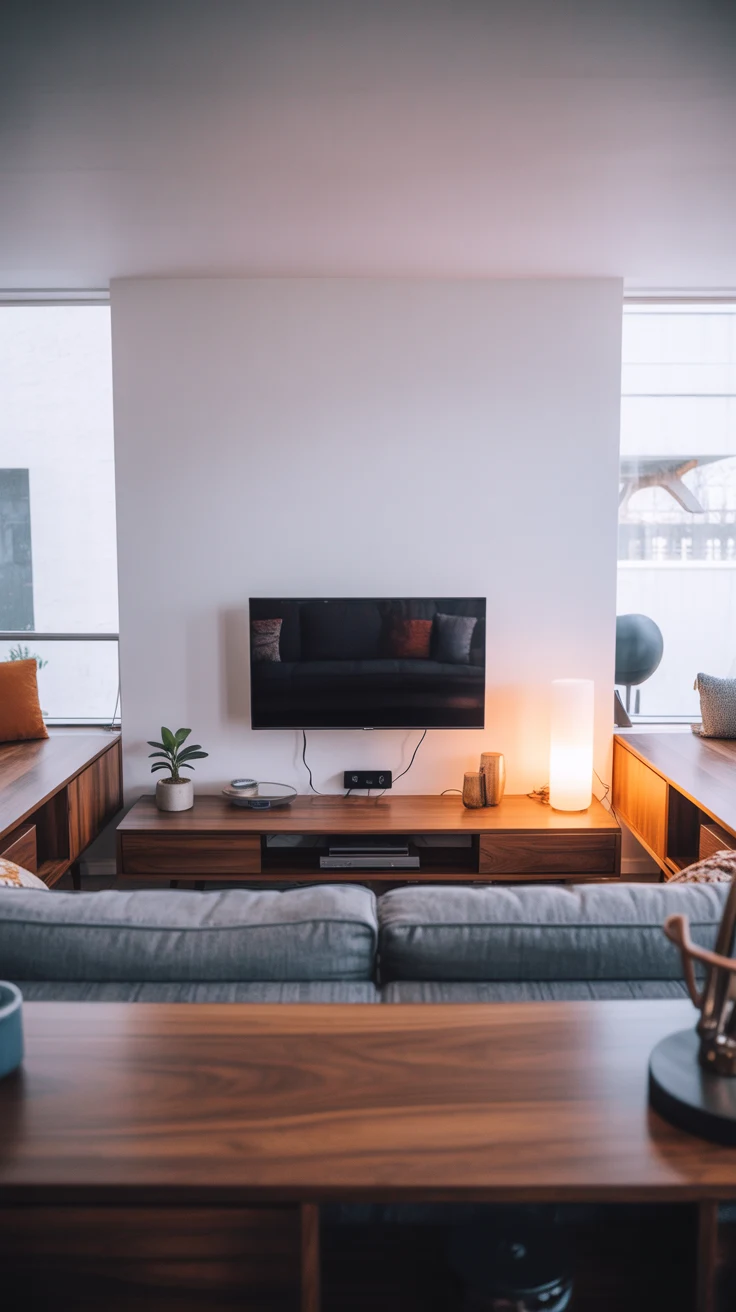
Let’s be honest — most living rooms are built around the television whether we like it or not. So let’s lean into it and design a living room layout with TV that actually works intelligently.
Position your TV on the shortest wall of the room, mounted at eye level from seated position. Then arrange your sofa directly opposite, at an appropriate viewing distance — typically 8–10 feet from screen to sofa for a standard-sized television. Add a single chair or small loveseat at a slight angle beside the sofa to complete the arrangement without overcrowding.
TV Placement Tips
- Mount the TV on the wall rather than using a media unit — it frees up floor space dramatically
- Keep the TV wall simple — let the screen be the focal point without surrounding clutter
- Use cable management to keep wires hidden and the space looking clean
- Center the sofa to the TV, not to the wall — this is the sofa placement that most people get wrong
8. The Open-Plan Zone Layout
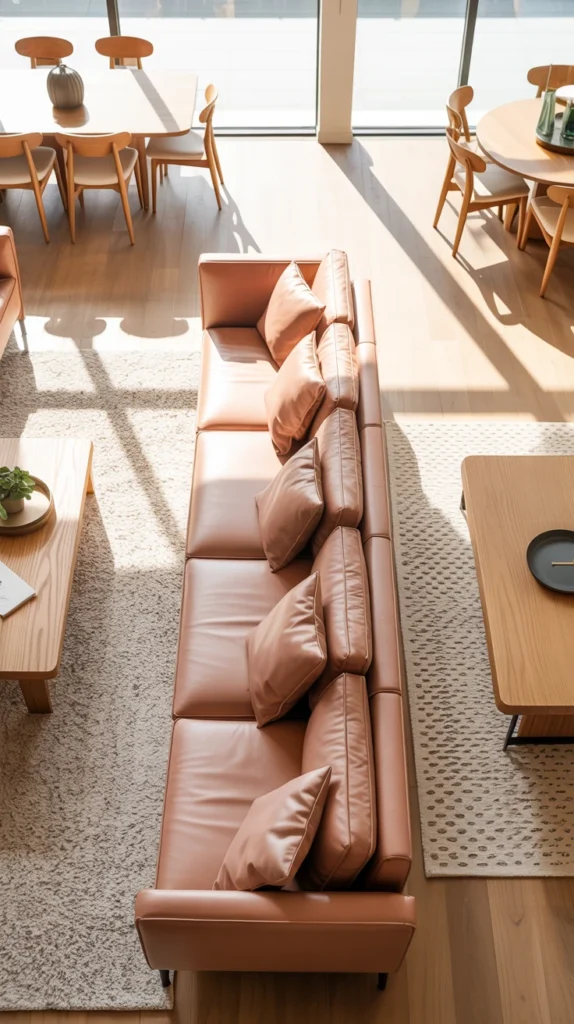
Many small apartments combine the living room with a dining or kitchen area, creating an open-plan space that needs careful zoning. Without clear zones, the entire open area can feel chaotic and undefined. A smart small apartment living room layout uses furniture and rugs to create distinct zones within one continuous space.
Use your sofa as a room divider — position it with its back facing the dining area, creating a natural visual boundary between zones. Place a rug under the living area seating and a separate rug under the dining table. Two distinct rugs in an open plan space are one of the most effective zoning tools available. The separation they create is immediately readable without any walls required.
9. The Diagonal Furniture Layout
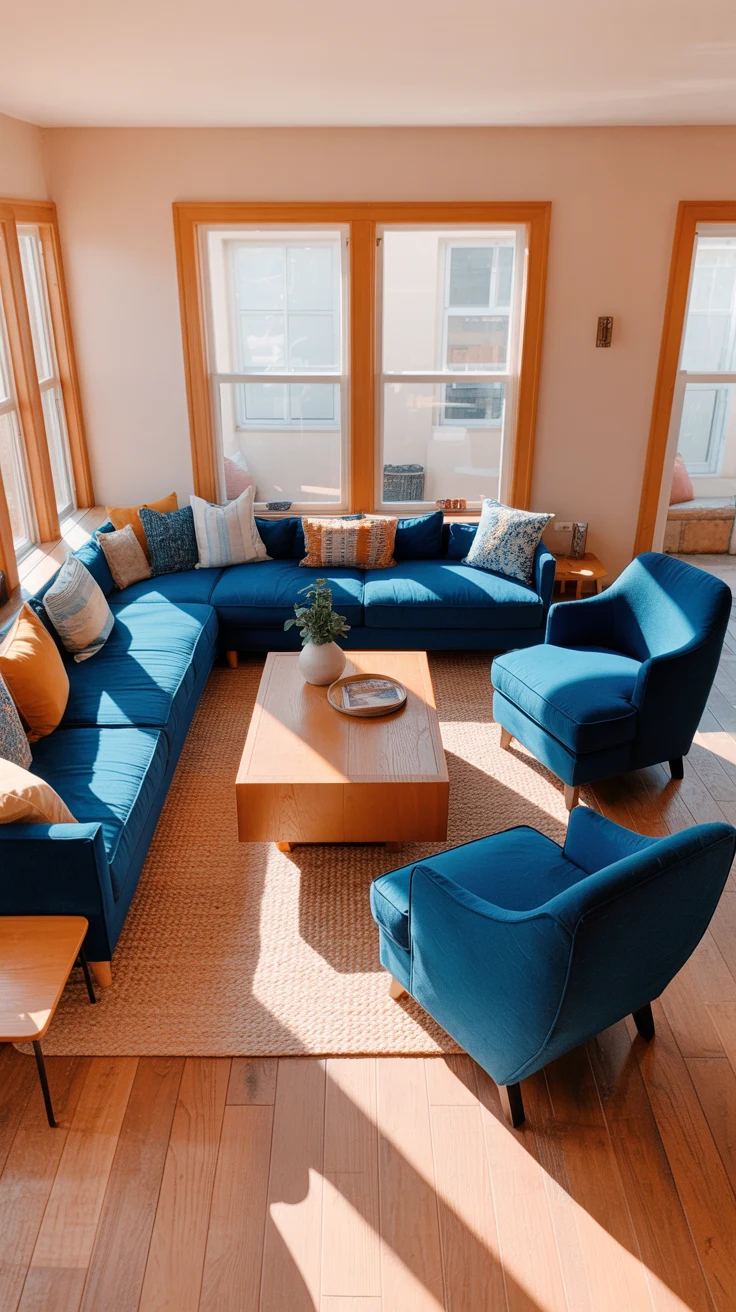
When straight, parallel arrangements feel too rigid or simply don’t work with an awkward room shape, try going diagonal. Placing your sofa at a 45-degree angle to the walls is a bold move that immediately makes a room feel more dynamic and spacious.
This is one of those small living room layout ideas that sounds risky but consistently delivers. Diagonal placement breaks the predictable lines of the room and creates triangular floor spaces in the corners that can be used for plants, floor lamps, or accent tables. It works especially well in square rooms where standard parallel arrangements can feel boxy and static.
10. The No-Coffee-Table Layout
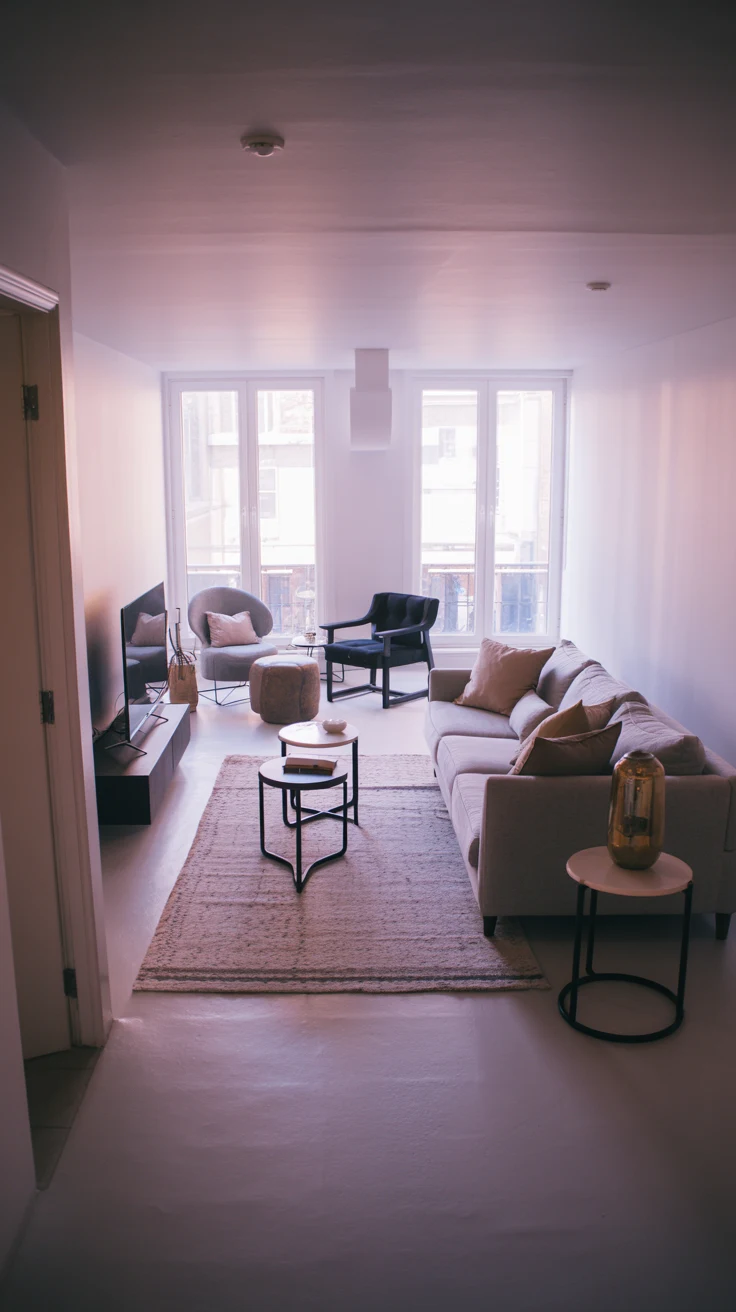
This one surprises people every single time. What if your small living room doesn’t need a coffee table at all? In very compact spaces, the coffee table often does more harm than good — it eats up precious floor space and creates a navigation obstacle right in the center of the room.
Smarter Alternatives to a Coffee Table
- A pair of round nesting tables — pull them out when needed, tuck them away otherwise
- A large ottoman with a tray — soft, flexible, and doubles as extra seating
- Individual side tables beside each seat — eliminates the central obstruction entirely
- A single small accent table — one piece instead of a large central one
Removing or replacing the coffee table is one of the fastest ways to make a small living room floor plan feel instantly more open and easier to navigate.
11. The Reading Nook Corner Layout
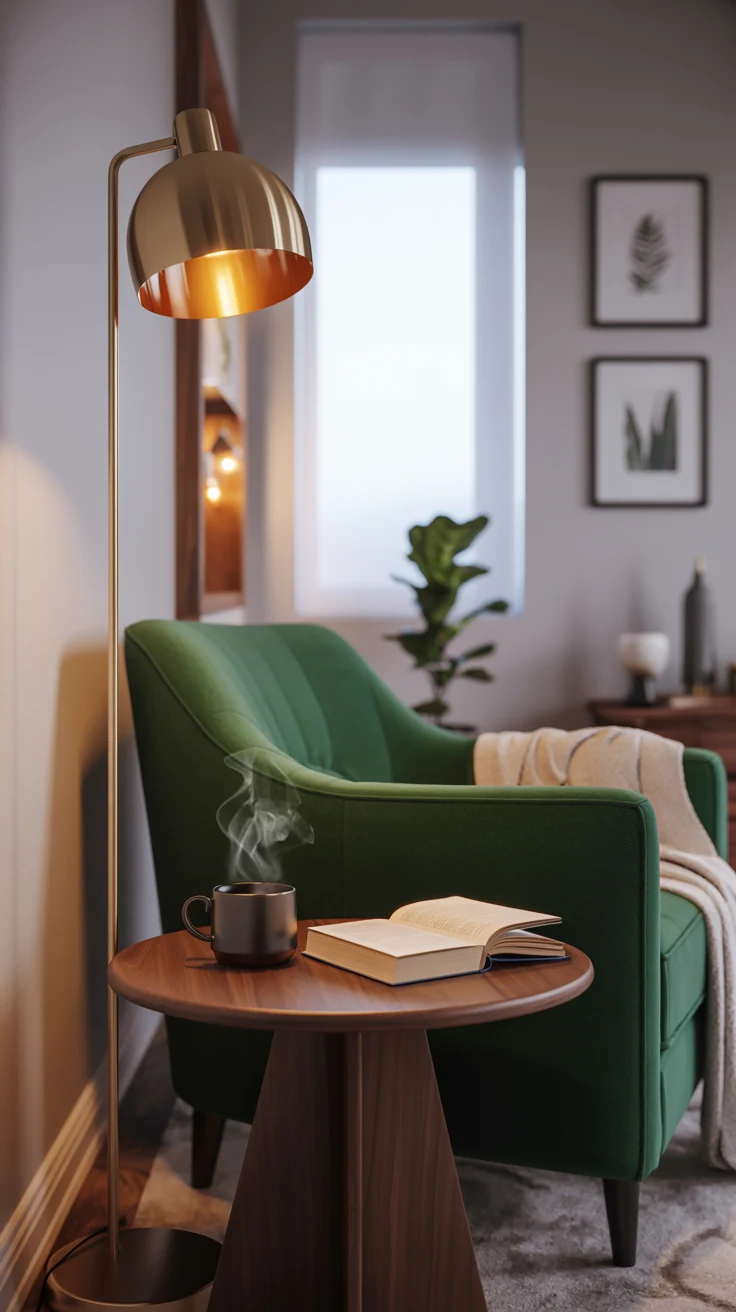
Not every corner needs a sofa. If your small living room has an awkward corner that no standard furniture arrangement accommodates comfortably, lean into it and create a dedicated reading nook instead.
Place a single comfortable armchair in the corner, angled slightly toward the room. Add a floor lamp beside it and a small round side table within reach. This compact living room layout approach turns an architectural problem into a deliberate design feature. It also gives the room a secondary seating zone that doesn’t compete with the main sofa arrangement.
12. How to Arrange Furniture in a Small Living Room with No Natural Focal Point
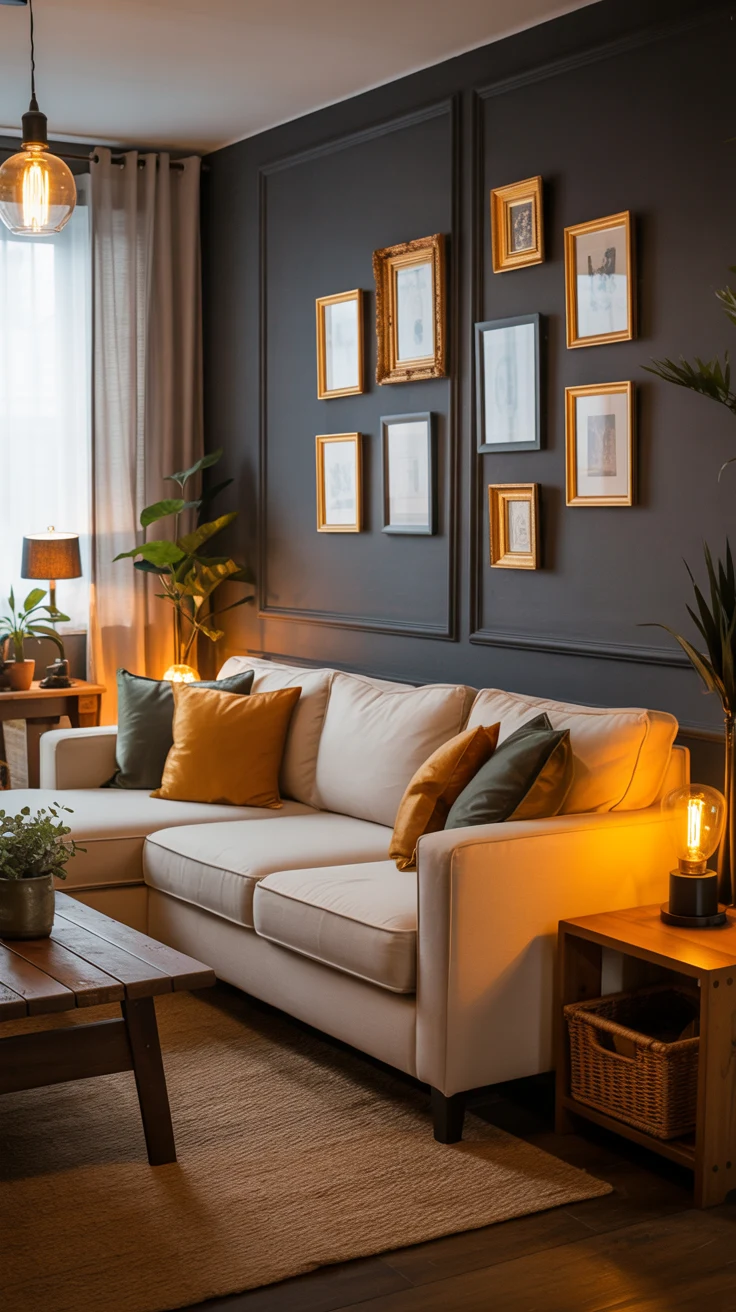
Some rooms don’t have a fireplace, a large window, or an obvious wall for the television. When there’s no natural focal point, how do you arrange furniture in a small living room without the room feeling directionless?
Create your own focal point. Mount the television on whichever wall allows the best sofa placement opposite it. Or designate one wall as a gallery wall and arrange your seating to face it. You can even use a large piece of furniture — a beautiful bookshelf or a console table with a large mirror — as the anchor that everything else orients toward.
Every room needs a focal point. Once you establish one, the furniture arrangement almost organizes itself naturally around it.
13. The Flex Layout — Designing for Multiple Functions
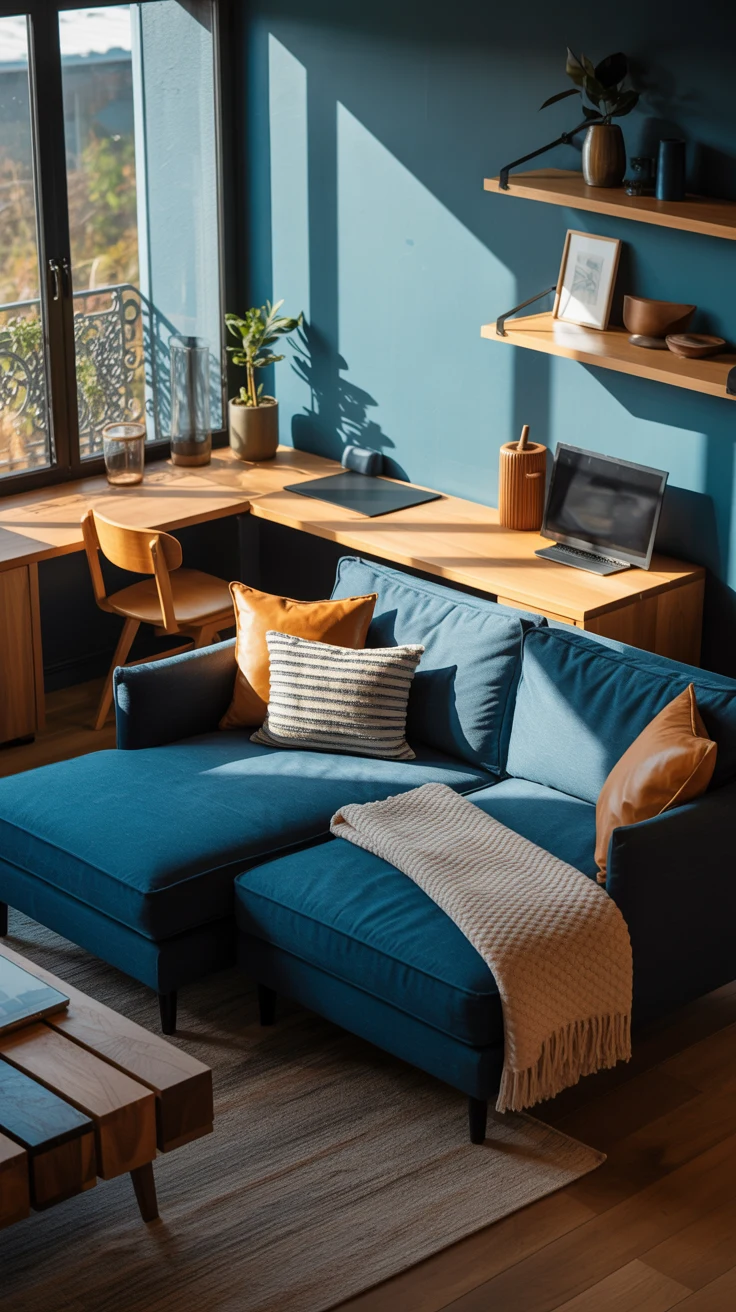
Modern small living rooms often need to do more than one job. They’re a living room by day, a home office in the afternoon, and a movie room by evening. A truly smart living room layout for small spaces builds in flexibility from the start.
How to Build a Flex Layout
- Choose a sofa with a chaise that can double as a daybed for guests
- Add a slim console or desk behind the sofa for work-from-home functionality
- Use a storage ottoman that can serve as a seat, footrest, or surface
- Install wall-mounted shelving that holds both books and work essentials
- Keep a folding chair stored flat that appears only when extra seating is needed
IMO, a flex layout is the ultimate achievement in small space design — when your room adapts to your life rather than limiting it, you’ve truly mastered the space.
Conclusion
There you have it — 13 genuinely practical small living room layout ideas that work across different room shapes, sizes, and lifestyles. Whether you’re dealing with a narrow rectangle, an awkward open plan, or a square box of a room, there’s a layout approach here that will unlock the potential of your space.
The most important takeaways? Float your furniture away from the walls, always anchor your arrangement with a rug, establish a clear focal point, and never be afraid to remove pieces that aren’t earning their place. Great furniture arrangement in a small living room is about subtraction as much as addition.
Start with just one layout idea from this list today. Move one piece of furniture, reposition the rug, or try the diagonal angle you’ve been curious about. Small changes in a small space create big results — and your living room is waiting for its transformation. Now stop reading and go move that sofa!