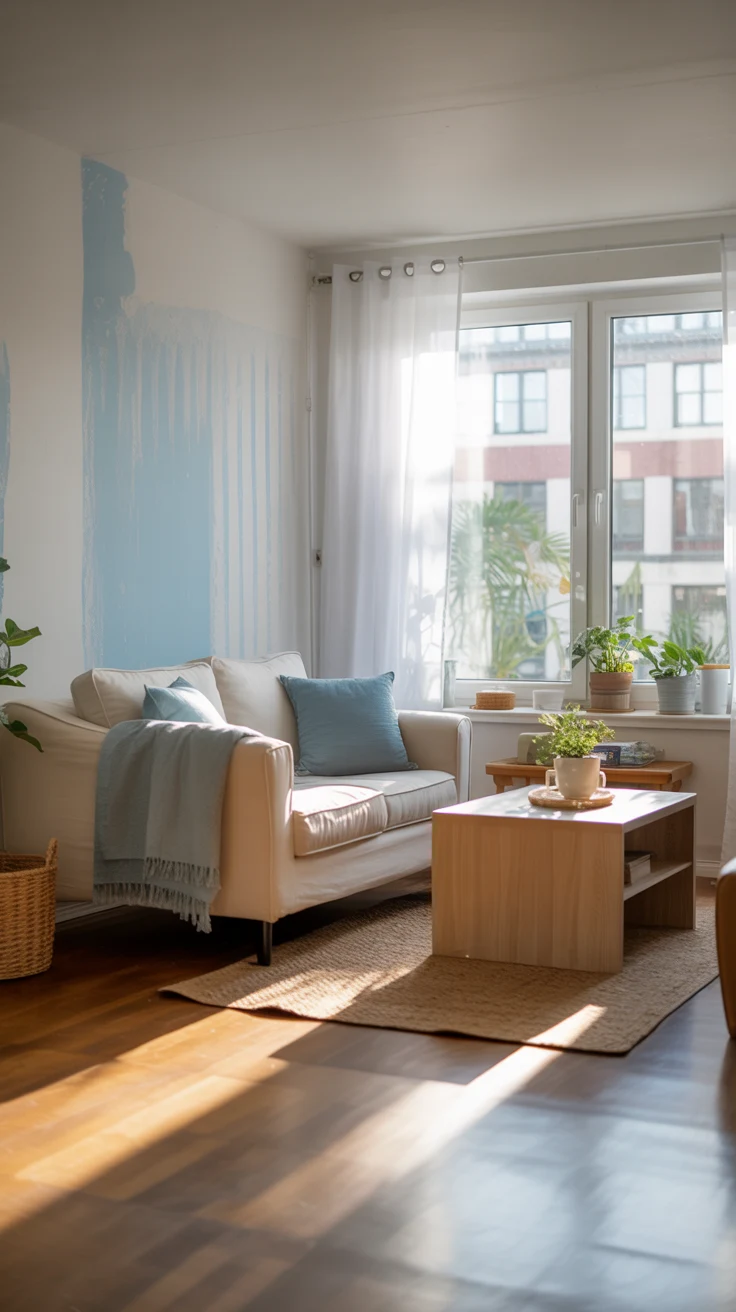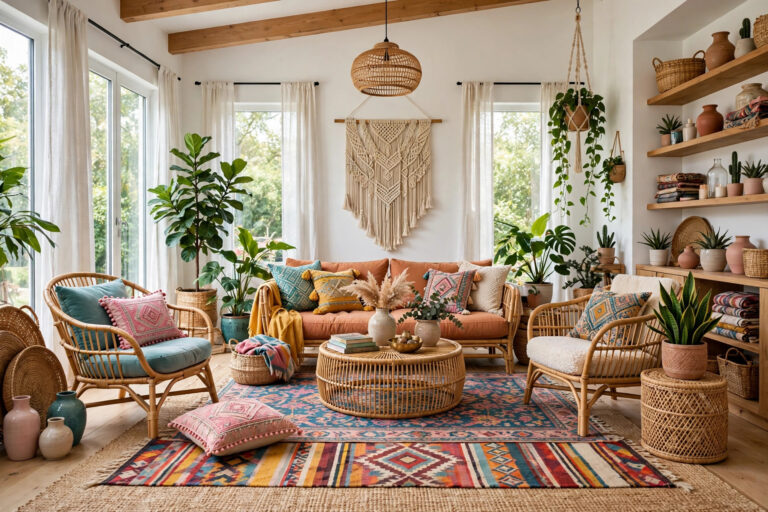
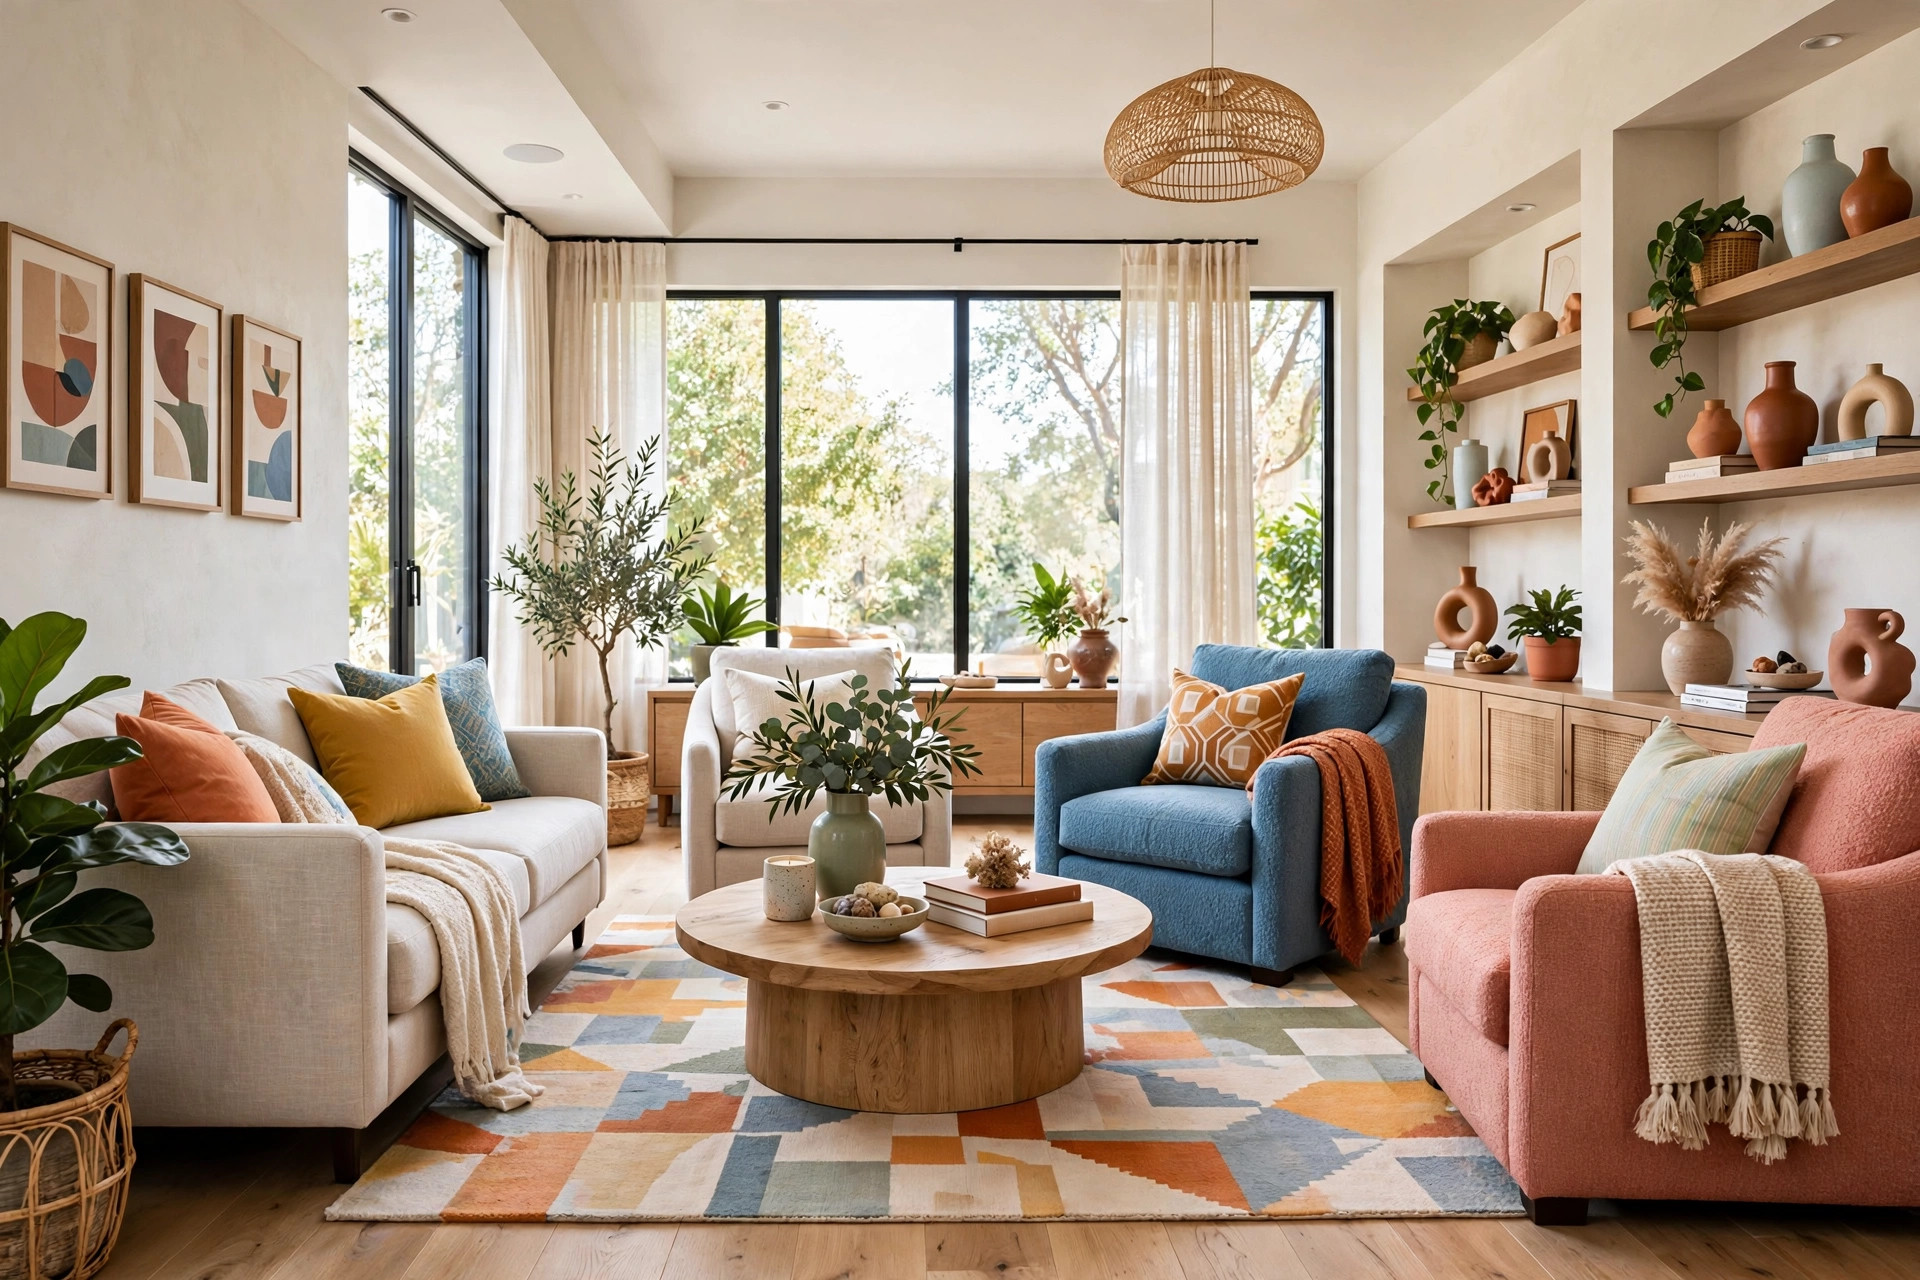
How to Arrange Living Room Furniture for Conversation and Flow
Introduction
Most living rooms are arranged for a television, a wall, or nothing at all — and then people wonder why guests perch awkwardly on the edge of their seats and drift to the kitchen. The rooms where conversation actually happens were designed for it: seats face each other at a talkable distance, nothing tall blocks the sightlines, and the path to the door never cuts through the middle of a chat. Arranging furniture for conversation is not about owning different furniture. It is about placing what you already own so people can see each other’s faces, hear each other without shouting, and move around without asking everyone to stand.
Flow is the other half of the equation, and it is simpler than it sounds. Flow means you can walk from the doorway to the window, the kitchen, or the hallway without weaving around a chair or sidestepping a coffee table. When the walking paths are clear, the room feels bigger than it is; when they cut through the seating, the room feels cramped no matter the square footage. The two goals — conversation and flow — are designed together, not separately, because every walking path you draw either protects the conversation zone or invades it.
This guide walks through fifteen living room furniture arrangement ideas in the order a designer would actually work: pick the focal point, measure, map the walking lanes, then build the conversation zone outward from there. Each idea stands alone, but together they are a complete method — one you can apply in an afternoon with nothing but a tape measure, some painter’s tape, and the furniture you already have. If your room is on the smaller side, pair these layouts with our small living room ideas roundup, which covers right-sizing every piece for tight footprints.
1. Start With the Focal Point, Not the Furniture
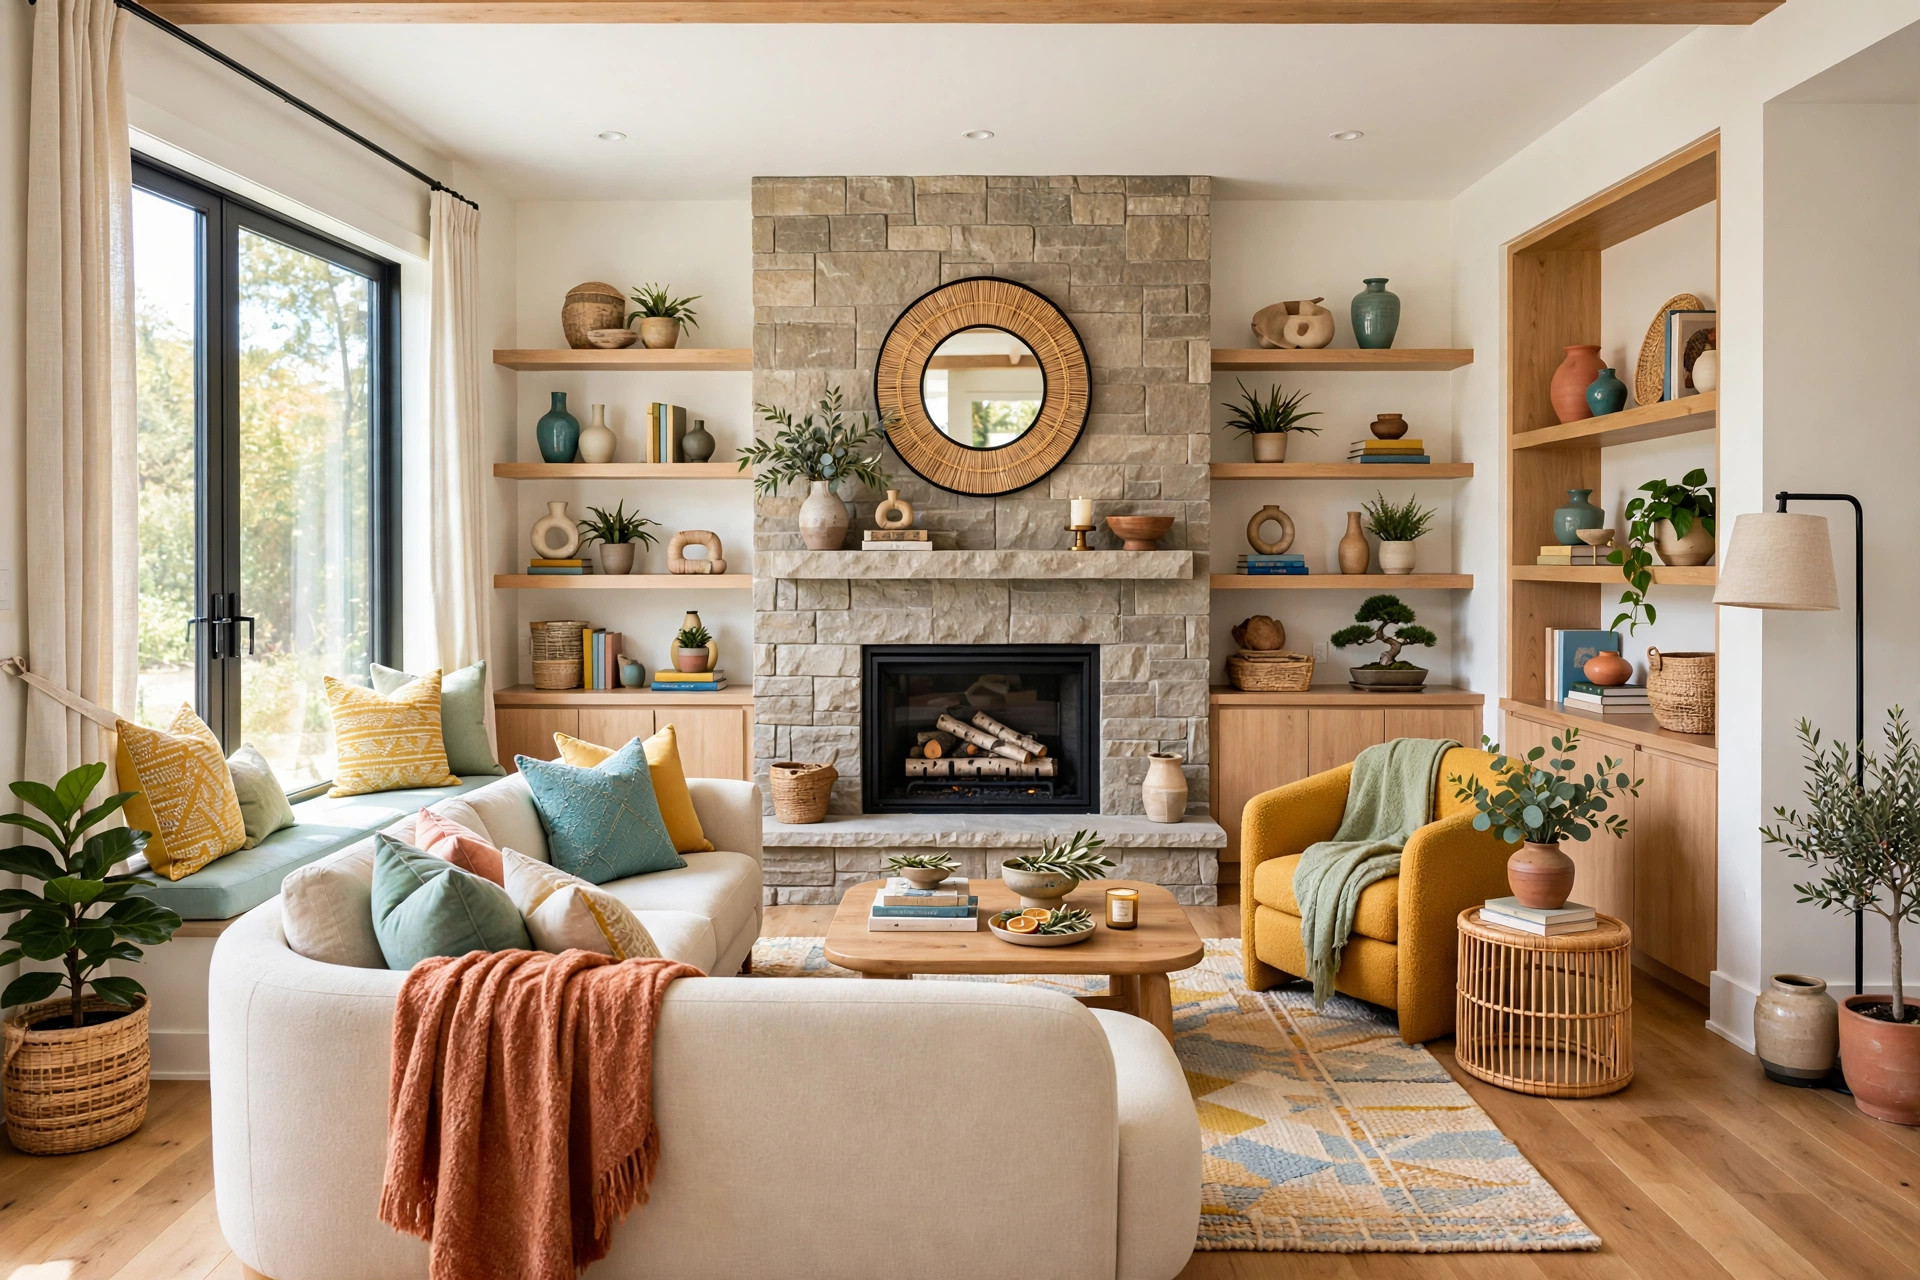
Every well-arranged living room has one anchor that everything else orbits, and finding it is always the first move. The focal point is whatever your eye lands on naturally when you enter: a fireplace, a big window with a view, a bookshelf wall, or a piece of art you love. Designers arrange seating to face the focal point first, and treat the television as a secondary consideration — when the TV becomes the anchor by default, every chair lines up in a row facing one direction and conversation dies on contact.
If your room has two competing focal points — a fireplace on one wall, a television that “has” to face the sofa — choose one and commit. The most common winning setup keeps the fireplace or window as the visual anchor and places the TV on an adjacent wall where it is visible but not the center of attention. Once the anchor is chosen, every large piece gets its orientation from it: the sofa faces it or faces across from it, chairs angle toward it. A room with one clear anchor always feels calmer than a room where every seat argues about which wall matters.
2. Measure the Room and the Doorways Before Moving Anything
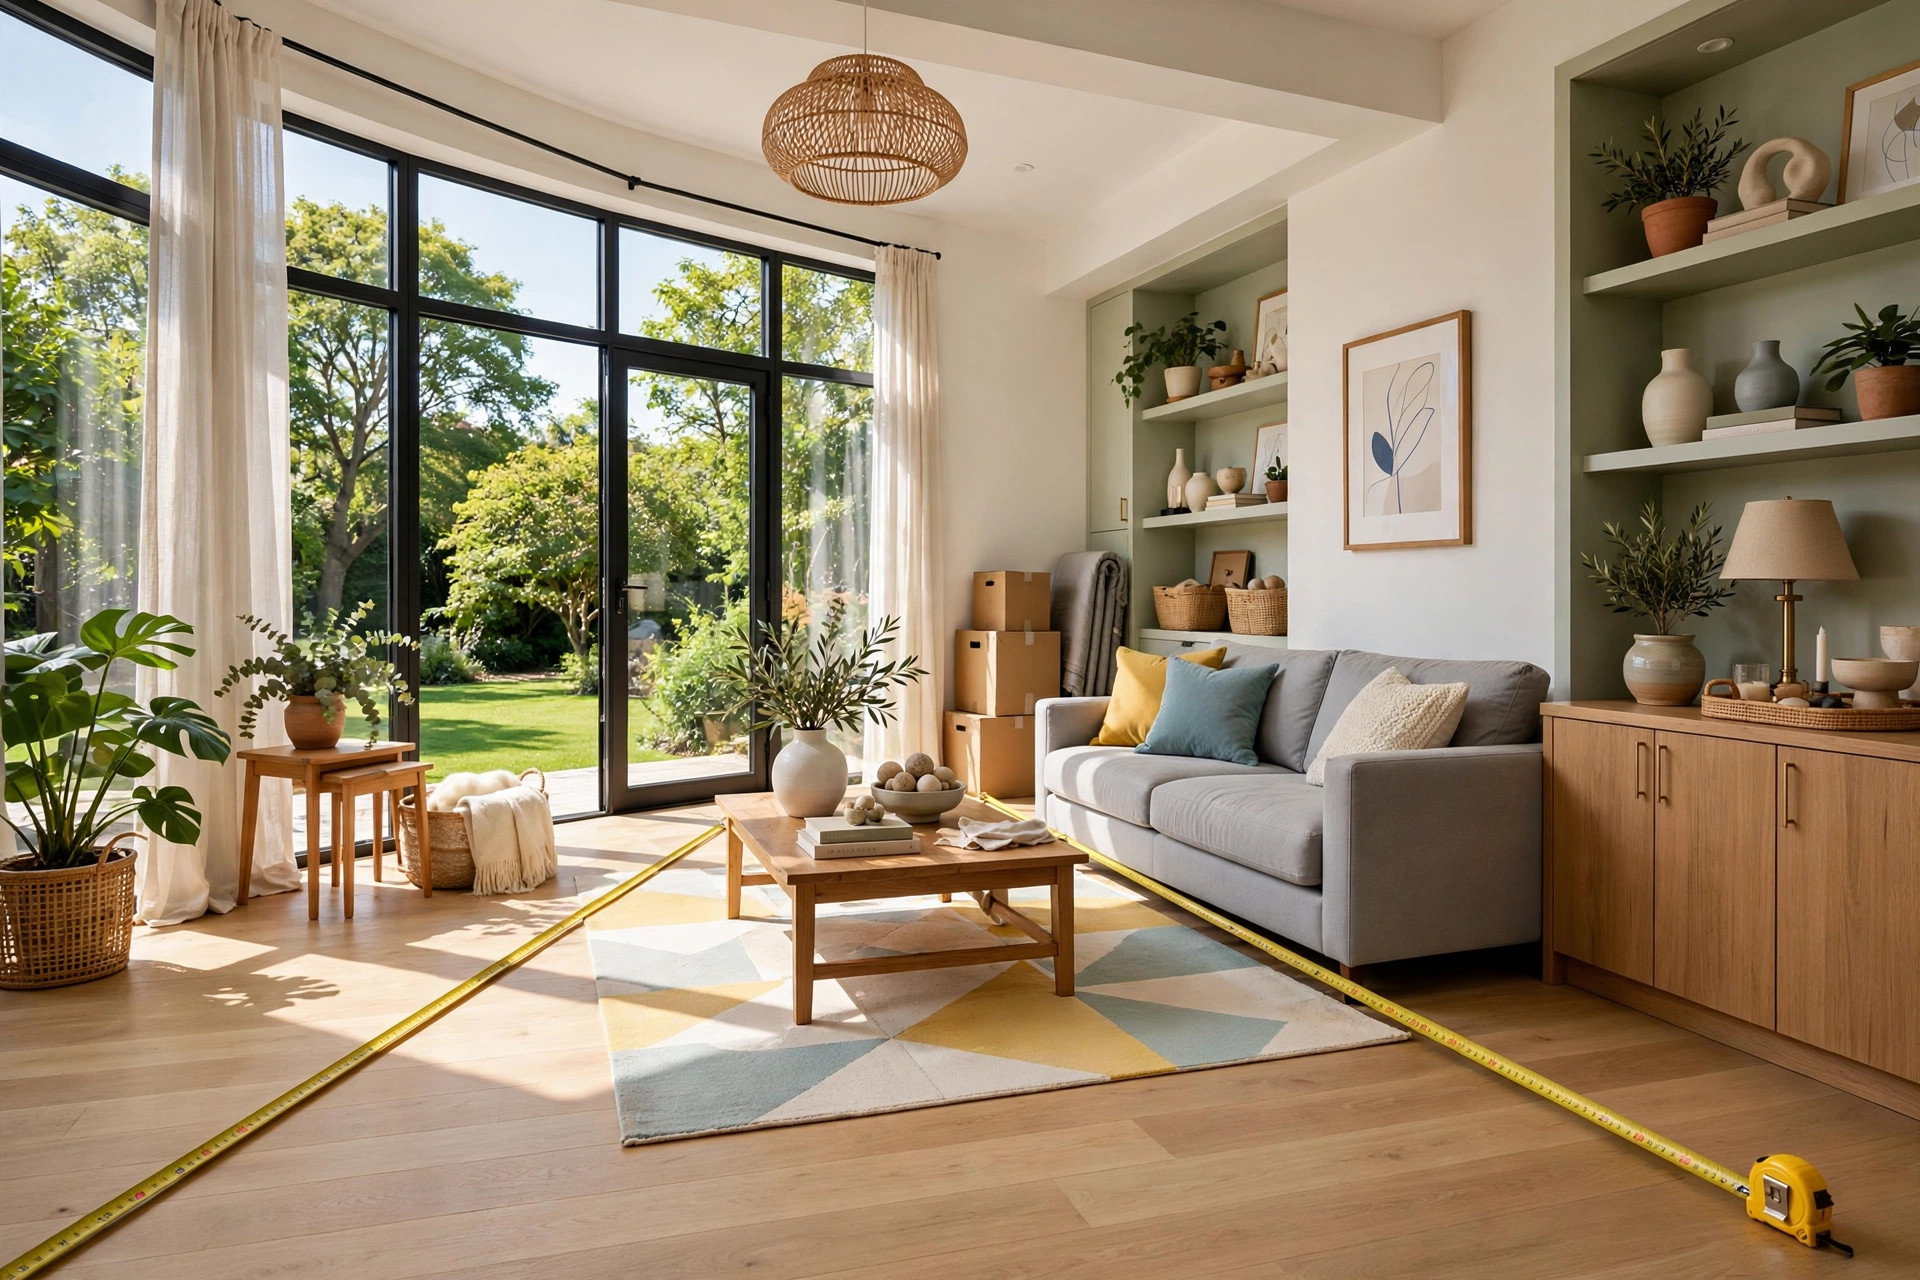
Designers never guess, and neither should you. Before a single piece moves, measure the room’s length and width, the distance between doors and windows, and the width of every doorway the furniture must pass through — including the delivery path, not just the room. Sketch a simple floor plan on graph paper or a free room-planner app, and cut out scaled rectangles for your sofa, chairs, and tables. Moving paper rectangles takes thirty seconds; moving a real sofa takes thirty minutes and a strained back.
The measurements that matter most are the ones people forget: the swing of every door, the depth of the sofa from back to front (not just its width), and the clearance in front of the fireplace or any wall heater. A chair that technically fits can still fail if its back blocks a closet door or its arm crowds a radiator. Keep the sketch taped to the wall while you rearrange — it becomes your referee, and it stops the all-too-common loop of pushing the same three pieces around the room for an hour with no progress.
📌 Important: Measure doorways and hallway turns, not just the room. A sofa that fits your living room perfectly is useless if it cannot make the final corner of the delivery path — this is the single most common cause of failed furniture deliveries in apartments.
3. Map the Walking Lanes Before Placing Any Furniture
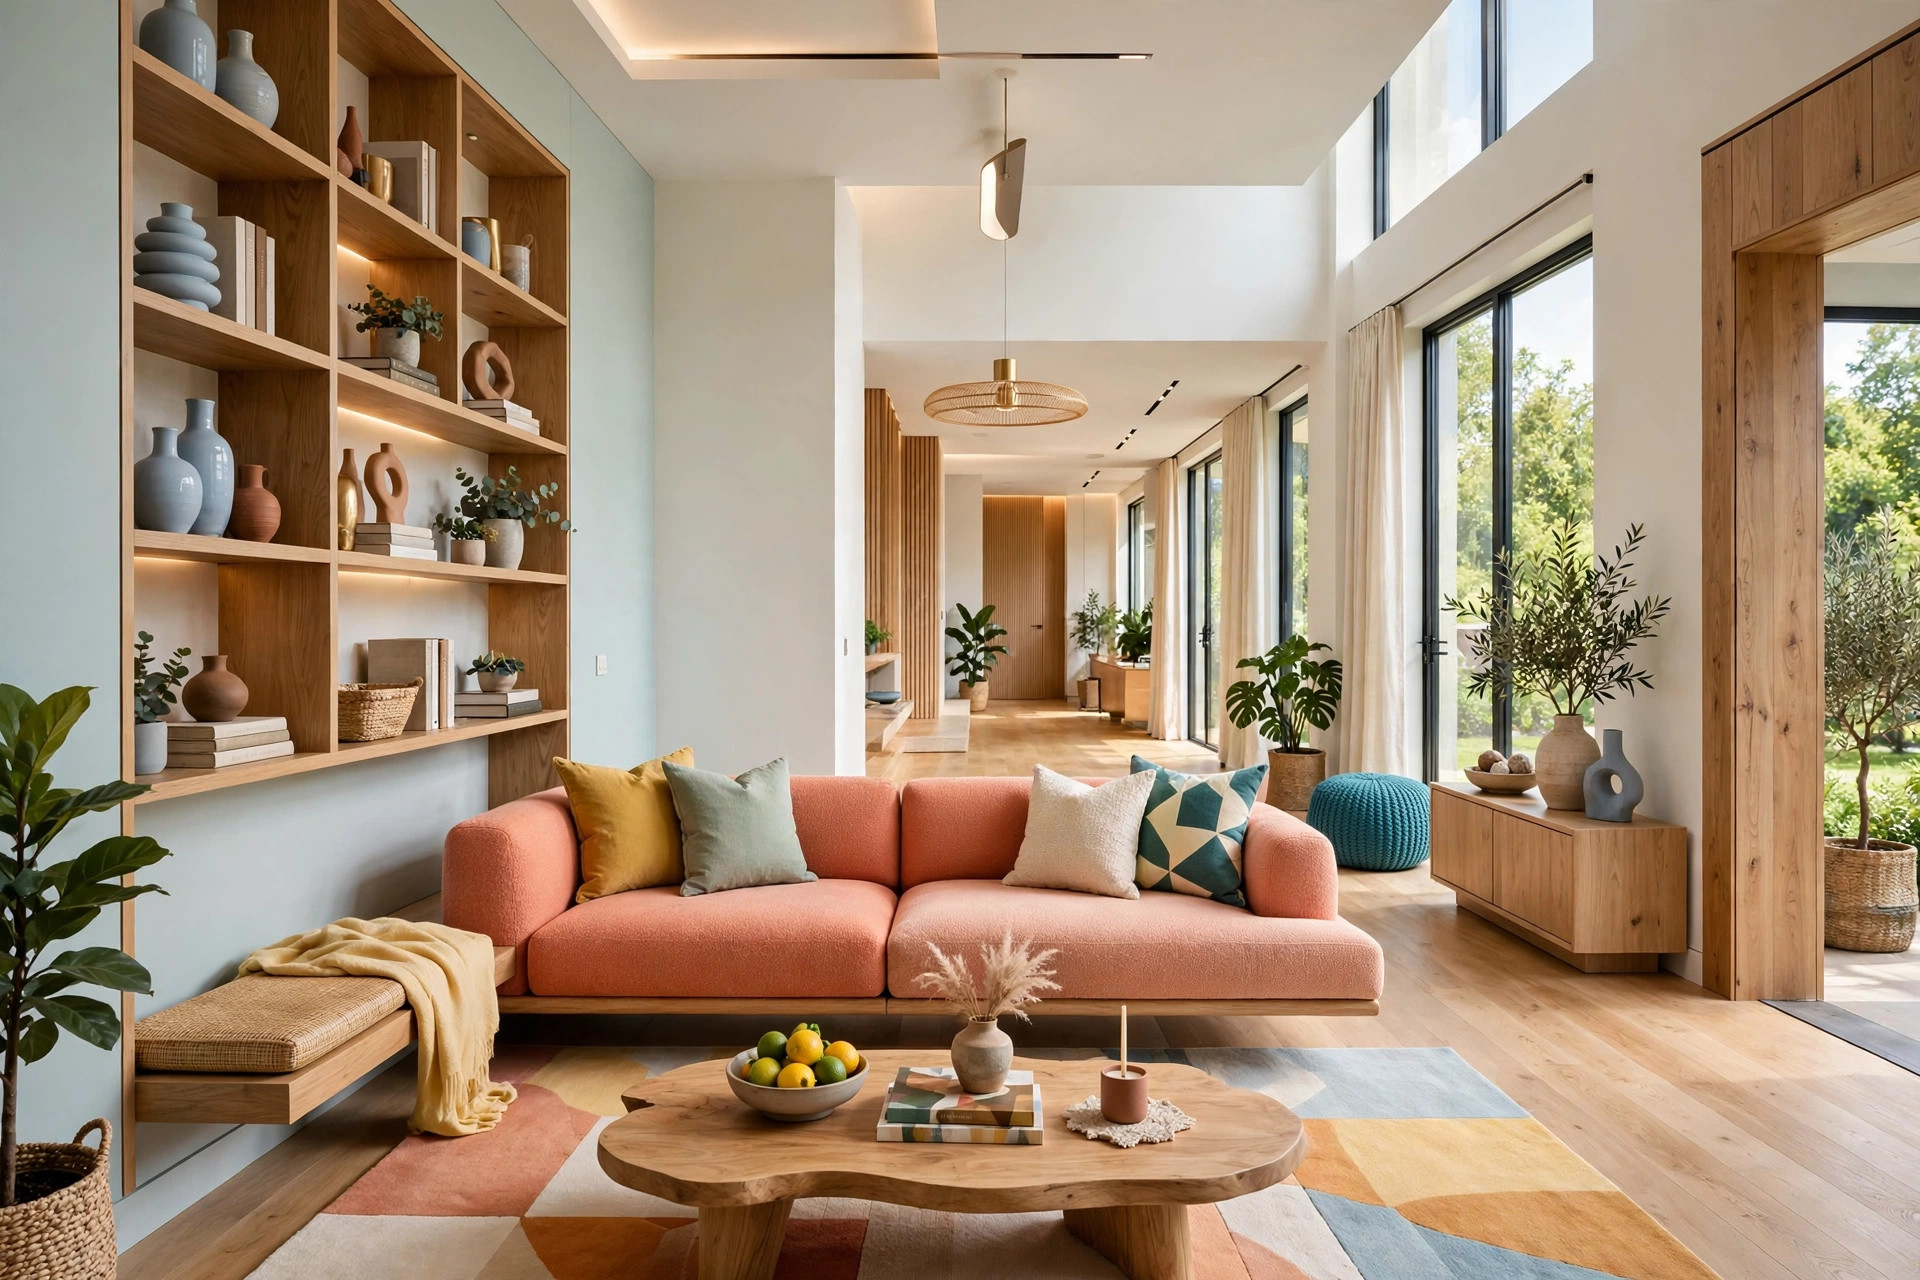
Traffic flow is designed before furniture, never after. Identify every path people need to walk: doorway to window, doorway to kitchen, hallway to sofa, the route to the balcony. Draw these lanes on your floor plan as 30- to 36-inch-wide corridors, and treat them as untouchable — no chair arm, no table corner, no ottoman may enter them. The lanes are the skeleton of the room; everything else hangs on them.
The single most important lane rule is that walking paths should pass around or behind the conversation zone, never through it. When the path from the door to the kitchen cuts straight between the sofa and the chairs, every person who crosses mid-conversation breaks the spell — and someone always is. Route the lane behind the sofa instead, and the seating becomes a protected island where conversations can actually develop. A room feels generous not when it is large, but when you can move through it without disturbing anyone.
4. Keep Every Seat Within Talking Distance
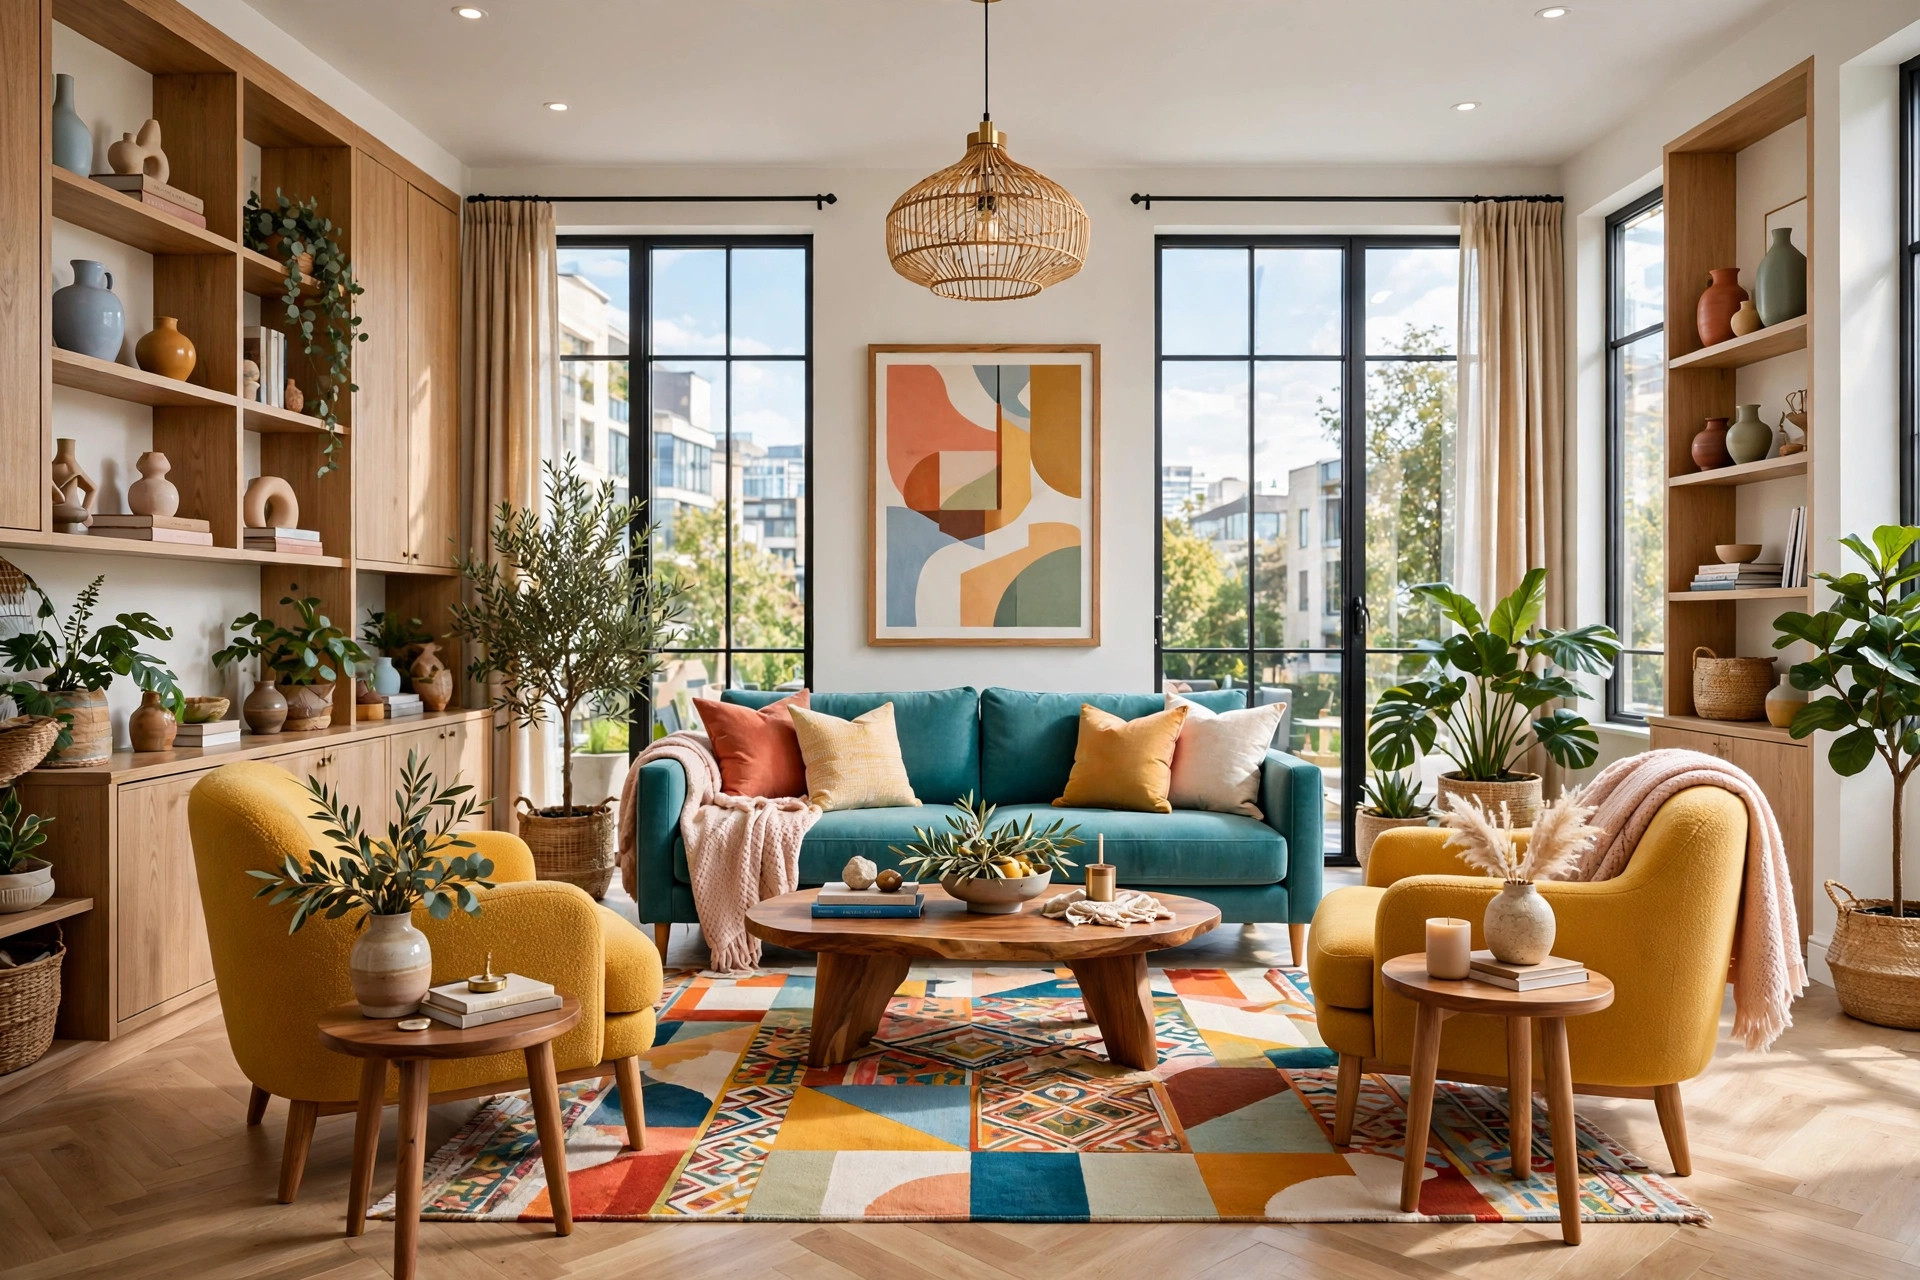
Conversation has a physical range, and furniture placed outside it forces people to raise their voices or give up. The comfortable talking distance between facing seats is roughly 3 to 10 feet: closer than 3 feet feels intimate, further than 10 feet turns talk into shouting. Designers aim for 6 to 8 feet between the sofa and the chairs opposite it — close enough to talk softly, far enough to feel relaxed. Measure it; do not eyeball it.
The worst offender is the chair stranded across a vast rug, fourteen feet from the nearest seat, pulled back “so it doesn’t crowd the room.” It crowds nothing, and it also converses with nothing. Pull that chair in until its front legs are part of the group — even if it means the chair sits slightly inside the room rather than hugging the wall. People will naturally gather where the furniture invites them, and they will never gather where the furniture places them at megaphone distance.
💡 Pro Tip: Test the distance by sitting down and talking. If you have to lean forward or raise your voice even slightly to be heard comfortably, the seats are too far apart. Bring the chairs in until normal-volume conversation feels effortless — that is the distance.
5. Angle Chairs Slightly Inward Instead of Squaring Everything Off
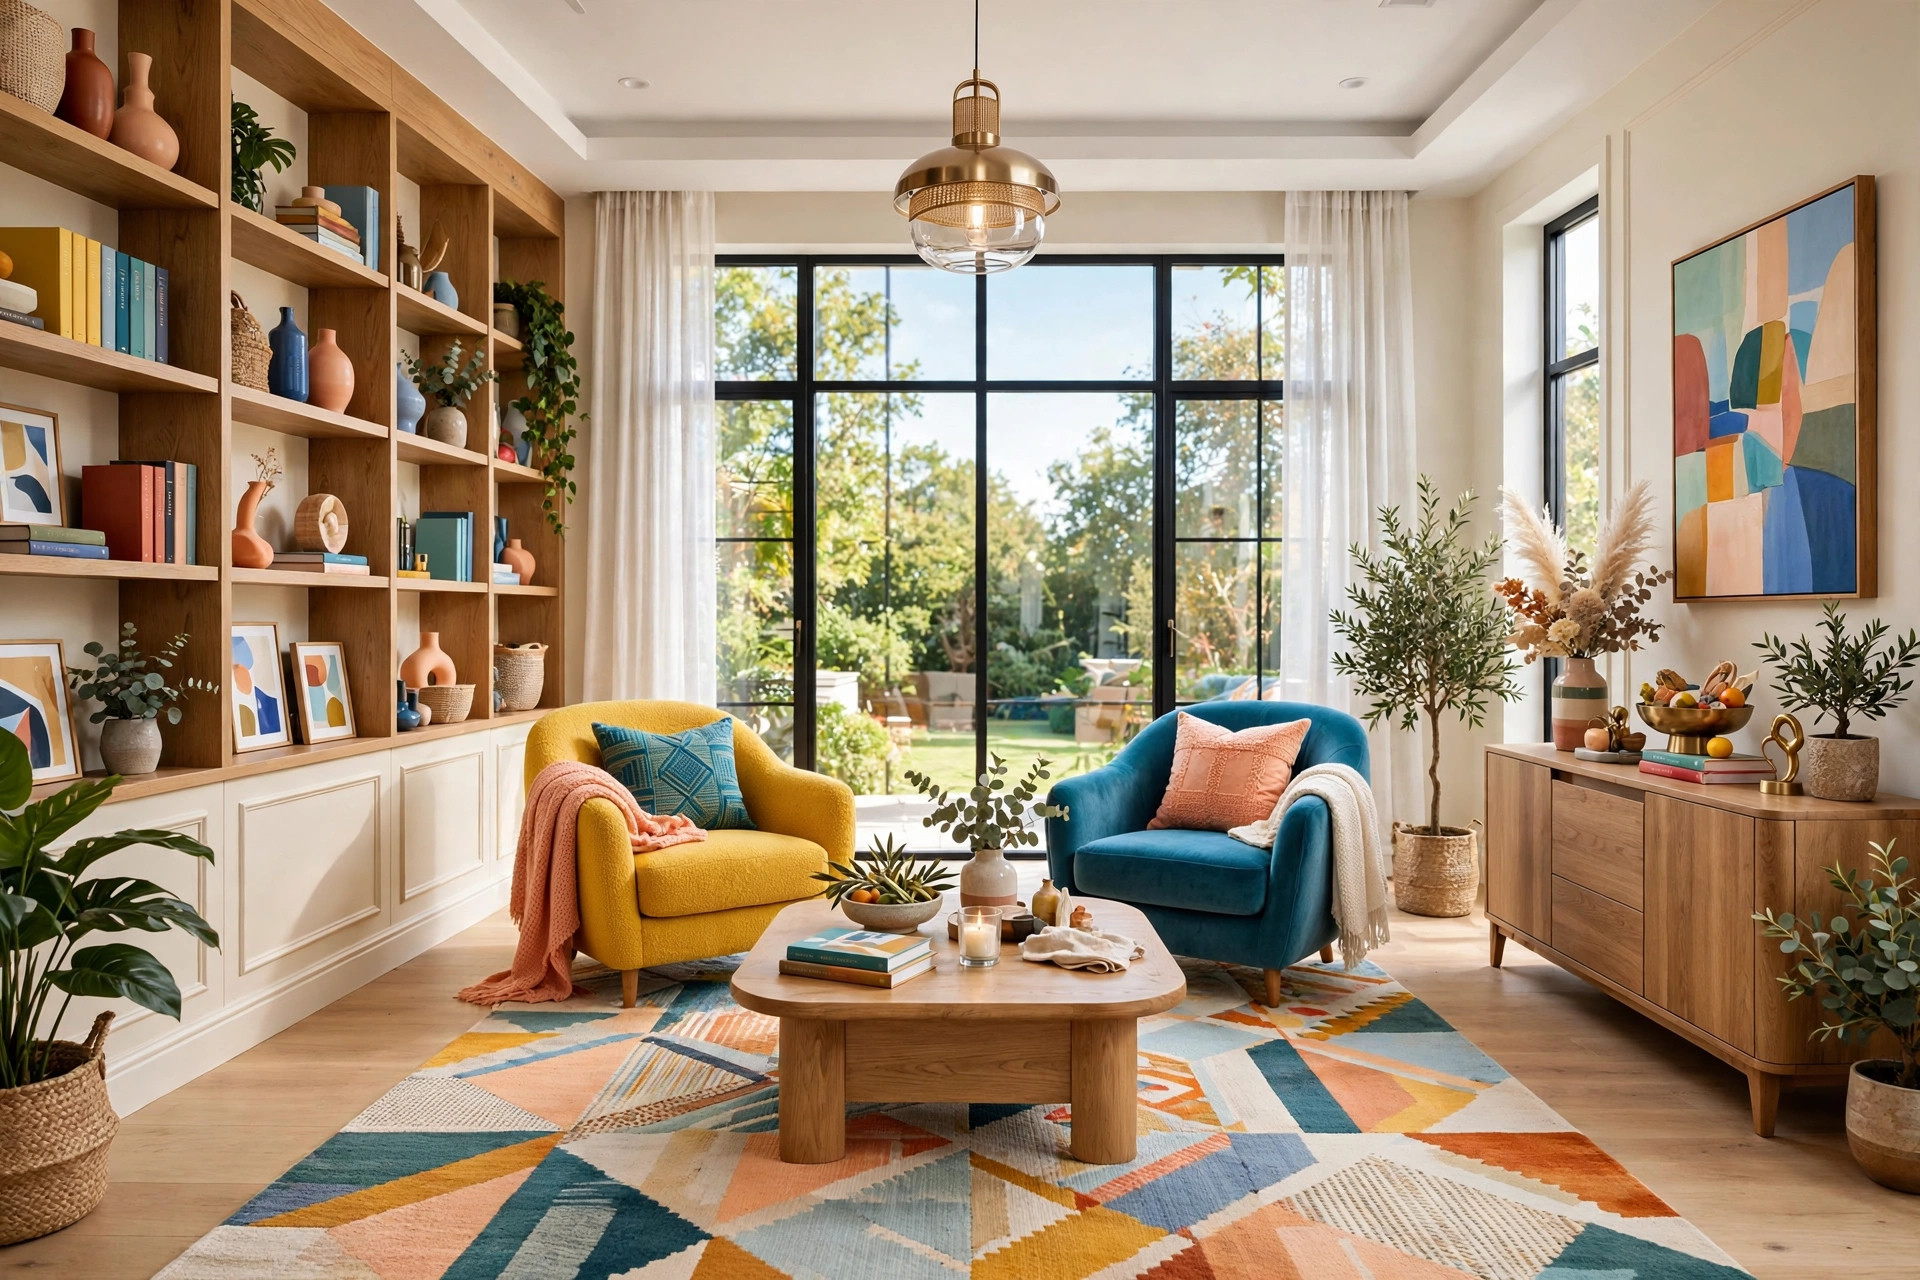
Rows feel like waiting rooms; angles feel like gatherings. A chair placed dead-parallel to the sofa reads as formal and slightly defensive — everyone faces the same direction like an audience. Angle each chair 10 to 20 degrees inward toward the center of the arrangement, and the whole group suddenly faces each other instead of the wall. The difference between a rigid layout and an inviting one is often just this small rotation.
The angle also controls how the room’s edges get used. A chair angled inward can sit slightly further out toward a corner without looking banished, because its orientation says “I belong to this group.” Try it with your own chairs right now: square them off and the room feels stiff; toe them inward a few degrees and it feels like a place where someone just left the room and will be back with drinks. For styling the surface at the center of that new grouping, our guide on how to style a coffee table shows how to finish the composition the chairs now face.
6. Build One Primary Conversation Zone Around a Single Center
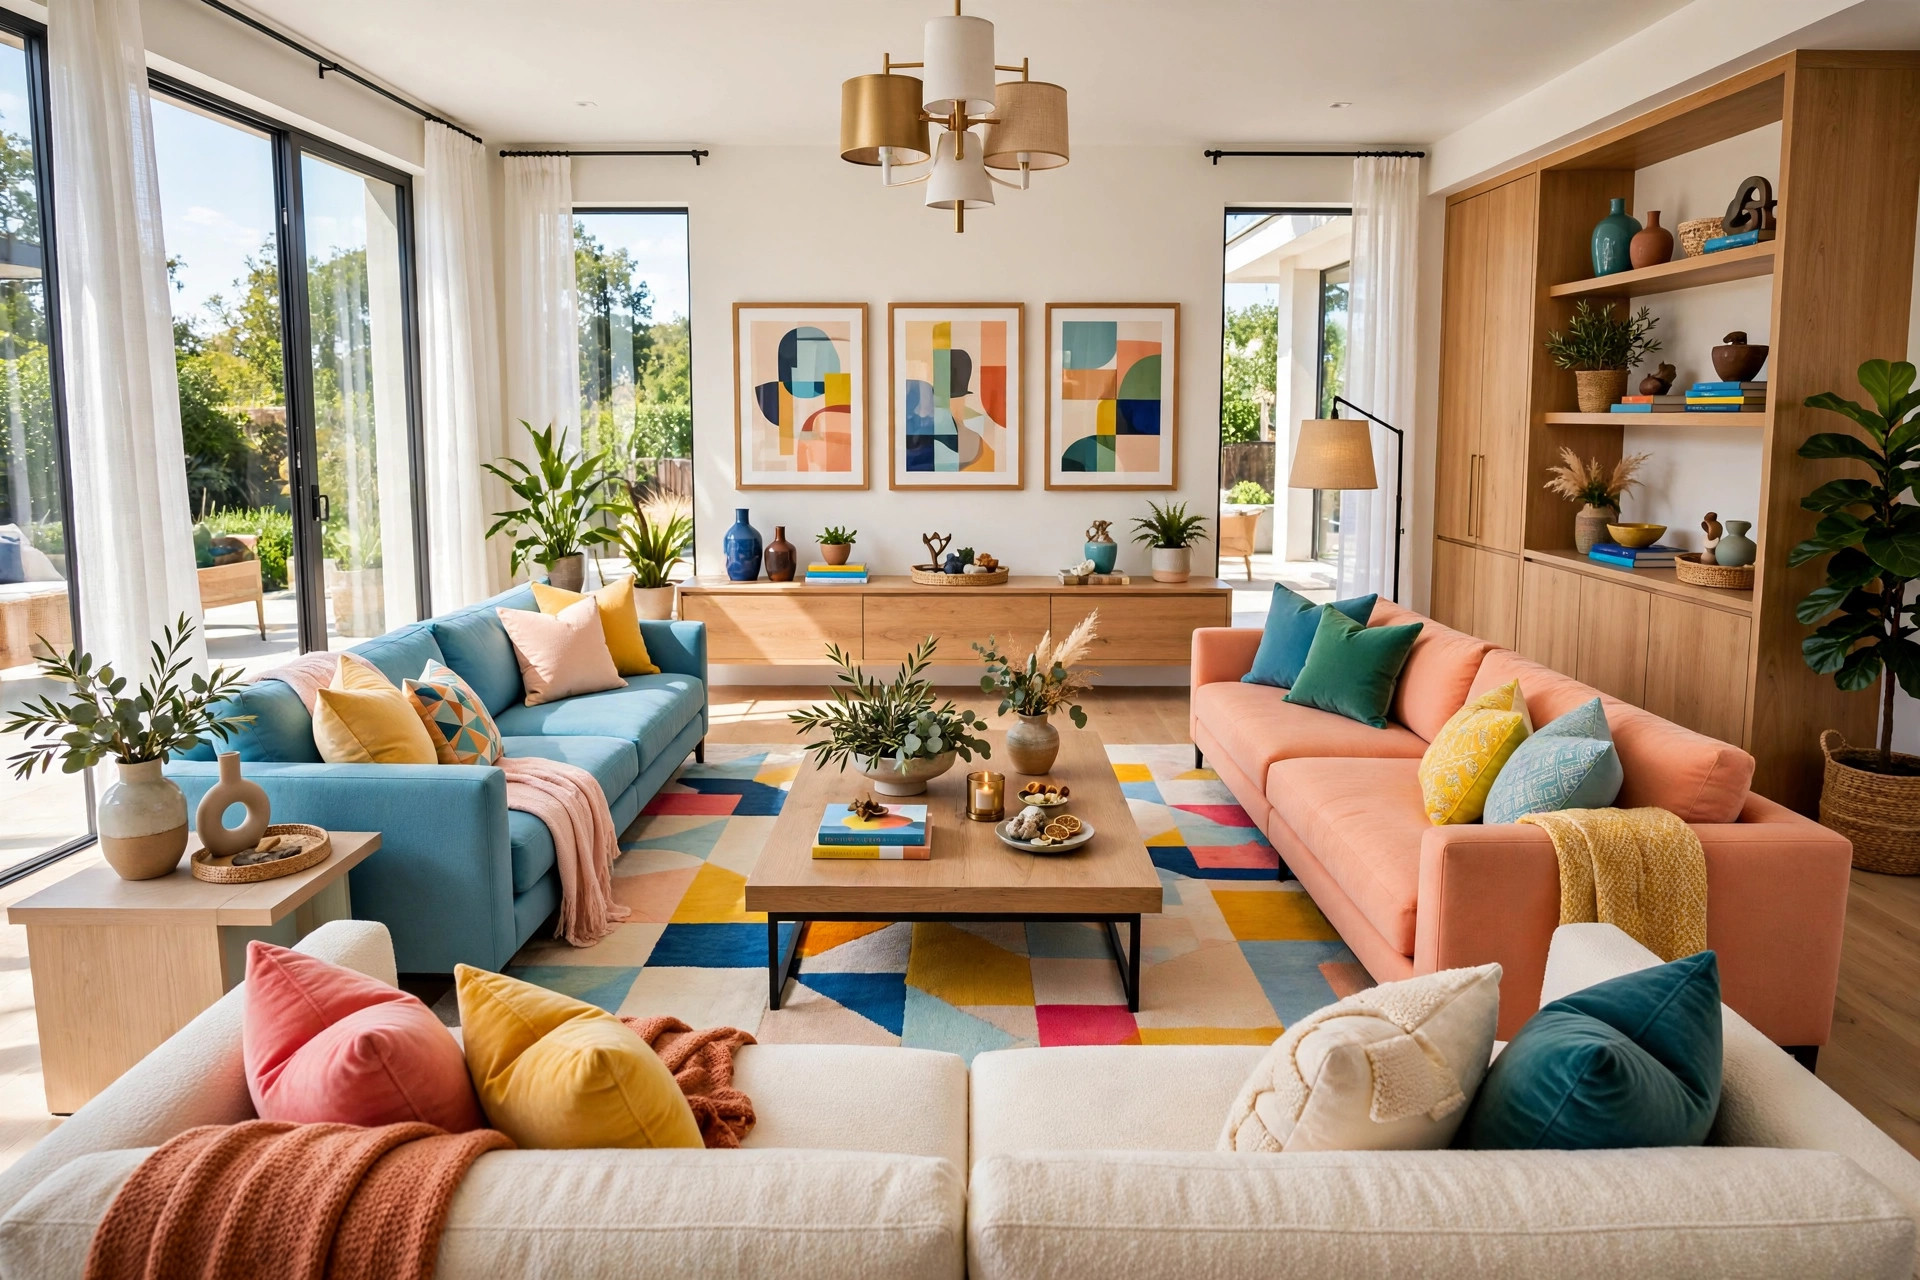
The heart of any living room is a single conversation zone: a sofa, one or two chairs, and a coffee table grouped tightly around a rug, all facing inward. This is where the room’s social life happens, and it should be the most finished, most comfortable part of the room. Every other zone — the reading corner, the game table, the desk — is secondary and should not compete with it for dominance. One strong center beats two weak ones every time.
The geometry that works best is a U or a loose square: sofa on one side, chairs flanking or opposite, coffee table in the middle holding the composition together. The coffee table should sit 14 to 18 inches from the sofa’s front edge — close enough to set down a drink without standing, far enough to walk around. When this central zone is tight and complete, the rest of the room can be almost anything and the space still reads as a living room rather than a furniture showroom.
7. Float the Main Seating Off the Walls
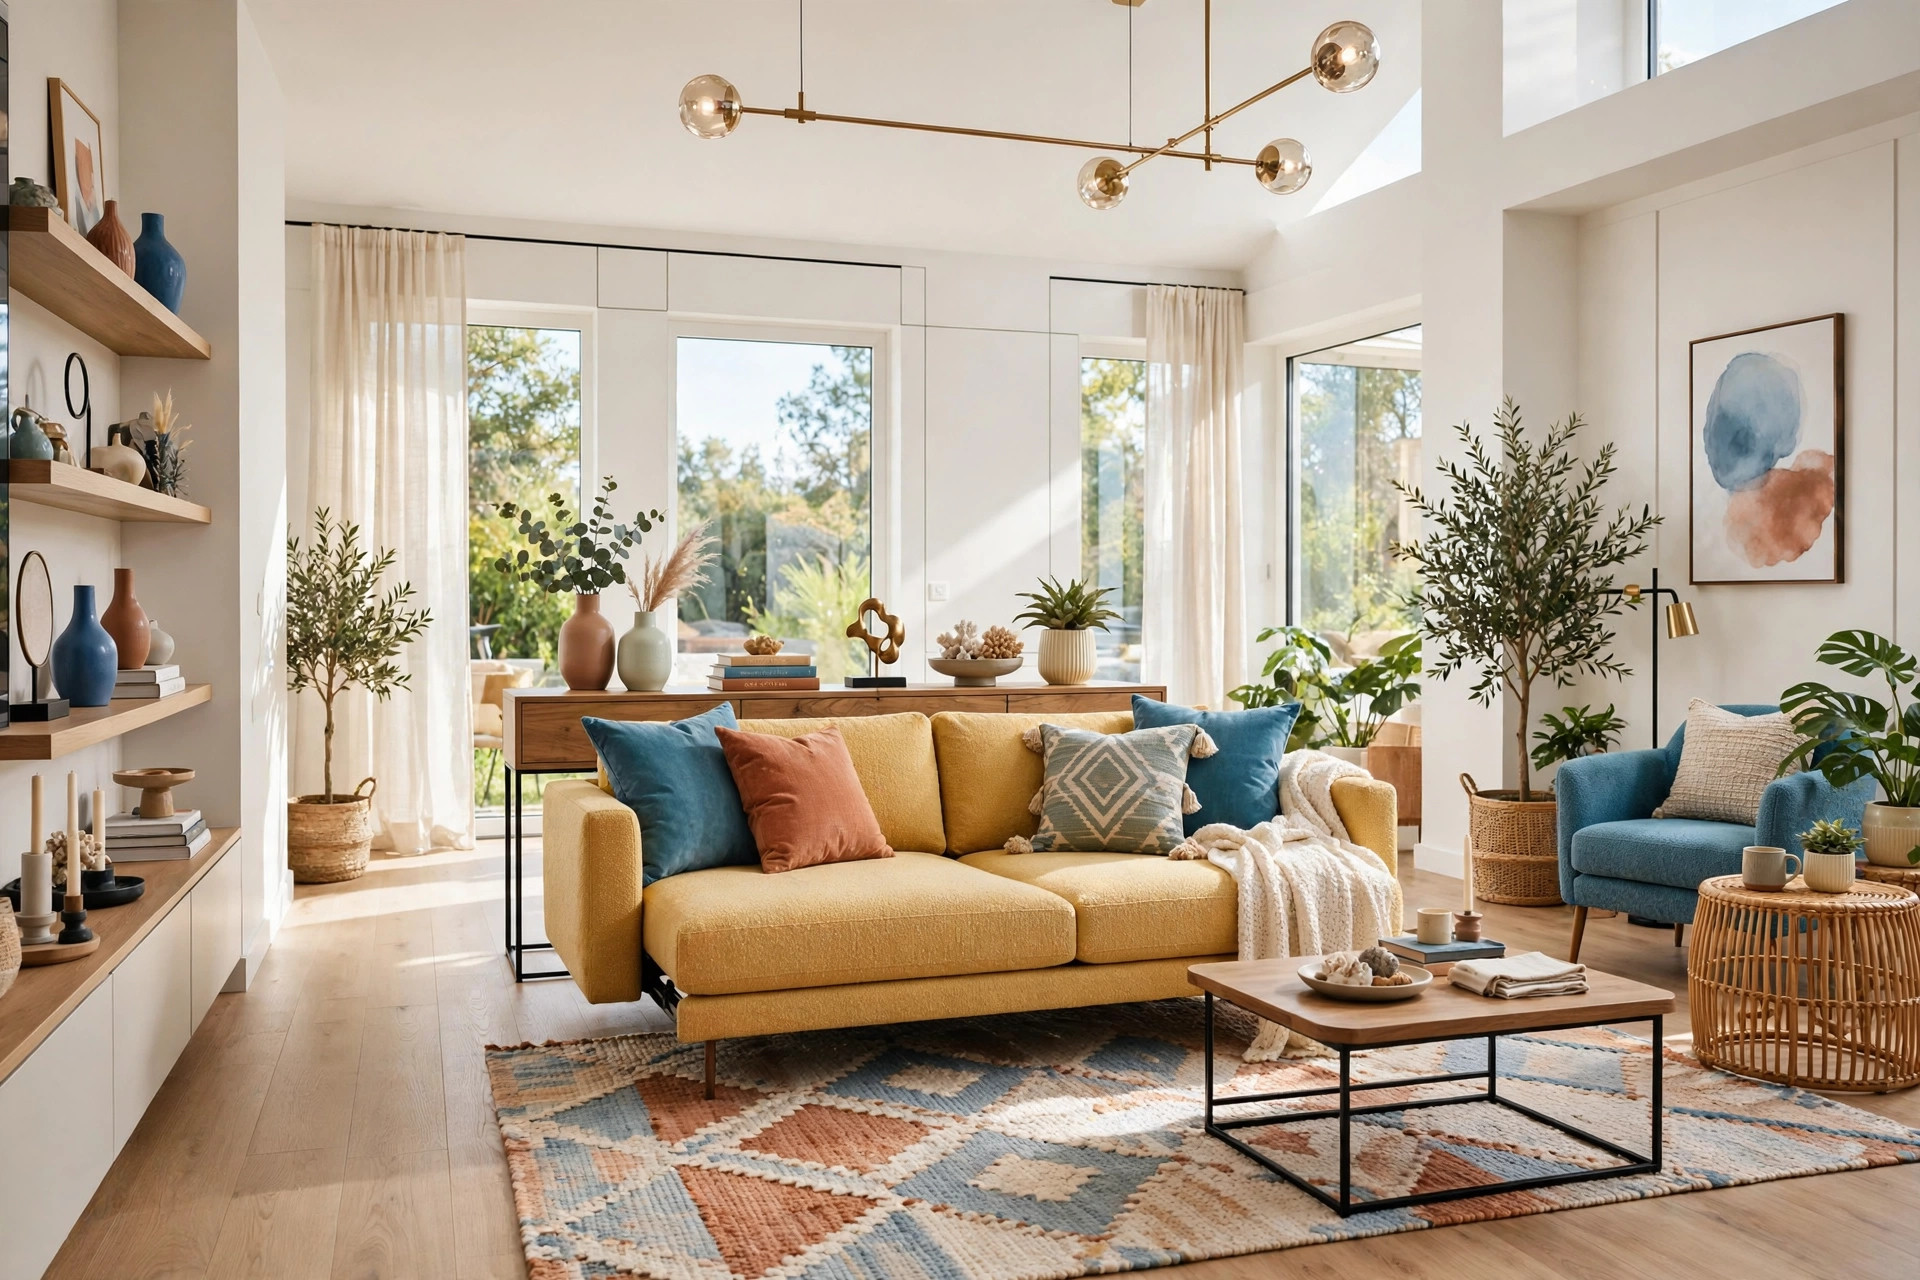
Pushing every piece flat against the walls is the instinct in most rooms, and it almost always backfires. Wall-hugging furniture leaves a hollow middle surrounded by a ring of seats, which reads as smaller and makes conversation worse — the seats face the perimeter instead of each other. Pull the sofa even six to twelve inches off the wall and angle the chairs inward, and the arrangement gains shadow lines and depth that trick the eye into reading the room as larger and more designed.
Floating also fixes traffic flow in one move. When seating hugs the walls, the walking path cuts straight through the middle of the conversation zone; when you float the arrangement slightly forward, the path flows naturally behind the sofa instead. Style the revealed strip — a slim console table, a floor lamp, a row of plants — so it reads as a deliberate design choice rather than leftover space. If you are worried about wasted inches, remember: the space behind a sofa is not wasted if it carries the room’s walking lane.
📌 Important: In rooms with baseboard heating or radiators along the wall, floating the sofa is not optional — it is practical. Furniture needs at least a few inches of clearance for heat to circulate, and the gap doubles as the visual breathing room that makes the arrangement feel intentional.
8. Add a Secondary Two-Person Nook
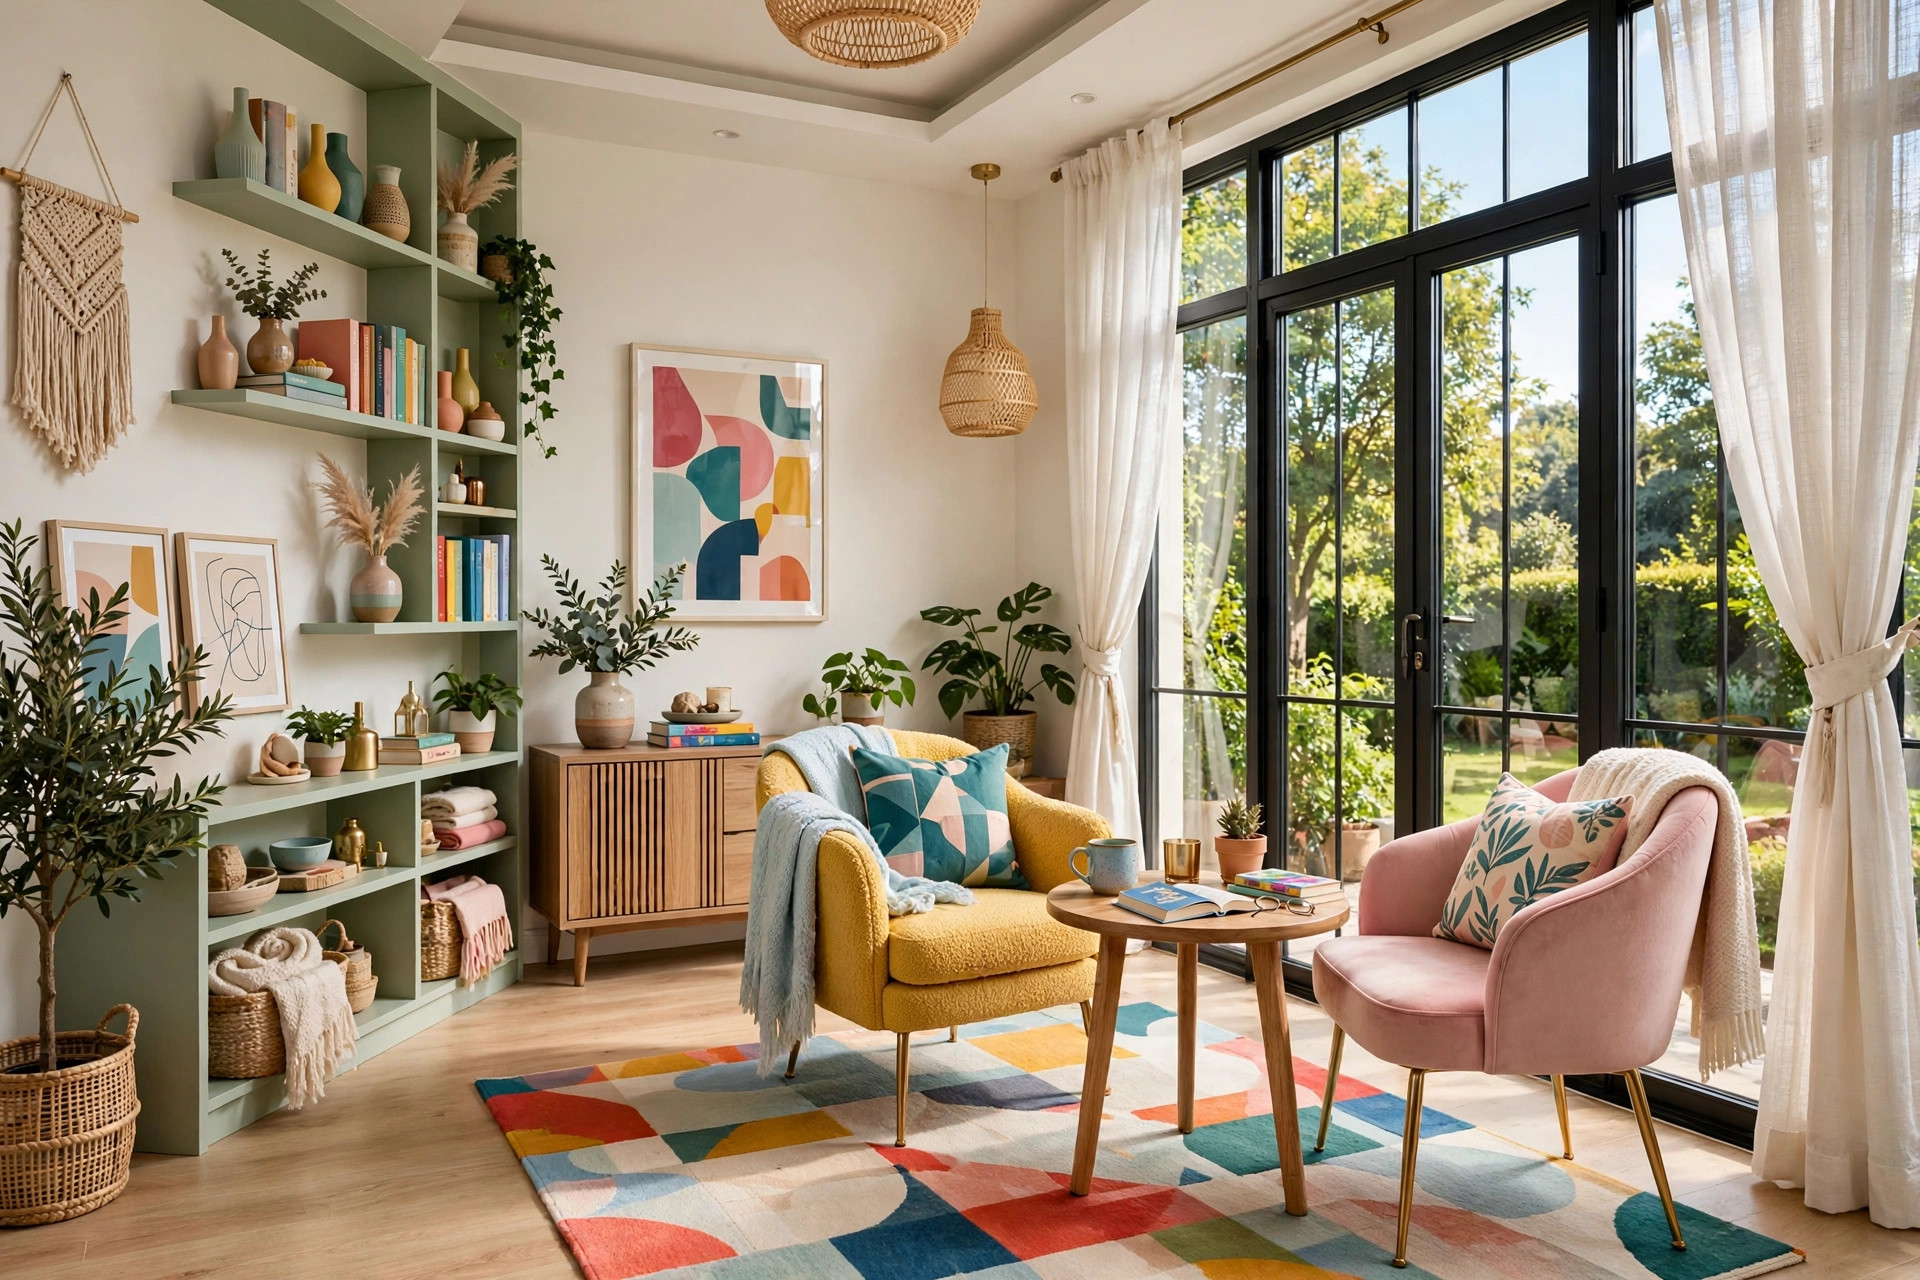
Large rooms — and even medium ones — earn a second, smaller conversation spot. Two comfortable chairs facing each other across a small side table, tucked by a window or into a quiet corner, create a completely different social experience from the main zone: one-on-one talk, a reading spot, the place where two people escape when the main group gets loud. It turns a big room from an echo chamber into a house with rooms inside it.
Keep the nook clearly smaller and simpler than the primary zone — different scale, same language. Match the palette and wood tones so it belongs to the room, but let it be looser: a side table instead of a coffee table, a floor lamp instead of overhead light. The classic placement is the underused corner opposite the main seating, angled toward the room so the nook faces inward rather than hiding. Two small chairs and a table is all it takes to give a large living room a second heartbeat.
9. Solve the TV-vs-Conversation Conflict Once, Not Twice
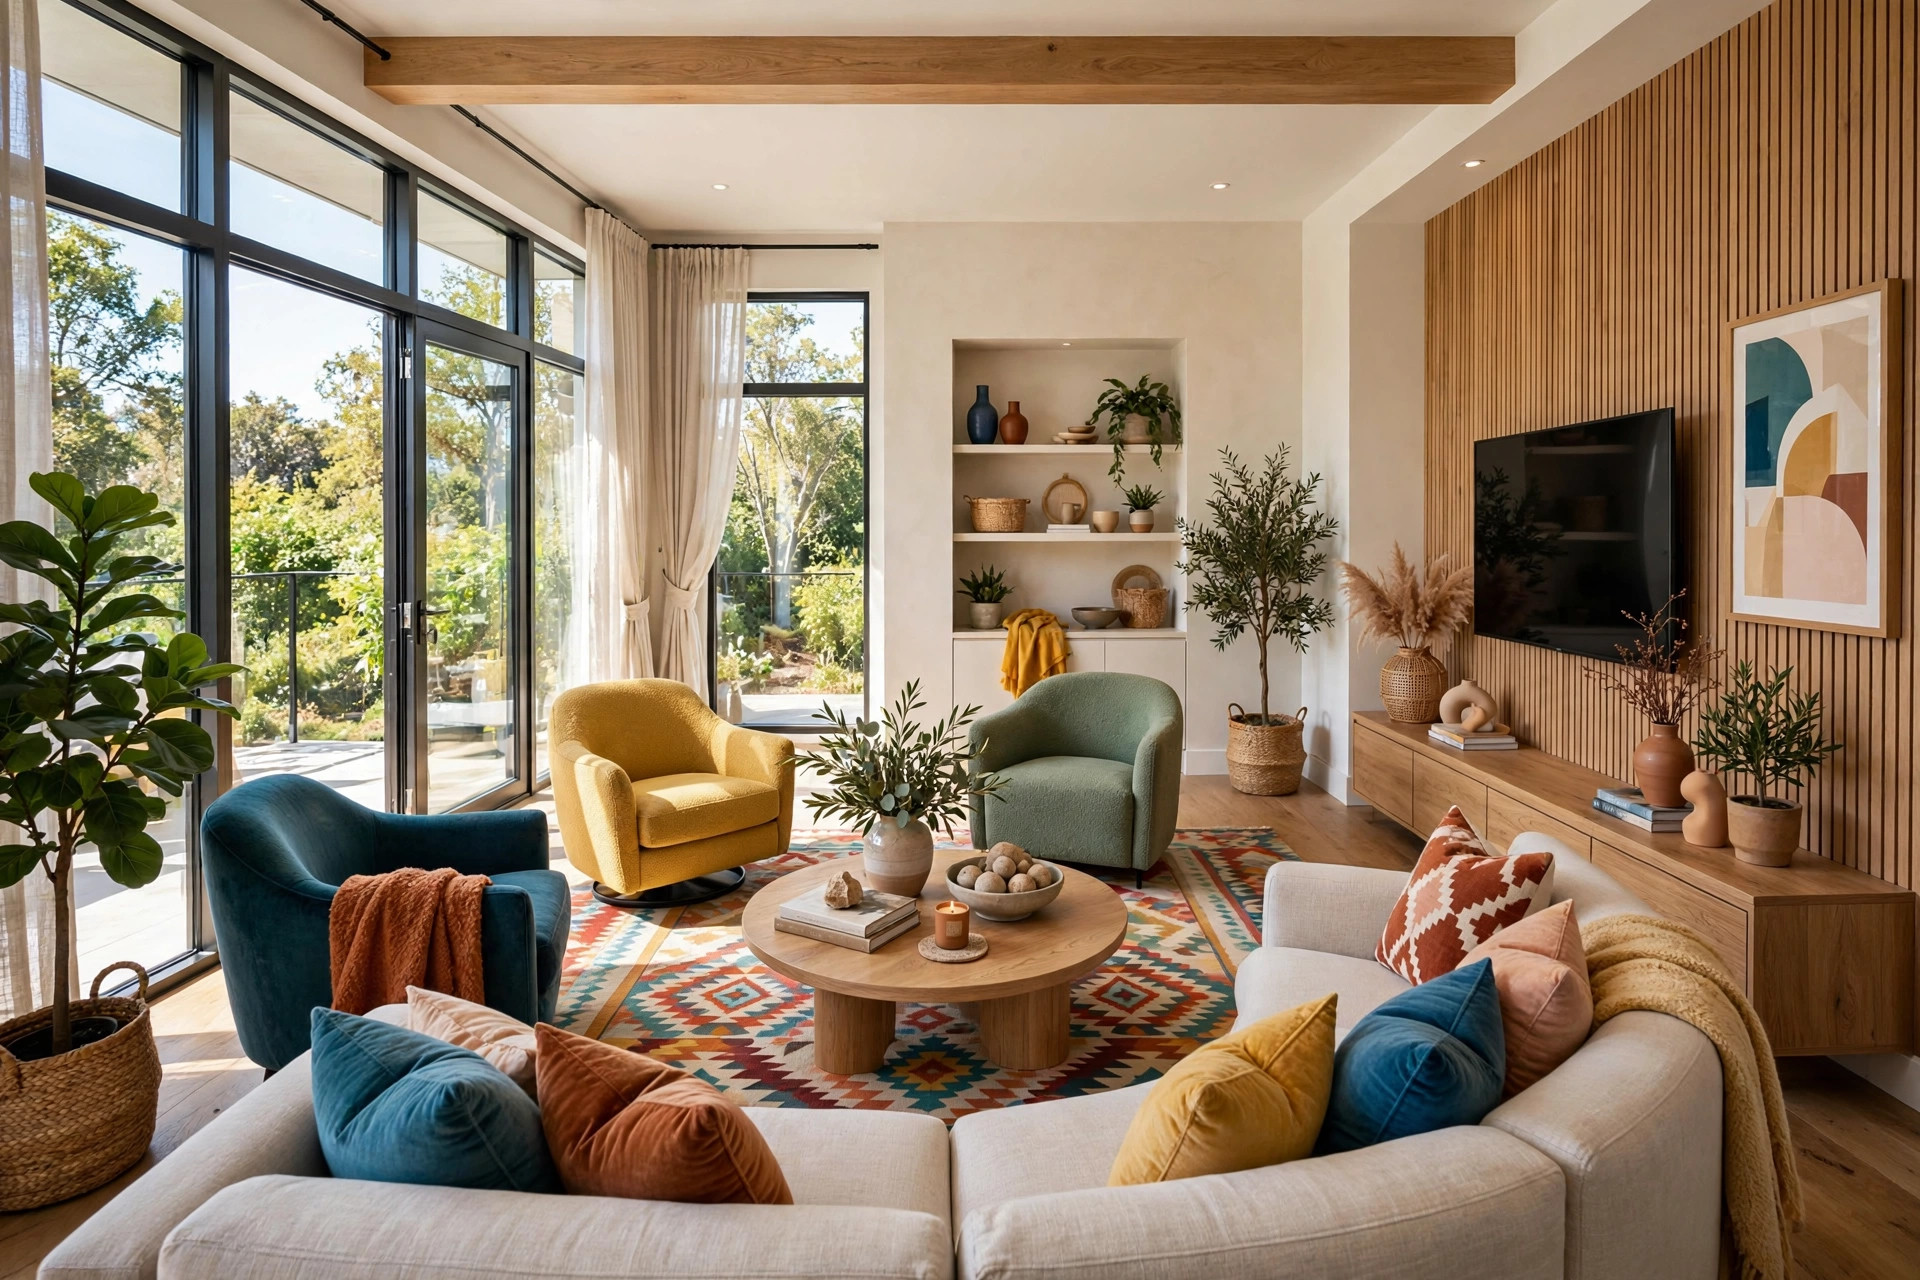
The television is the great enemy of conversation furniture, because its ideal placement — directly opposite the sofa — is also the placement that turns every chair into an audience seat. The fix is to separate the viewing axis from the conversation axis. Put the TV on an adjacent wall, a swiveling mount, or a media console at one end of the room, so the sofa can face the chairs and the fireplace while the screen is still watchable from the main seats with a slight turn.
When the TV must share the focal wall — small rooms, open plans — use a swivel mount or place the secondary chairs so they can pivot. A pair of swivel armchairs is the conversation designer’s secret weapon: they face the group for talk and spin toward the screen for a show, no dragging required. Whatever you do, do not let the TV dictate the entire layout. A room designed around a screen feels like a theater; a room designed around people with a screen accommodated feels like a home.
10. Let a Rug Draw the Boundary of the Conversation Zone
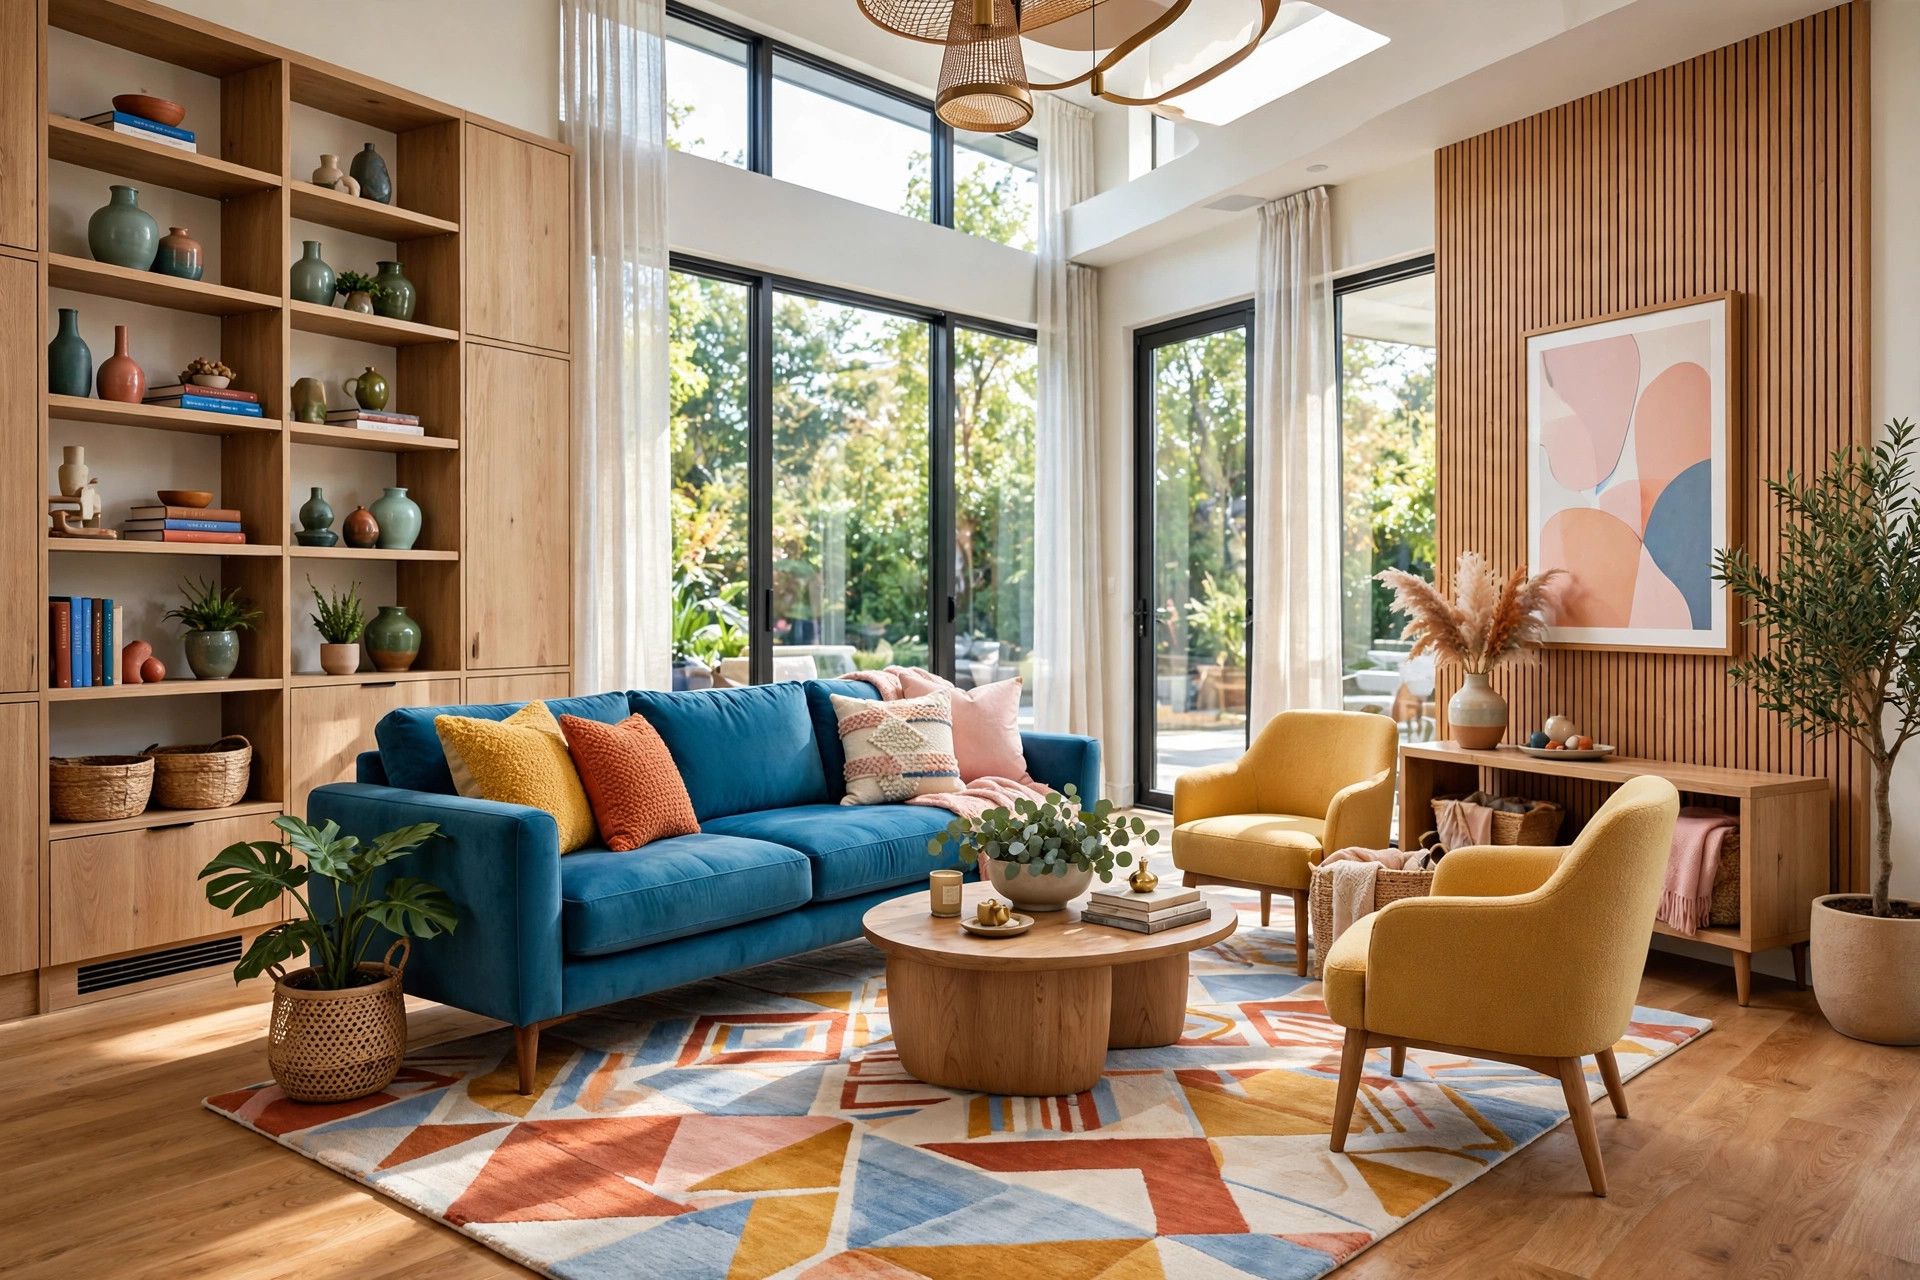
A rug is not decoration in this context — it is architecture. A large rug placed under the sofa’s front legs, the chairs, and the coffee table draws an unmistakable boundary: everything on the rug is the conversation zone, everything off it is the walking zone. Without the rug, the same pieces of furniture read as scattered objects; with it, they read as one intentional place. The rug literally tells people where to sit.
Size matters more than pattern here. The rug should extend at least to the front legs of every seat in the group — undersized rugs chop the zone in half and undo the whole effect. A common failure is a rug that holds the coffee table but leaves the chairs floating on bare floor; pull the chairs fully onto it or size up. If your palette is still undecided, our guide to living room color schemes shows how to choose rug colors that anchor a room instead of just filling it.
11. Put a Landing Surface Within Arm’s Reach of Every Seat
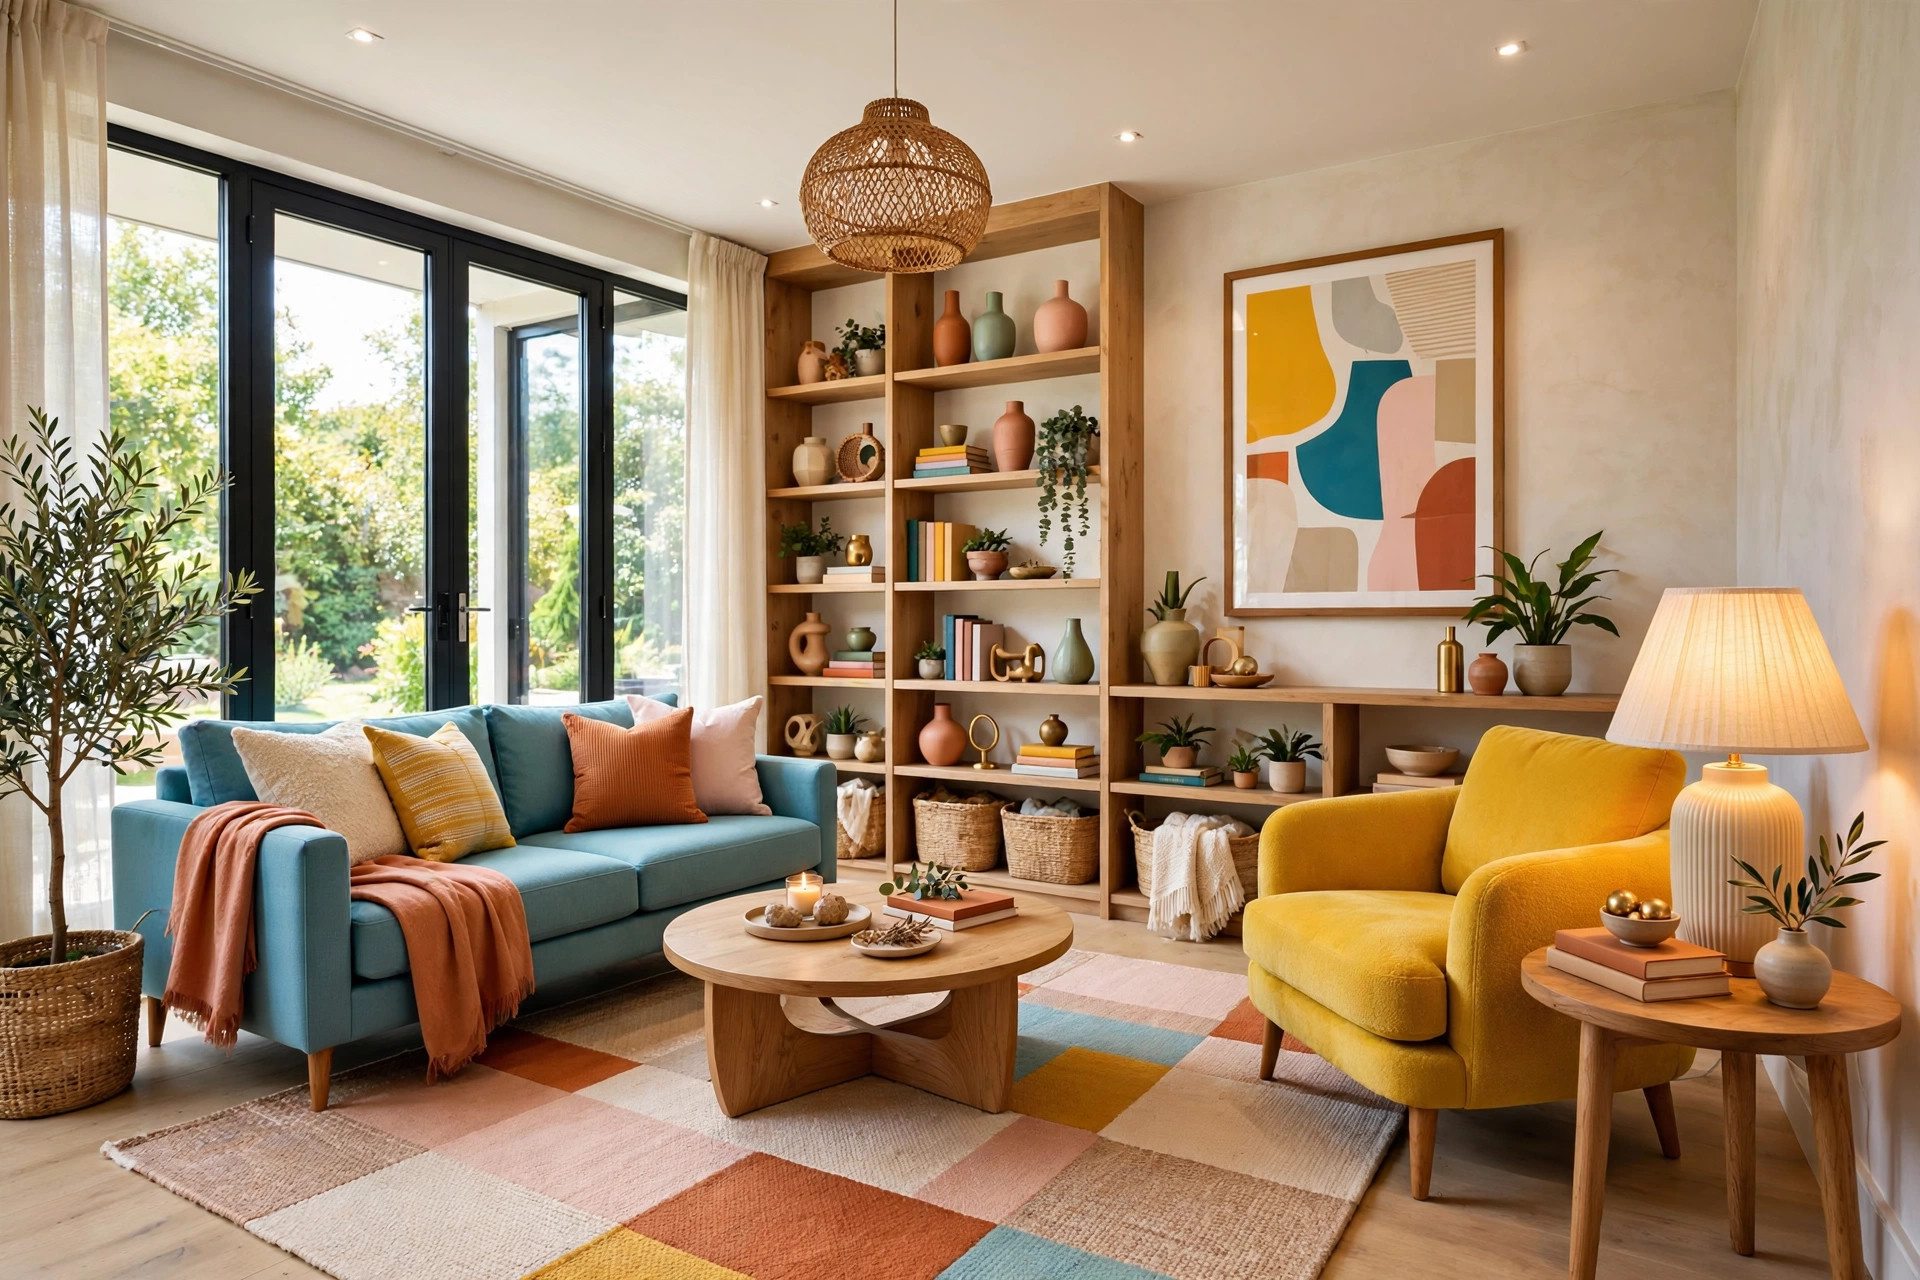
A conversation zone where only one person has a side table is a zone where everyone else fidgets. Every seat needs a surface within about an arm’s length: a side table beside each armchair, the coffee table in reach of the sofa’s center seats, a drink ledge or tray on the ottoman. When people have nowhere to set a cup, they hold it the whole evening — and held cups make people want to leave.
This is the detail that separates designer rooms from almost-there rooms. The surfaces do not need to be expensive or matching: a small round side table, a C-table that slides under the chair arm, a stack of sturdy books topped with a coaster. The rule is reach, not symmetry — one table between two chairs serves both. Check the arrangement by sitting in every seat and reaching: if any seat requires a lean or a stretch, the surface is decoration, not function.
12. Balance the Visual Weight Across the Room
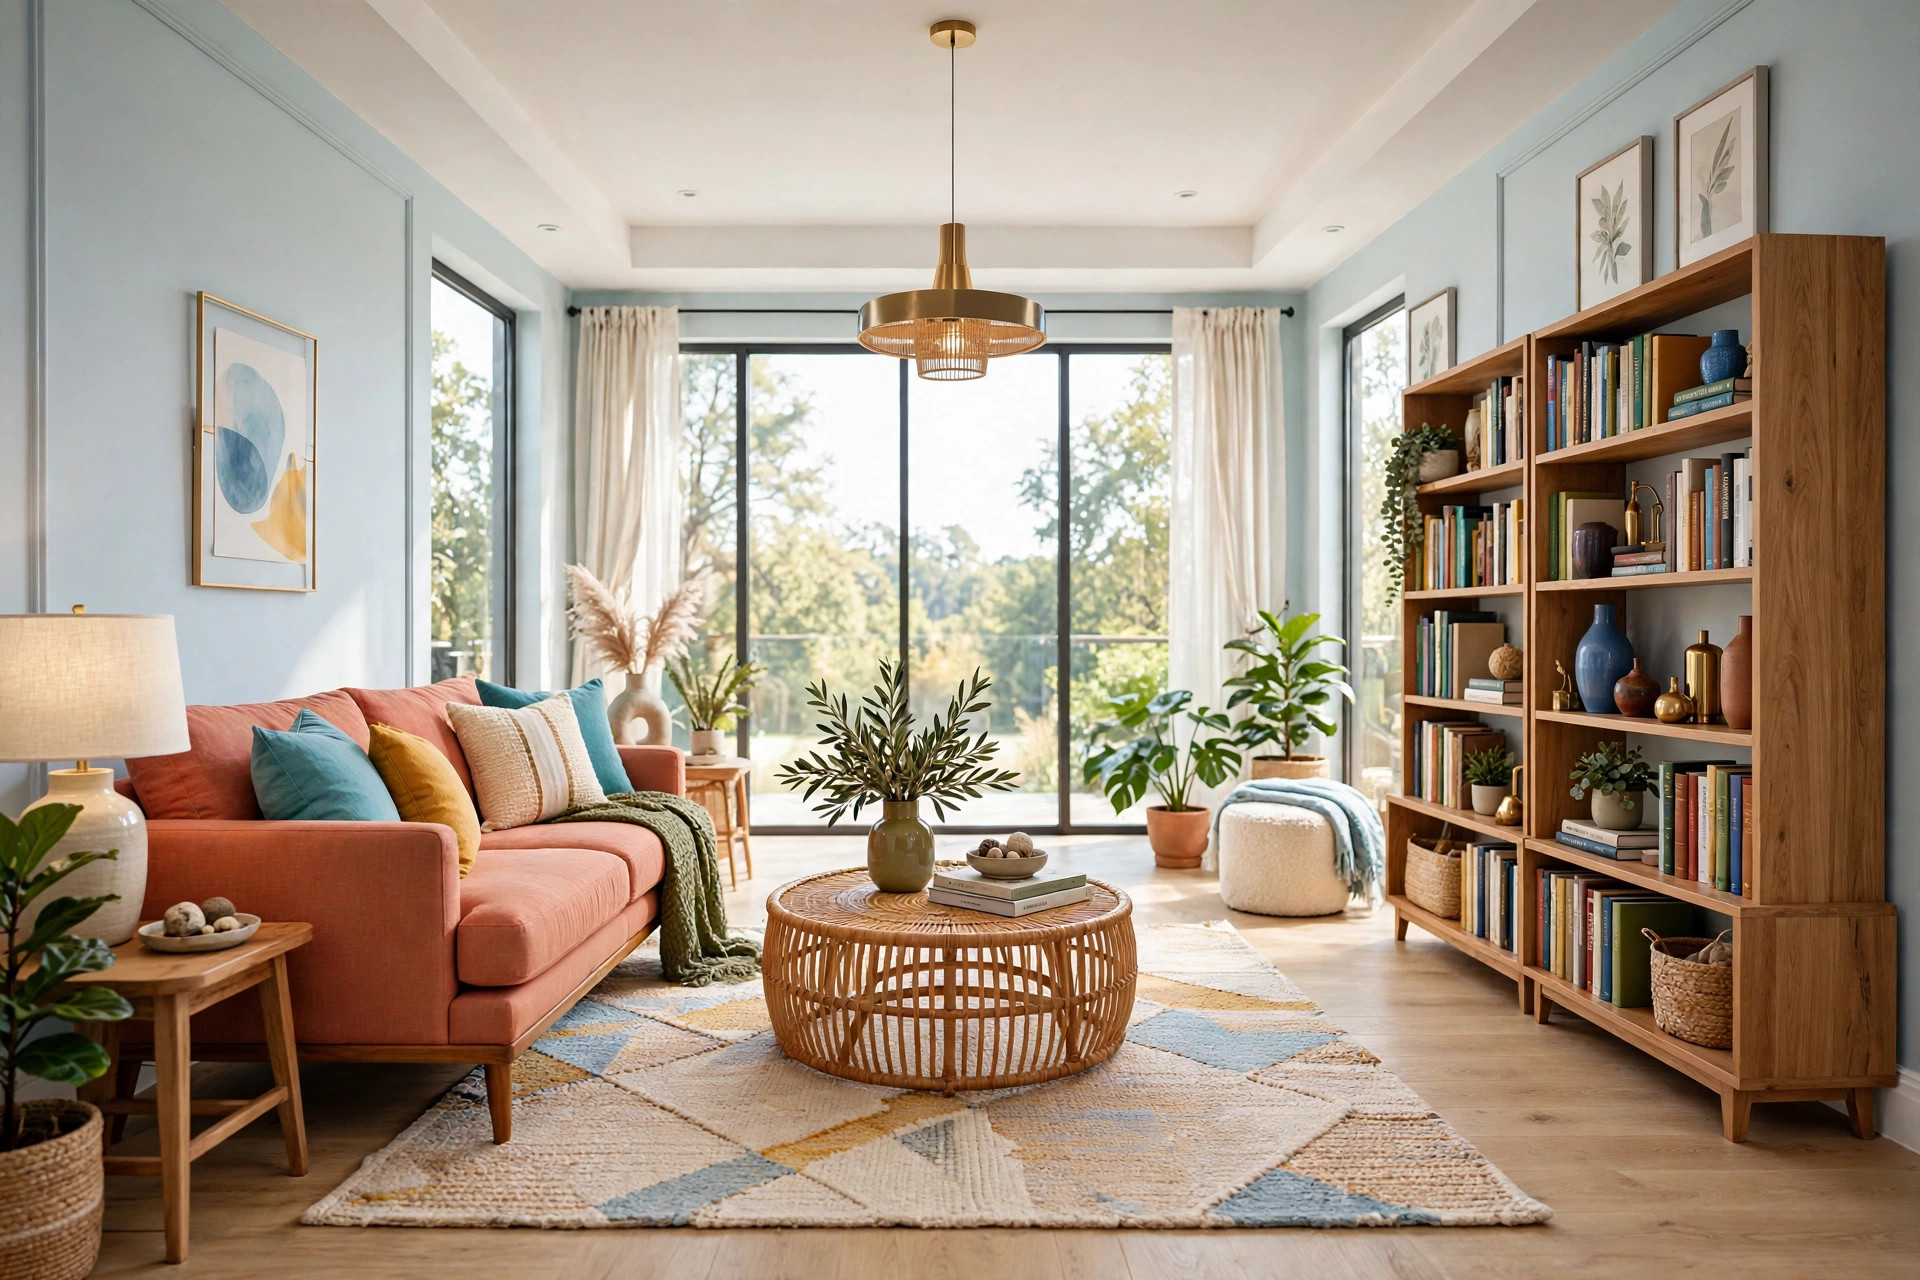
Conversation is social, but flow is visual too: a room where all the heavy pieces crowd one side feels lopsided even when the walking lanes are technically clear. Balance the big masses — sofa, armchairs, bookcase, media unit — so no quadrant of the room carries everything. The classic trick is the diagonal: if the sofa sits on the left, place the tallest bookcase or the second chair on the right, and let the eye travel in a satisfying zigzag.
Balance does not mean symmetry. Two mismatched chairs on one side can balance one long sofa on the other, as long as the visual weights feel equivalent. Use color and texture as counterweights as well: a dark leather chair on the light side of the room balances a pale sofa on the dark side. Step back to the doorway and squint — the blurred impression should feel even, with no corner that looks stuffed while another looks abandoned. For a calm backdrop that lets this balancing act show, our modern living room design ideas guide keeps the palette quiet enough to let composition do the work.
💡 Pro Tip: Tall objects pull the most visual weight, so manage them deliberately. One tall bookcase plus one tall plant on the same side of a room will unbalance almost anything — split them across the diagonal and the room steadies instantly.
13. Zone Open-Plan Spaces With Furniture, Not Walls
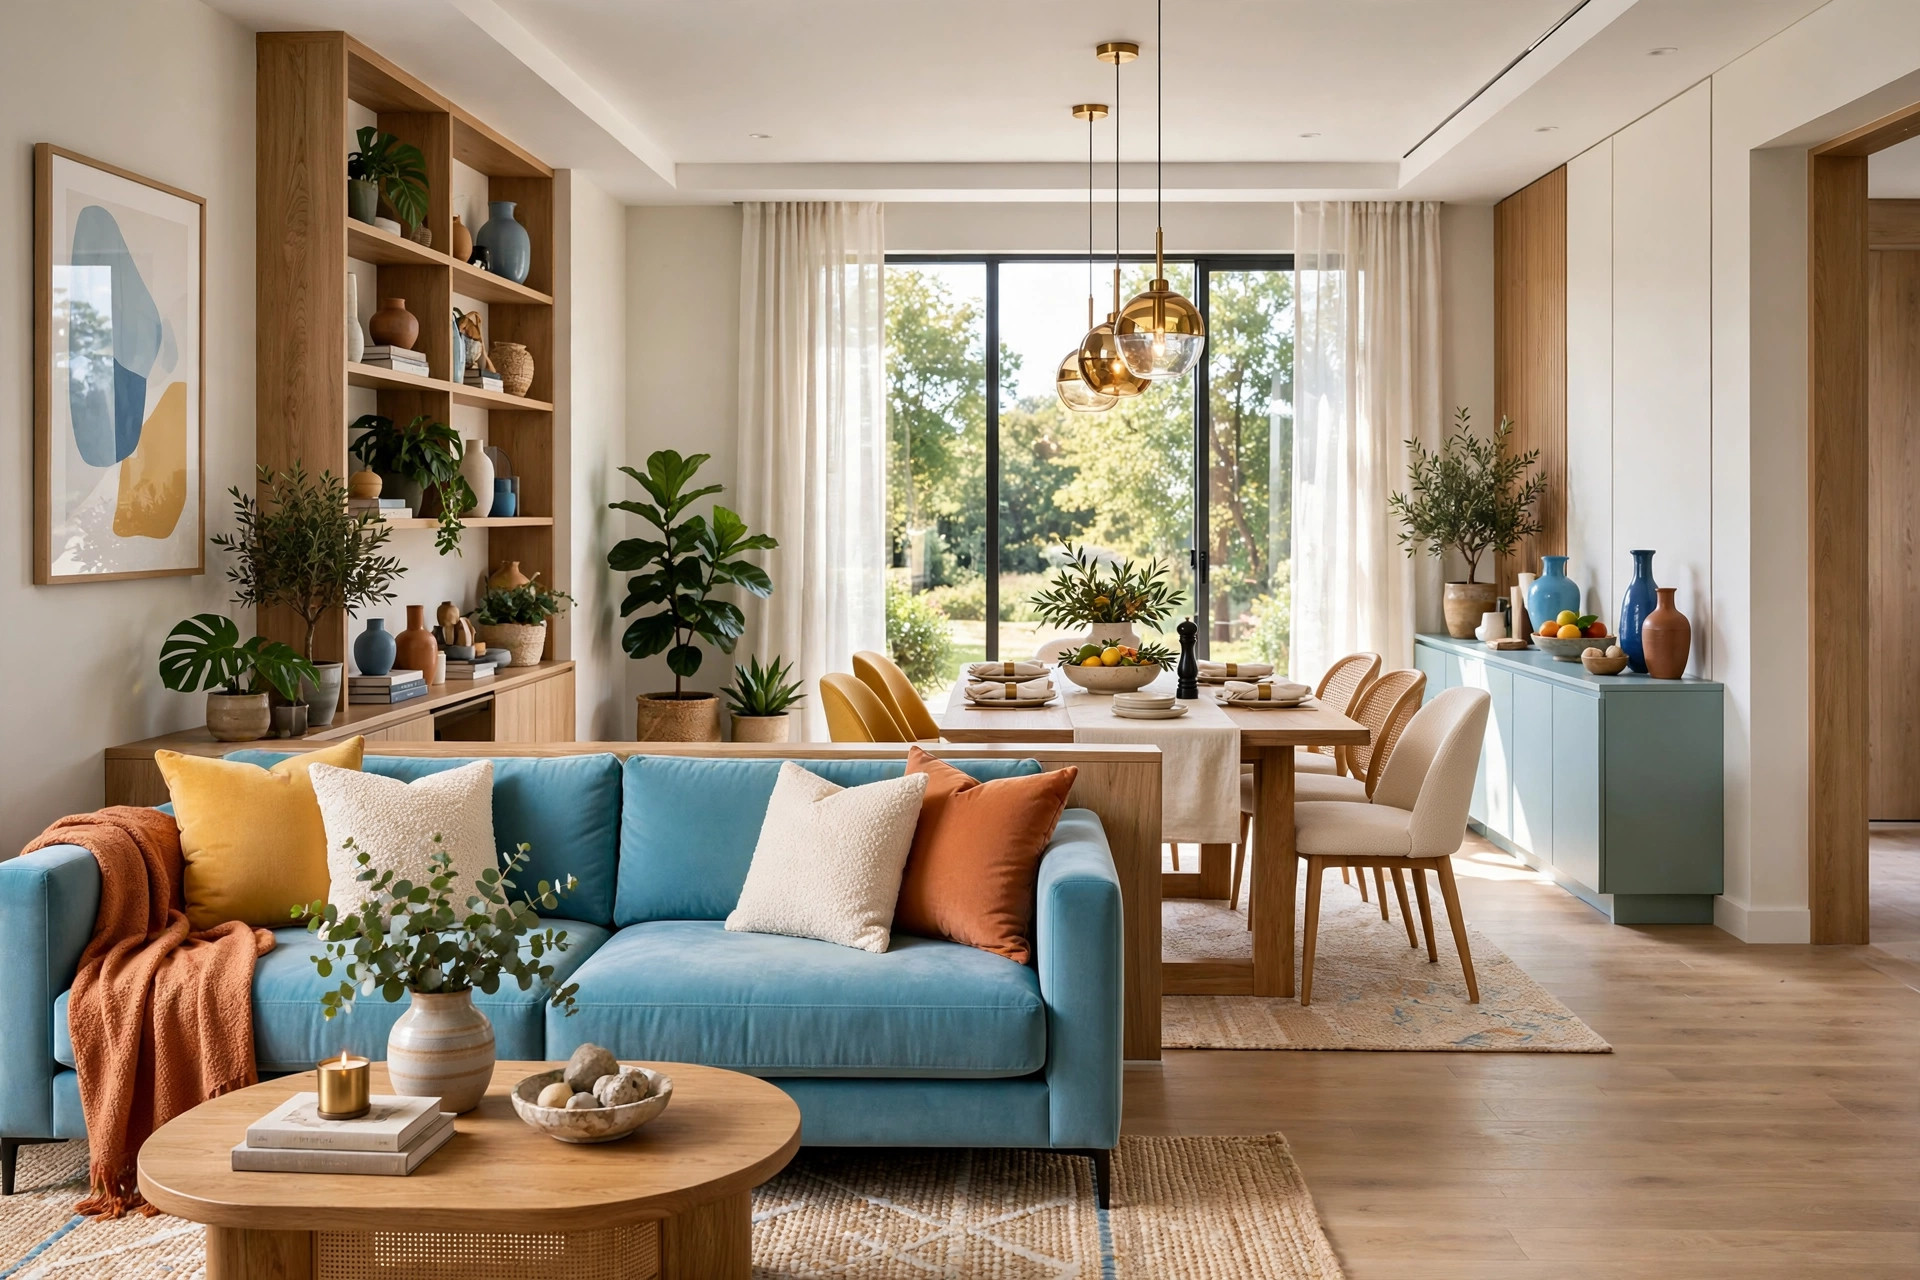
Open-plan rooms fail at conversation when they have no structure: one big box of furniture with no beginning or end, where the dining chairs, the sofa, and the front door all share the same undefined space. The sofa itself is the best divider you own. Turn its back to the dining or kitchen area, and that single piece instantly says “living room ends here.” Add a console table behind it and the boundary becomes a styled moment instead of just a sofa’s rear.
Give each zone its own rug and its own light source, because light is what tells the eye “this is a place.” The lounge zone gets the floor lamp and the table lamp; the dining zone gets the pendant. Keep the palette continuous across zones so the space reads as one home, and keep every divider below waist height — anything taller chops the light and the airiness that makes open plans worth having. When the lounge zone has a rug, a light, and a sofa-back boundary, conversation naturally gathers there instead of drifting across the whole floor.
14. Fix Awkward Shapes: Long, Narrow, and Square Rooms
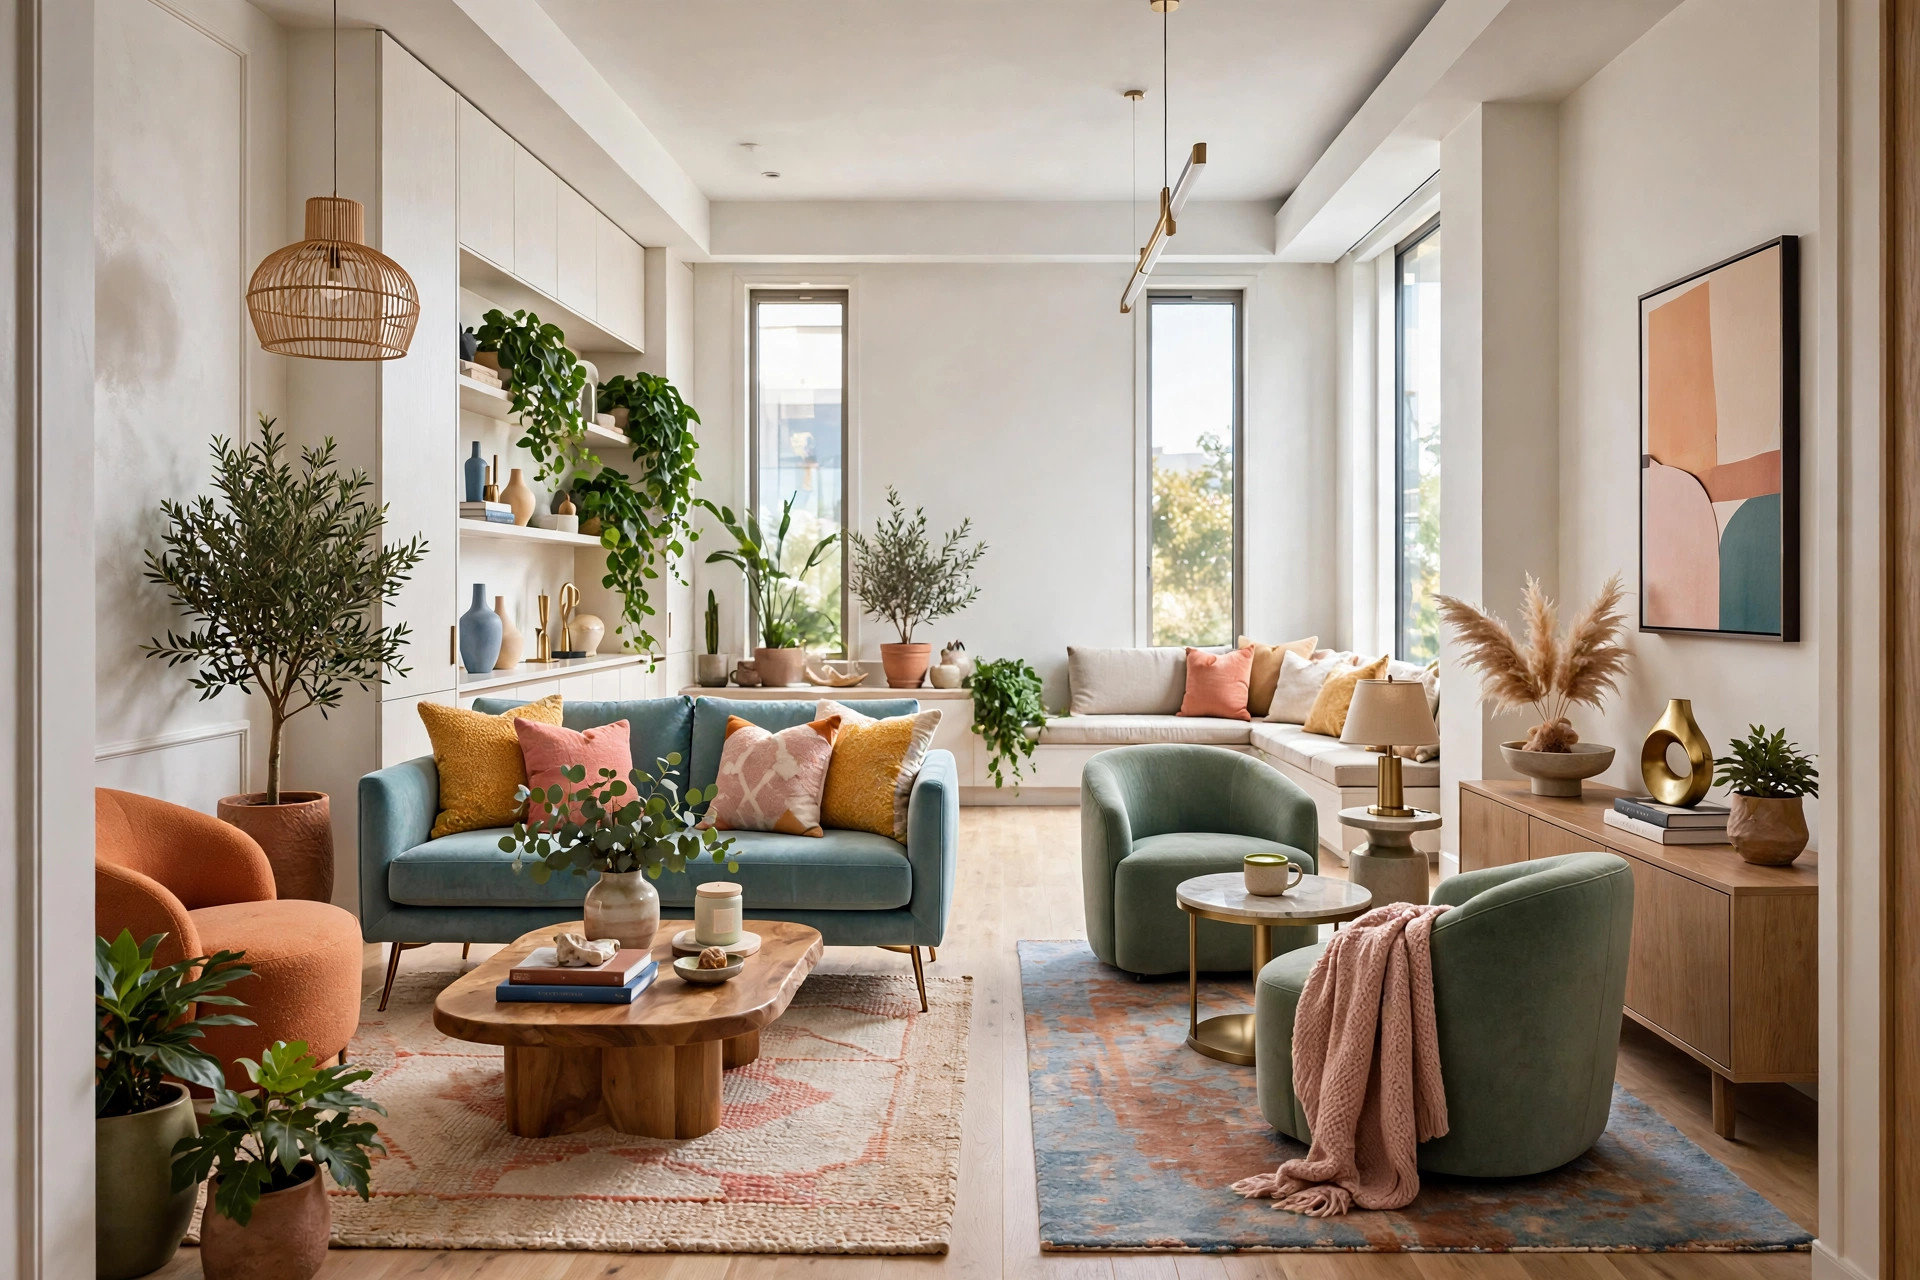
Awkward rooms need layout ideas that work against their shape, not with it. In a long, narrow room, never line the sofa along the long wall facing a TV across the void — that is how bowling-alley rooms are born. Instead, split the length into two zones: a conversation grouping at one end and a secondary nook or desk at the other, with the rug and furniture oriented across the room’s width rather than along its length. The zones visually shorten the room.
Square rooms have the opposite problem: everything equidistant, no direction. Give a square room an anchor by pulling the sofa decisively toward one focal wall and creating a clear “front” — the asymmetry tells people where the action is. For rooms with more doors than walls, float the main grouping toward the center and let the doors have the walls; a centered conversation island with clear lanes around it beats a perimeter arrangement that blocks half the exits. If a bold wall could help one of these zones claim its identity, our living room accent wall ideas roundup shows which statement walls suit which layouts.
⚠️ Warning: In narrow rooms, resist the urge to push everything against the long walls to “keep the middle clear.” A clear middle with wall-hugging furniture just reads as a hallway — the room needs the furniture pulled slightly inward, toward the center, to feel like a room at all.
15. Test Every Layout With Painter’s Tape Before Committing
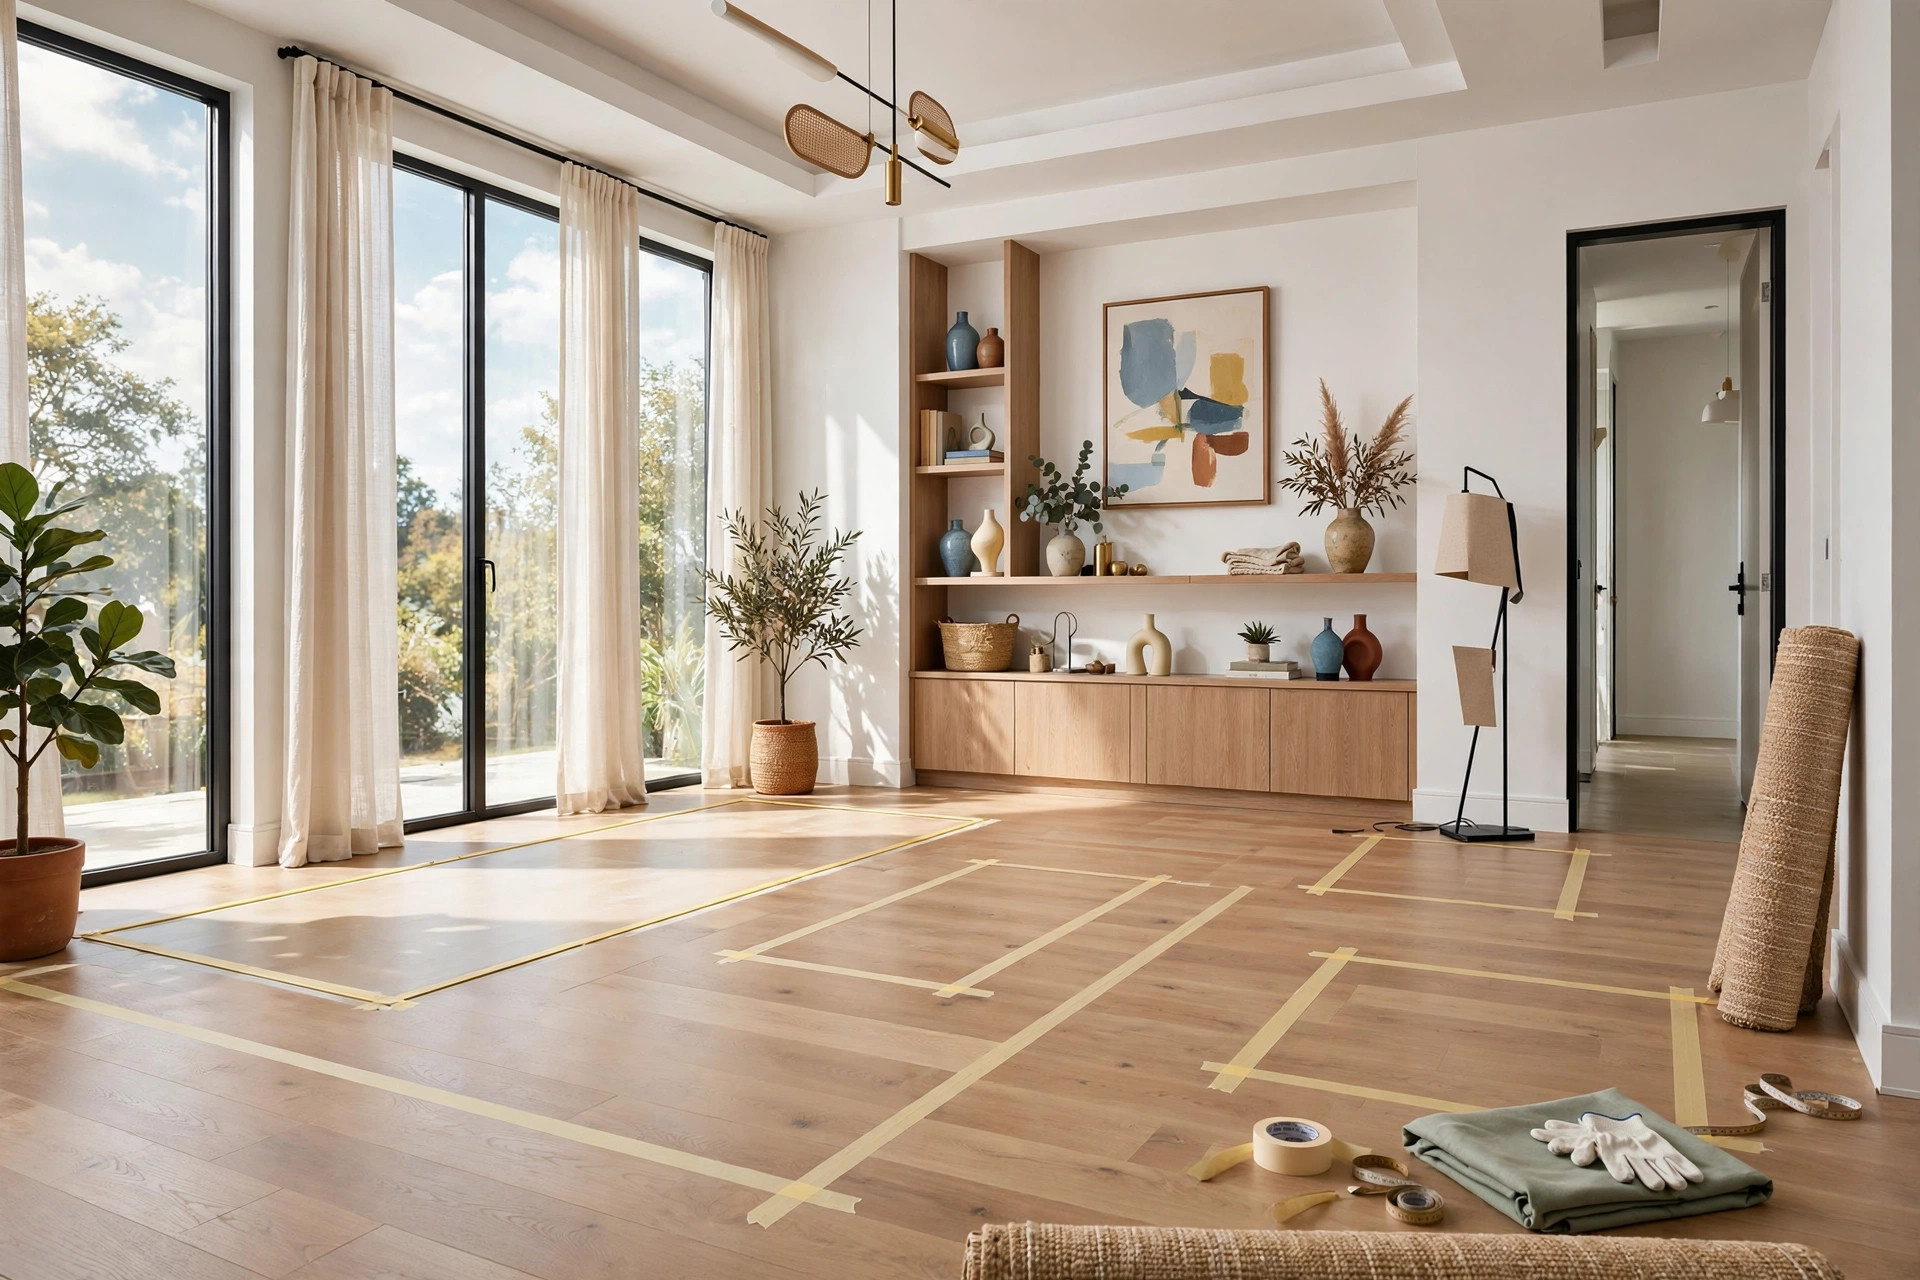
The cheapest design tool in existence is a roll of painter’s tape. Before moving a single heavy piece, outline your planned furniture footprints on the floor — sofa rectangle, chair squares, coffee table, and the walking lanes drawn as taped corridors. Then live with the tape for a day: walk the lanes, sit in the taped “chairs,” check the door swings against the outlines. Tape is free to redo; a strained back and a scratched floor are not.
The tape test exposes the two mistakes paper plans miss: lanes that feel narrower in reality than on the plan, and chairs that sit in the tape but block a vent or a plug in real life. It also settles household arguments — nobody argues with tape on the floor the way they argue with a half-moved sofa. Once the tape layout survives a full day of real walking, real sitting, and real door-swinging, move the furniture with total confidence. For a final cozy layer over your validated layout, our cozy living room ideas roundup adds the warmth that makes a well-arranged room feel like home.
Quick Comparison: Furniture Layouts by Room Type
Furniture Arrangement Quick-Start Checklist
- ✅ Choose one focal point — fireplace, window, or art — and orient seating toward it
- ✅ Measure the room, doorways, and every furniture piece; sketch a scaled floor plan
- ✅ Draw 30- to 36-inch walking lanes that pass behind, not through, the seating
- ✅ Keep facing seats 6 to 8 feet apart — close enough for soft voices
- ✅ Angle chairs 10 to 20 degrees inward toward the group center
- ✅ Anchor the zone with a rug that reaches the front legs of every seat
- ✅ Put a surface — side table, C-table, or tray — within arm’s reach of every seat
Common Furniture Arrangement Mistakes
Mistake 1: Designing the Room Around the TV First
The most common living room mistake is letting the screen choose the layout: sofa opposite the TV, chairs lined up beside it, everything facing one wall. The result is a theater, not a living room — great for movie night, terrible for the other six days of the week. Choose the conversation anchor first and accommodate the TV second; a screen on a side wall with swivel-capable seating serves both purposes without sacrificing the room’s social life.
Mistake 2: Pushing All Furniture Against the Walls
Wall-hugging furniture feels like the way to maximize space, but it creates the hollow-middle problem: a ring of seats facing the perimeter, a dead empty center, and walking lanes that cut through the conversation zone. Pull the seating group inward, even just a few inches, and float it around a central rug. The room instantly feels more designed, more spacious, and far more talkable.
Mistake 3: Letting Walking Lanes Cut Through the Seating
Every time someone crosses between the sofa and the chairs to reach the kitchen, the conversation dies and restarts. Lanes must run behind the sofa or around the zone’s edges, never through its middle. If your current layout forces a walk-through, rotate the whole arrangement 90 degrees or shift the zone to one side — protecting the conversation island is worth rearranging everything else.
Mistake 4: Leaving Chairs at Megaphone Distance
A chair placed fourteen feet from the sofa “so the room feels open” achieves only one thing: nobody sits in it. Conversation dies past about ten feet of separation. Pull distant chairs in until they join the group — even if that means a chair sits slightly inside the room rather than against a wall. An occupied chair in the middle of the room beats a decorative chair against the wall every time.
Mistake 5: Forgetting the Landing Surfaces
Rooms where only the sofa has a coffee table nearby teach guests to hold their drinks all evening — and held drinks make people restless. Every seat needs a surface within arm’s reach: side tables, C-tables, a shared ottoman with a tray. Walk the room seat by seat with a cup in your hand and you will find every gap in about thirty seconds.
Frequently Asked Questions
1. How far apart should a sofa and chairs be for good conversation?
Aim for 6 to 8 feet between facing seats. Closer than 3 feet feels cramped for casual guests, and beyond 10 feet people have to raise their voices. If you are unsure, sit down and talk at normal volume — if it feels effortless, the distance is right.
2. Should all my living room furniture face the TV?
No — arrange for conversation first and accommodate the TV second. When every seat faces the screen, the room becomes a theater and socializing suffers. Place the TV on an adjacent wall or use swivel chairs so the same seats work for both talking and watching.
3. Is it okay to put furniture in front of a window?
Yes, as long as the furniture sits low enough to preserve the light and the view. A sofa or a pair of chairs in front of a window can actually be the best conversation setup in the room, facing inward toward the group with natural light behind the sitters. Just leave a few inches for curtains and airflow, and avoid blocking radiators.
4. How wide should walkways be in a living room?
Plan 30 to 36 inches for main walking lanes — enough for one person to pass comfortably with something in their hands. The critical rule is placement: lanes should pass behind the sofa or around the seating zone, never between facing seats. Narrower pinch points of 24 inches are acceptable only for secondary routes used rarely.
5. What do I do with a living room that has too many doors?
Give the doors the walls and float your furniture toward the center. A centered conversation island — sofa, chairs, rug, coffee table — with clear 30-inch lanes running around it to each door works far better than perimeter furniture that blocks half the exits. Sketch the door swings first so nothing sits inside one.
6. Can I arrange furniture for conversation in a small living room?
Absolutely — small rooms are often easier, because the seats are naturally close. Use a loveseat instead of a full sofa, choose one or two compact armchairs, and keep the coffee table small or round so the lanes stay clear. Angle the chairs inward, keep the rug under all front legs, and the room will feel intimate rather than cramped.
7. How do I arrange furniture when the fireplace and TV compete for attention?
Pick one anchor and commit — usually the fireplace or the main window wins for daily living. Put the TV on an adjacent wall with a swivel mount so it is watchable from the sofa without facing it full-time. A room with one clear focal point always feels calmer than a room where two anchors fight.
Conclusion
Arranging a living room for conversation and flow is not a talent — it is a sequence. Pick the focal point, measure, draw the walking lanes, build one tight conversation zone with seats facing each other at talking distance, and test it all with painter’s tape before the heavy lifting starts. None of these steps costs anything, and together they transform a room where people perch into a room where people stay.
The best part is that this layout method works with the furniture you already own. You are not shopping — you are repositioning, angling, and protecting. This weekend, pull the sofa a few inches off the wall, toe the chairs inward, clear a walking lane behind the seating, and sit down in every seat with a cup of tea. The room will tell you the moment it starts working: voices drop to a comfortable murmur, nobody asks anyone to move, and nobody leaves early.