Studio Apartment Decor Inspiration: 18 Gorgeous Single-Room Setups
Introduction
A studio apartment is one room doing the work of five. You sleep, eat, work, relax, and entertain guests in the same square footage, and every decorating decision ripples across the space. That’s what makes studio apartment decor inspiration so compelling: proof that one room can feel like a real home, not a glorified dorm. The best studios don’t hide their size — they design around it, using zones, vertical space, and smart furniture to give every activity its own stage.
If you’re hunting for tiny apartment decorating ideas, a studio is the ultimate test case — nothing teaches editing, palette discipline, and hardworking furniture like one open room. The setups below cover every personality, from bright lofts to moody corners, plant jungles to calm minimalist retreats, so you can borrow what fits your lease, budget, and life.
What follows is eighteen real-world-style setups, each broken down into what makes it work and how you can steal the trick. Most of these ideas run on rearrangement, a few key pieces, and the confidence to treat a small footprint as a feature. Pick two or three setups that speak to you, and let them become the blueprint for your own single-room home.
1. Open-Plan Loft-Style Layout
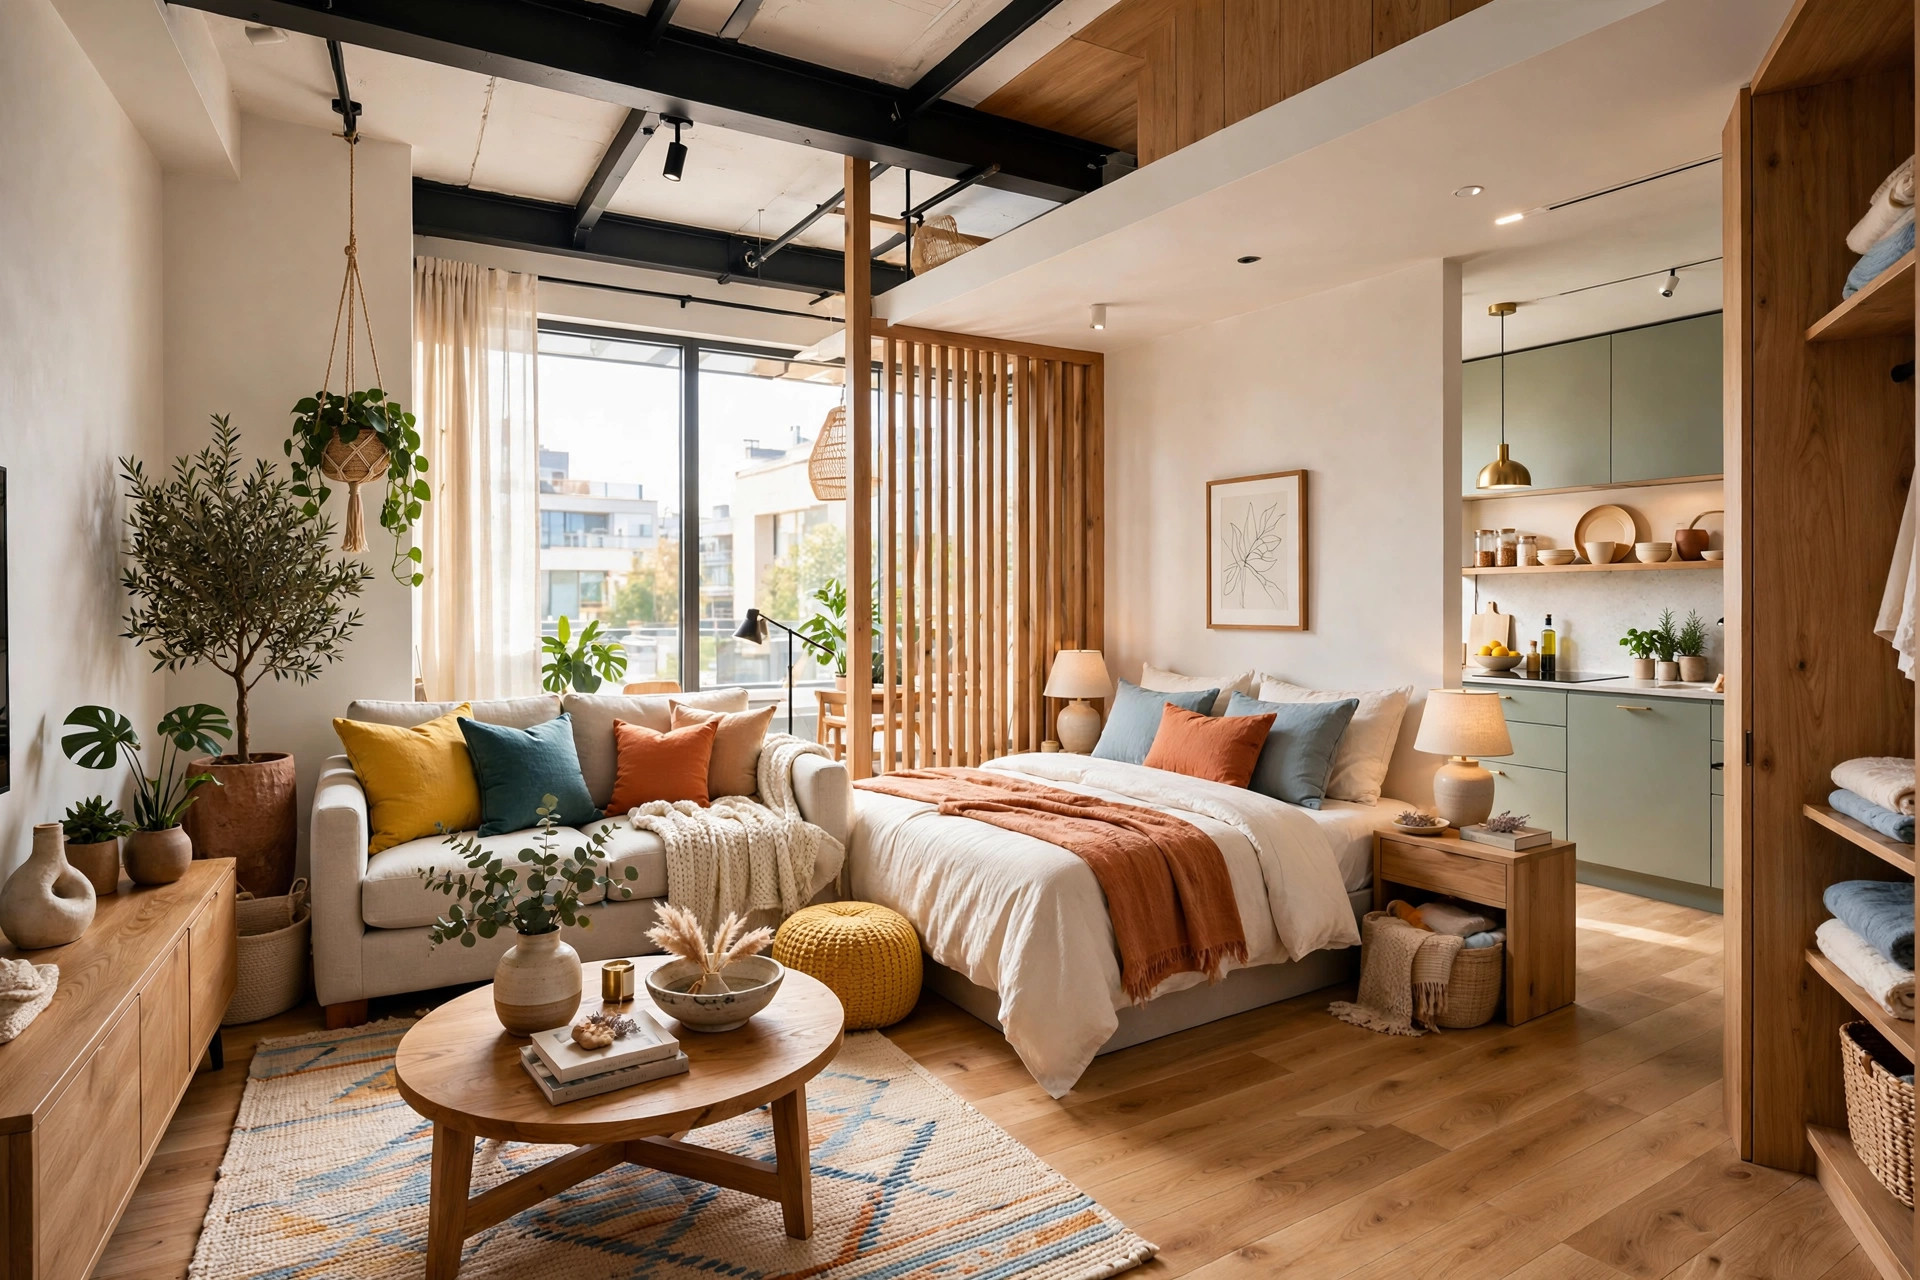
The open-plan loft-style layout is the studio’s natural habitat: no walls, no apologies, just one airy volume where everything flows together. Pull your sofa and bed into the middle of the room like islands, leaving clear circulation paths around them. That floating arrangement makes the whole footprint read as generous, because your eye travels uninterrupted from one end to the other.
What makes this loft-style setup work is a consistent material story tying it all together. Warm wood floors, brick-look wallpaper, and a palette of camel, charcoal, and cream keep the vastness cozy rather than echoing. Keep window treatments minimal so daylight floods in — a loft lives on light — and finish with one oversized mirror or piece of art to anchor the openness.
2. Room Divider Screens and Curtains
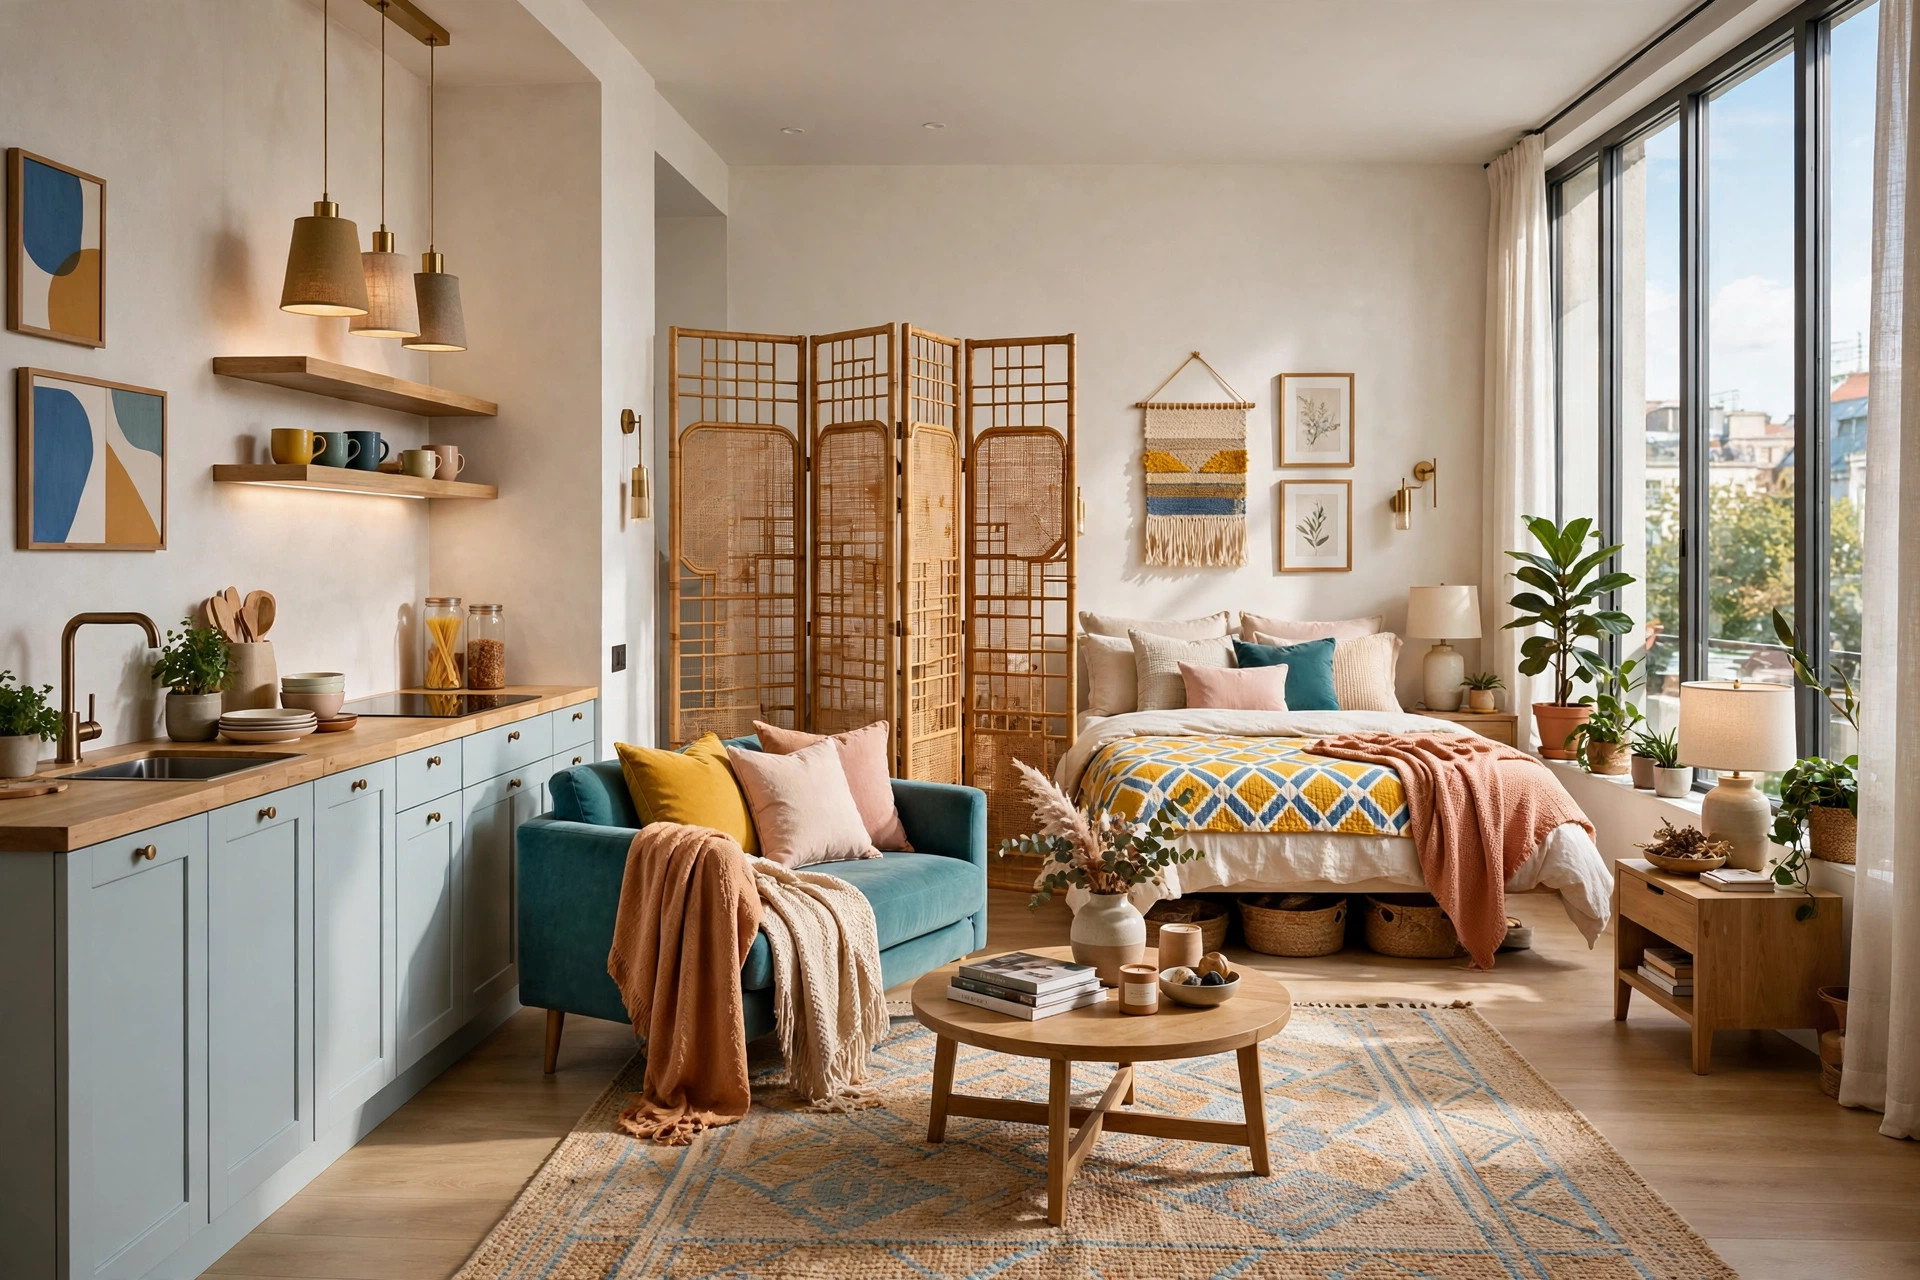
When one room must play five roles, a room divider screen or a ceiling-mounted curtain is the fastest way to invent privacy. A folding screen behind your bed instantly creates a “bedroom” with zero drilling. Curtains on a ceiling track go further: closed at night they form a cozy alcove; opened by day, the studio feels wide open again.
Choose dividers that filter light rather than block it, or your studio will feel chopped into dark boxes. Woven rattan screens, sheer linen curtains, or open bookcases all suggest separation while letting daylight travel. Match the divider’s color to your walls so it reads as a design feature, and remember the divider itself is decor — a beautiful carved screen doubles as the room’s art.
📌 Important: Mount ceiling tracks at least 8 feet high and 12 inches from the bed so curtains never feel like a tent.
3. Murphy Bed Magic
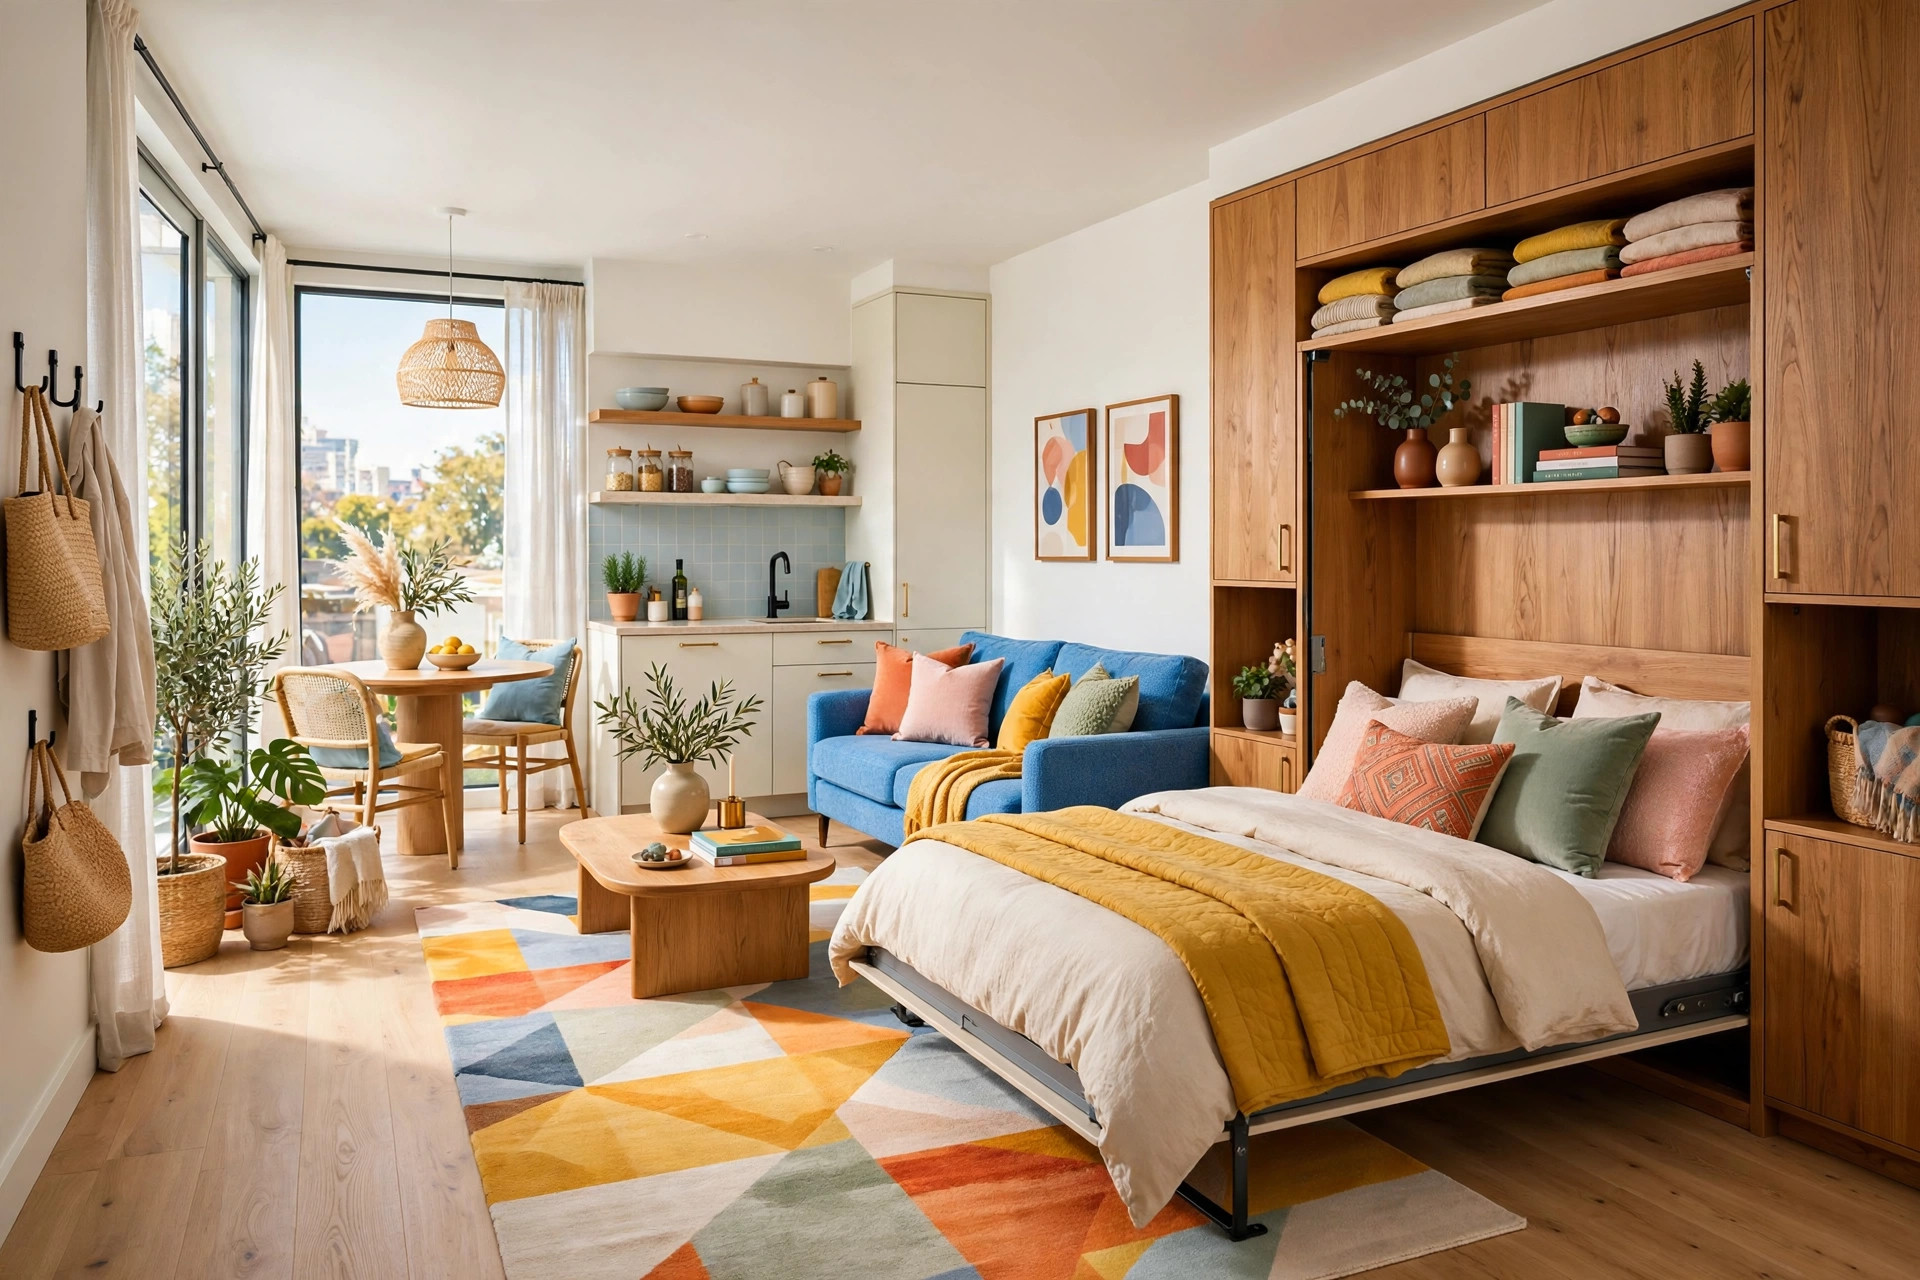
Nothing says studio genius like a Murphy bed: by day a sleek wall cabinet; by night a real, comfortable bed. That one transformation hands back roughly twenty square feet of floor every morning — space that becomes a home office, a workout spot, or simply breathing room. Modern mechanisms lift with a finger’s touch and lock solidly in both positions.
Style the closed cabinet like built-in millwork — flank it with open shelves holding books, plants, and baskets so it reads as intentional furniture. Keep bedding straps and pillow storage inside the unit so the morning fold-down takes under a minute. If wall-mounting isn’t allowed, a freestanding Murphy cabinet on lockable casters achieves the same magic without touching the lease.
4. Daybed as a Dual-Purpose Sofa
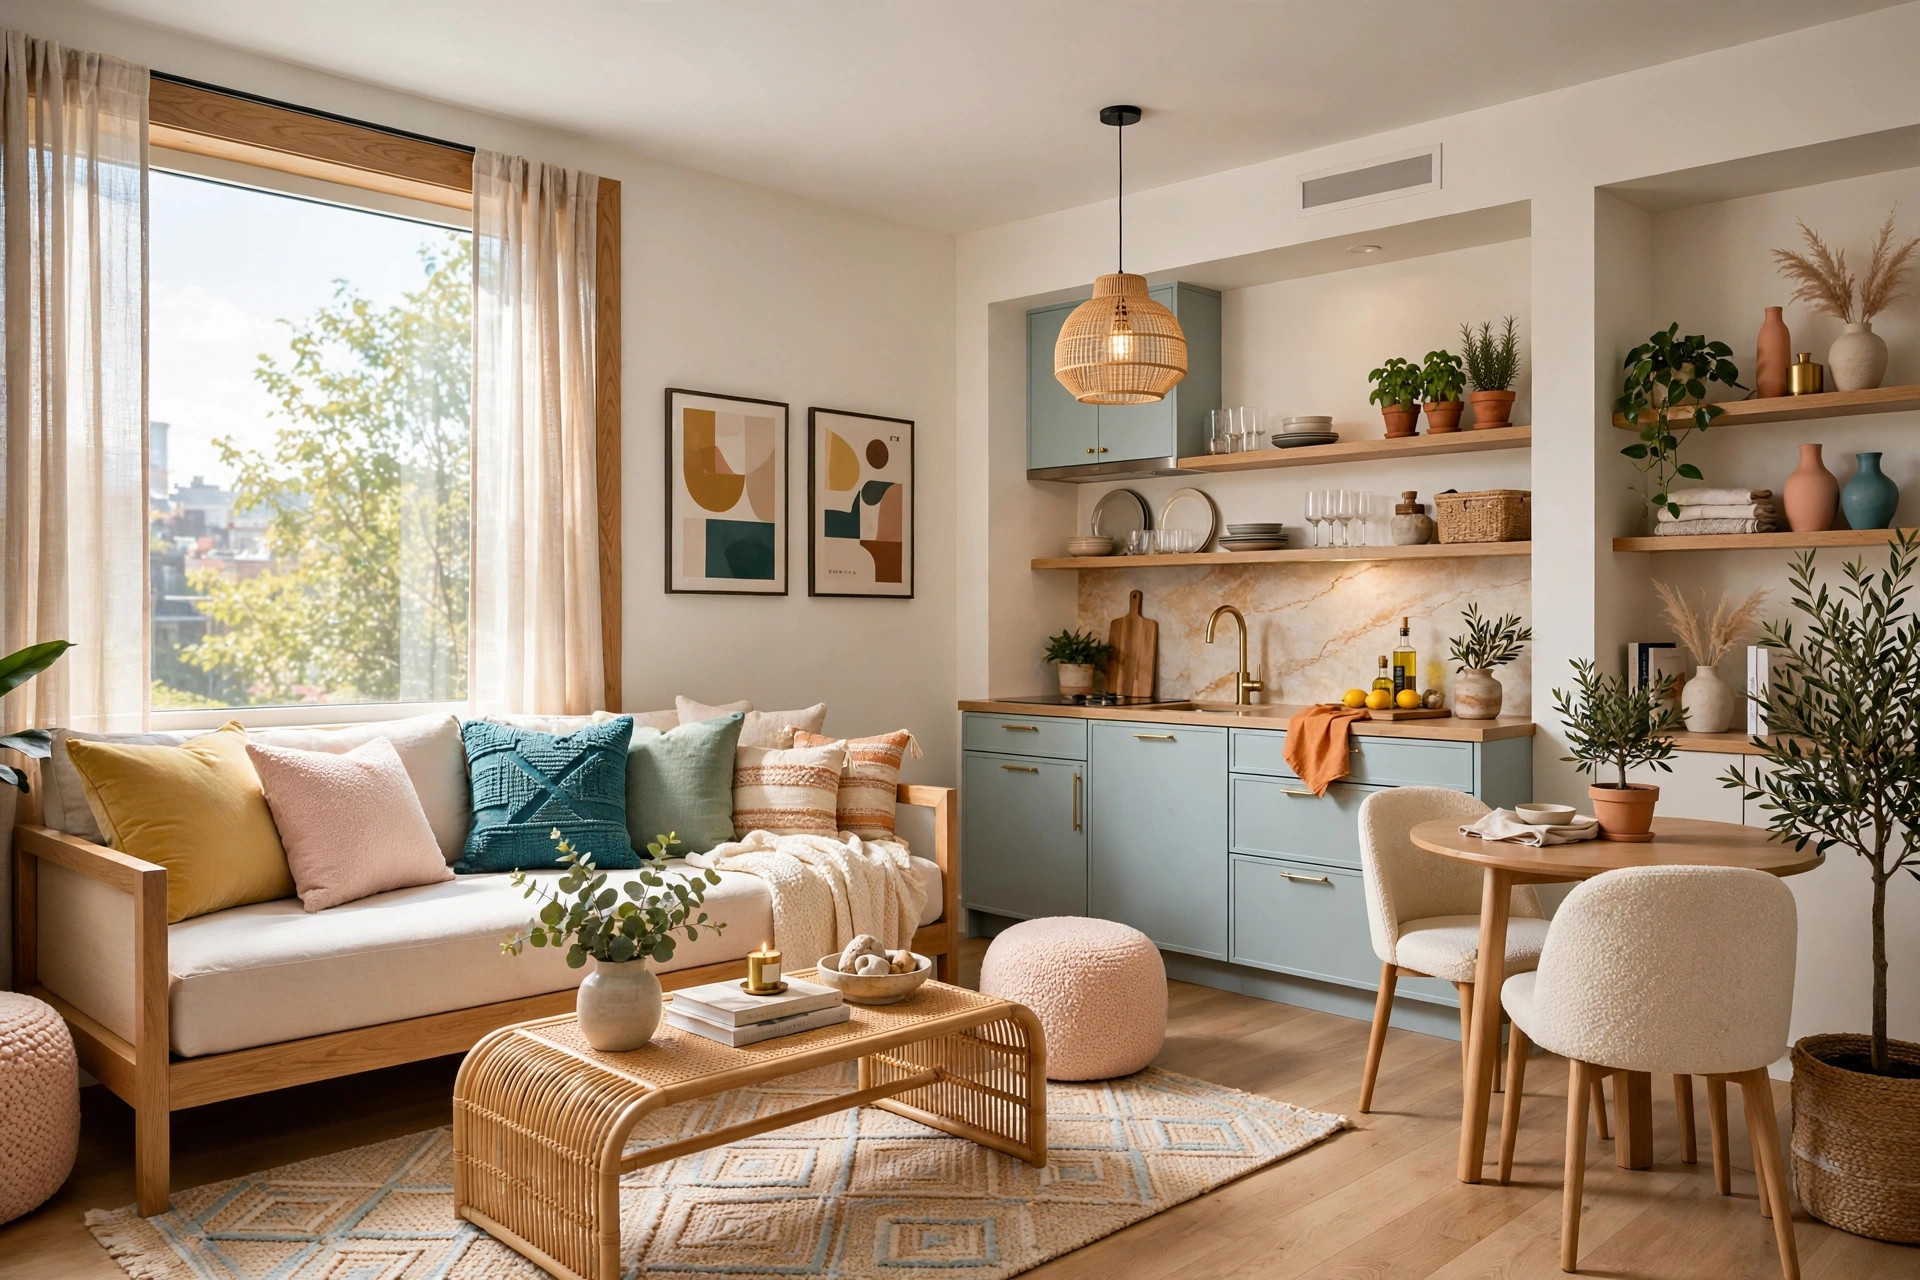
A daybed is the studio’s sleeper hit — literally. Dressed in cushions and a throw, it reads as a deep, inviting sofa by day; stripped of the pillows, it’s a twin bed by night. Choose a frame with clean lines and a supportive mattress so it genuinely works for both sitting and sleeping.
The styling trick is to treat it like a sofa first: back cushions along the wall, lumbar pillows in front, a folded throw across one arm. Push it against the longest wall so it anchors the living zone, and add a narrow console behind it if there’s depth to spare. Under-bed drawers or bins turn the base into hidden storage.
5. Floating Desk Work Corner
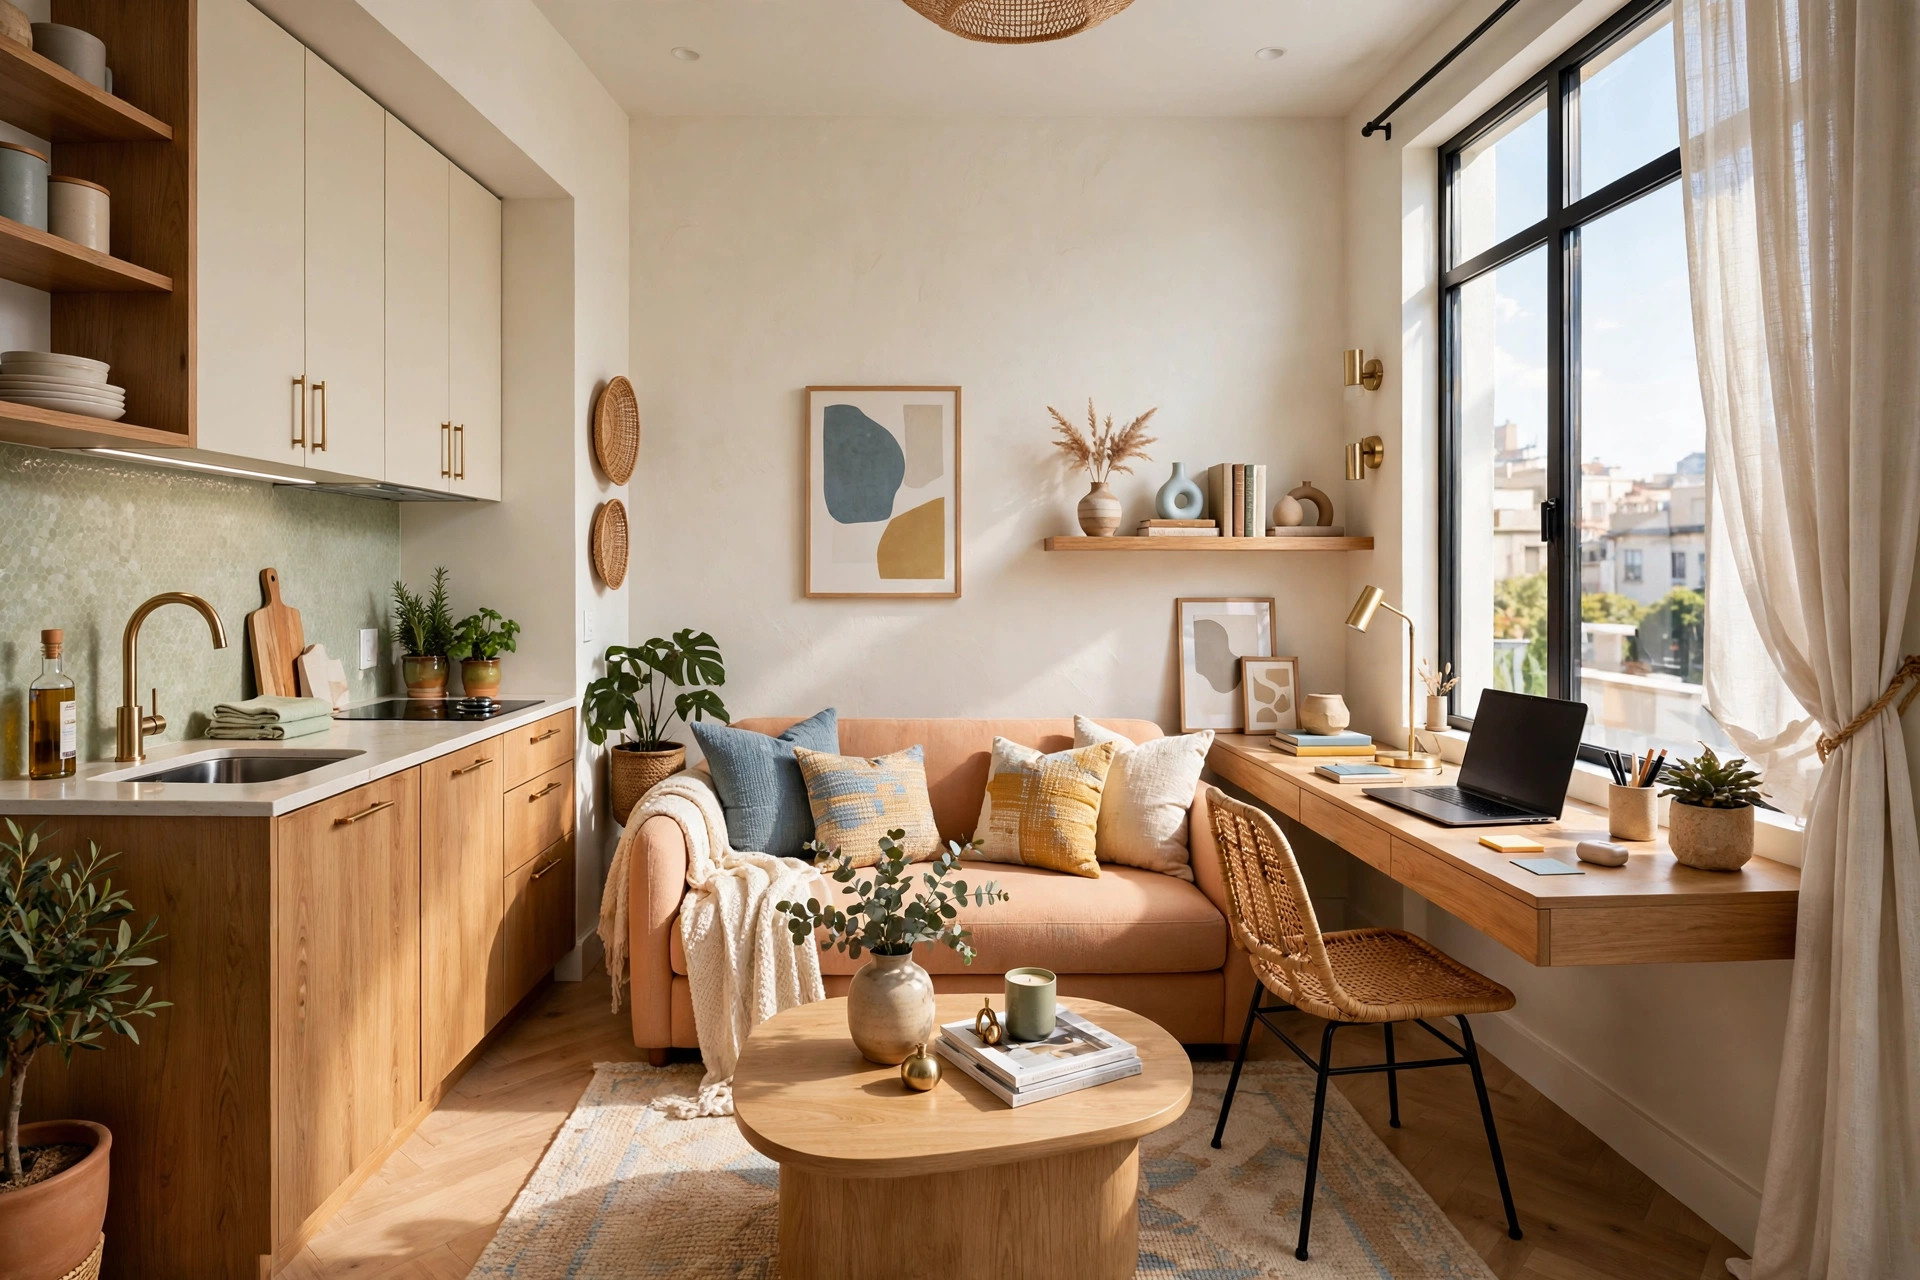
Keep the setup visually quiet so it doesn’t shout “office” at 9 p.m. A floating desk in the same wood tone as your other furniture blends in; cable clips and one organizer keep the surface minimal. A good task lamp doubles as evening mood lighting. When the laptop closes, the corner should disappear into the room — that’s why wall-mounted desks beat bulky ones in a studio.
Position the desk beside a window for daylight and a view break, and add a comfortable chair that can pull double duty at the dining table. Learn from home office organization ideas — vertical file holders and a slim shelf above the desk hold supplies without eating floor space.
💡 Pro Tip: A 36-inch floating shelf makes a perfect desk in a studio — mount it at standard desk height and add a stool that tucks fully underneath.
6. Kitchenette That Looks Intentional
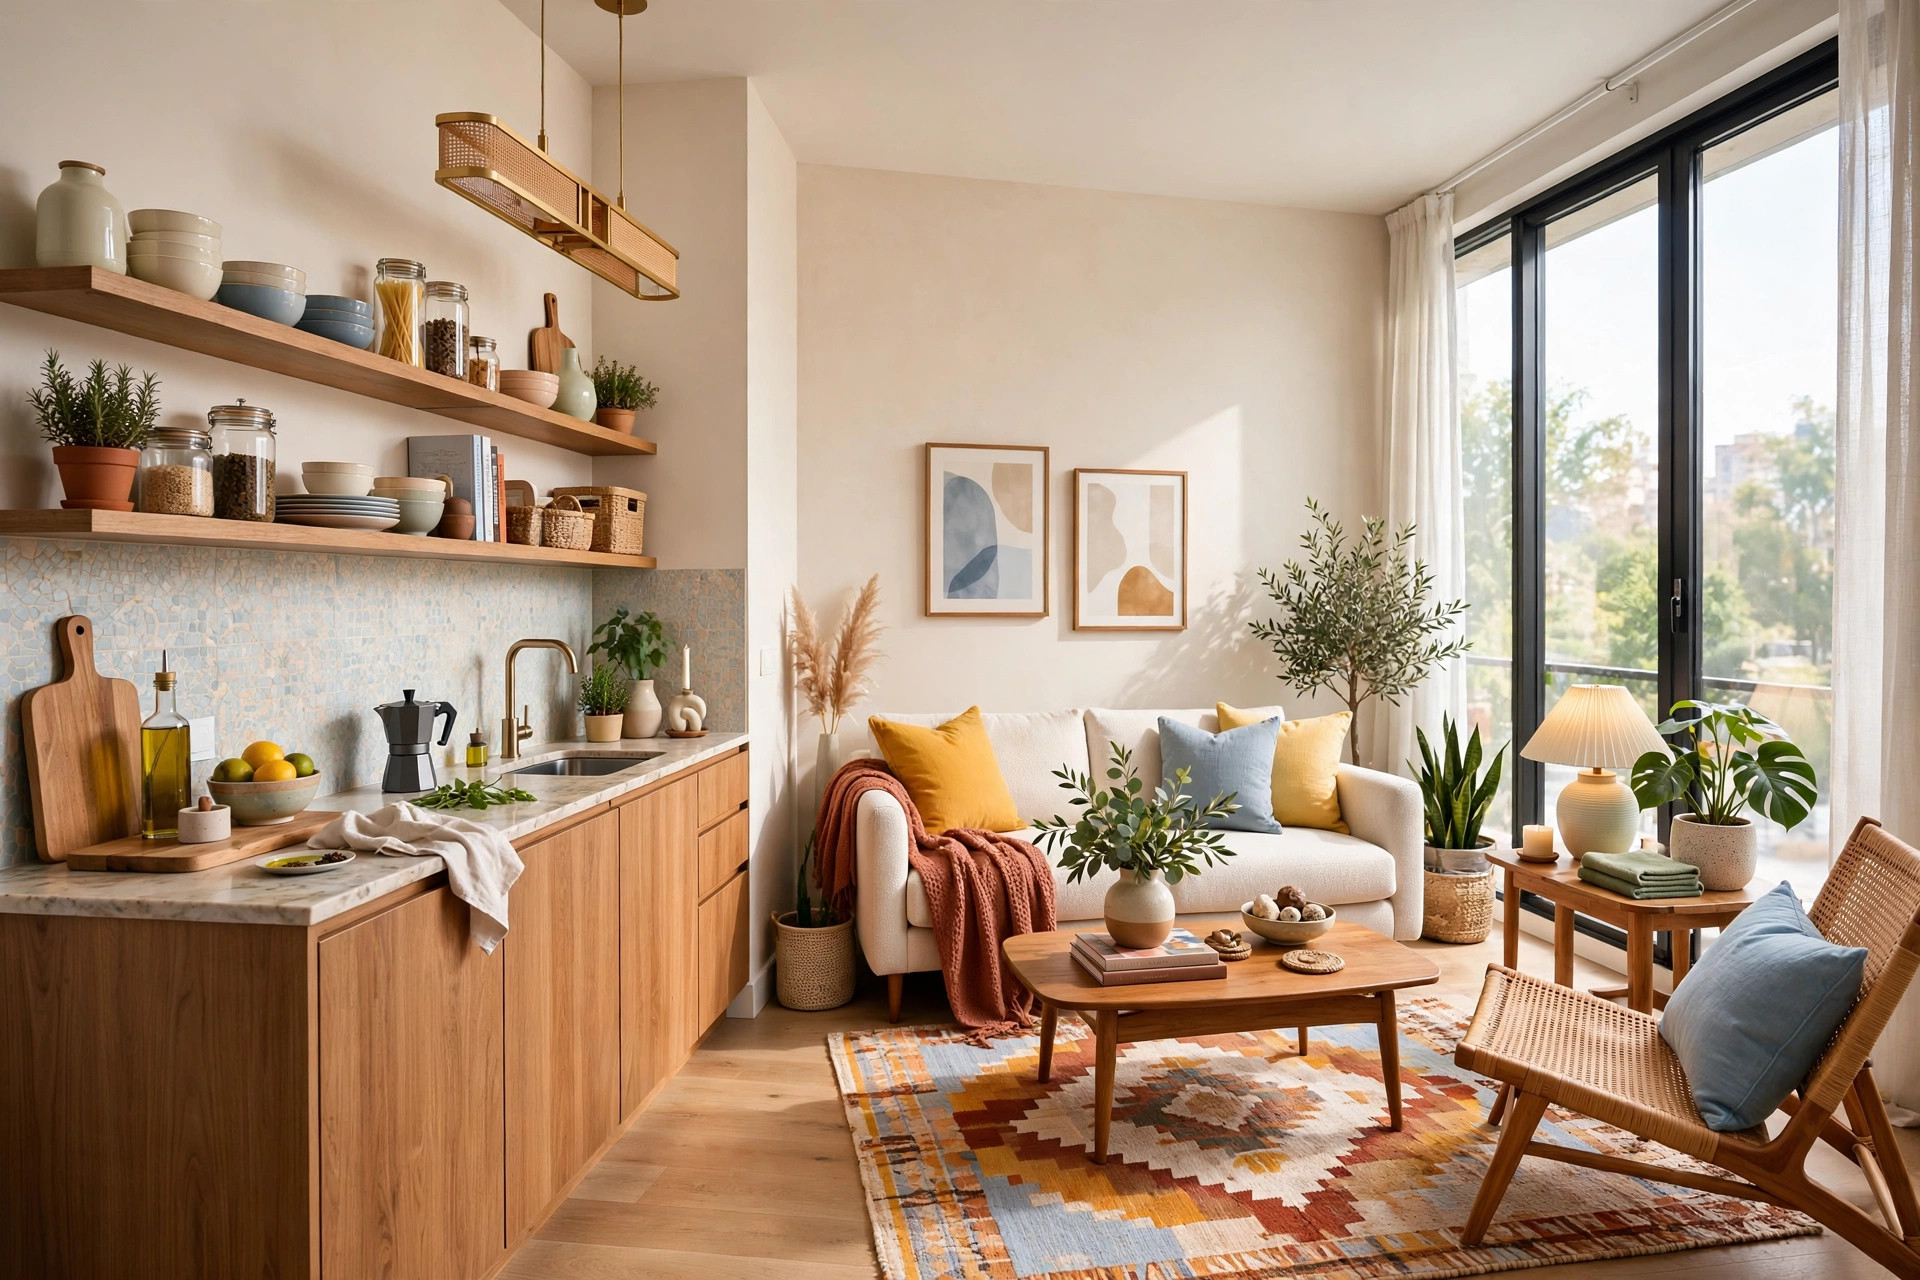
In a studio, the kitchen is always on display, so treat it like decor. Open shelving with matching dishware, a styled backsplash, and under-cabinet lighting turn a basic kitchenette into a design feature. Keep counters mostly clear — a fruit bowl, a cutting board, one small appliance — so the cooking zone reads as curated, not cluttered.
A slim rolling island adds prep space and doubles as a breakfast bar, and a rug runner softens the transition from kitchen to living area. If the kitchenette faces the main room, a counter-height peninsula creates a natural boundary while keeping conversation open.
7. Dining Nook for Two
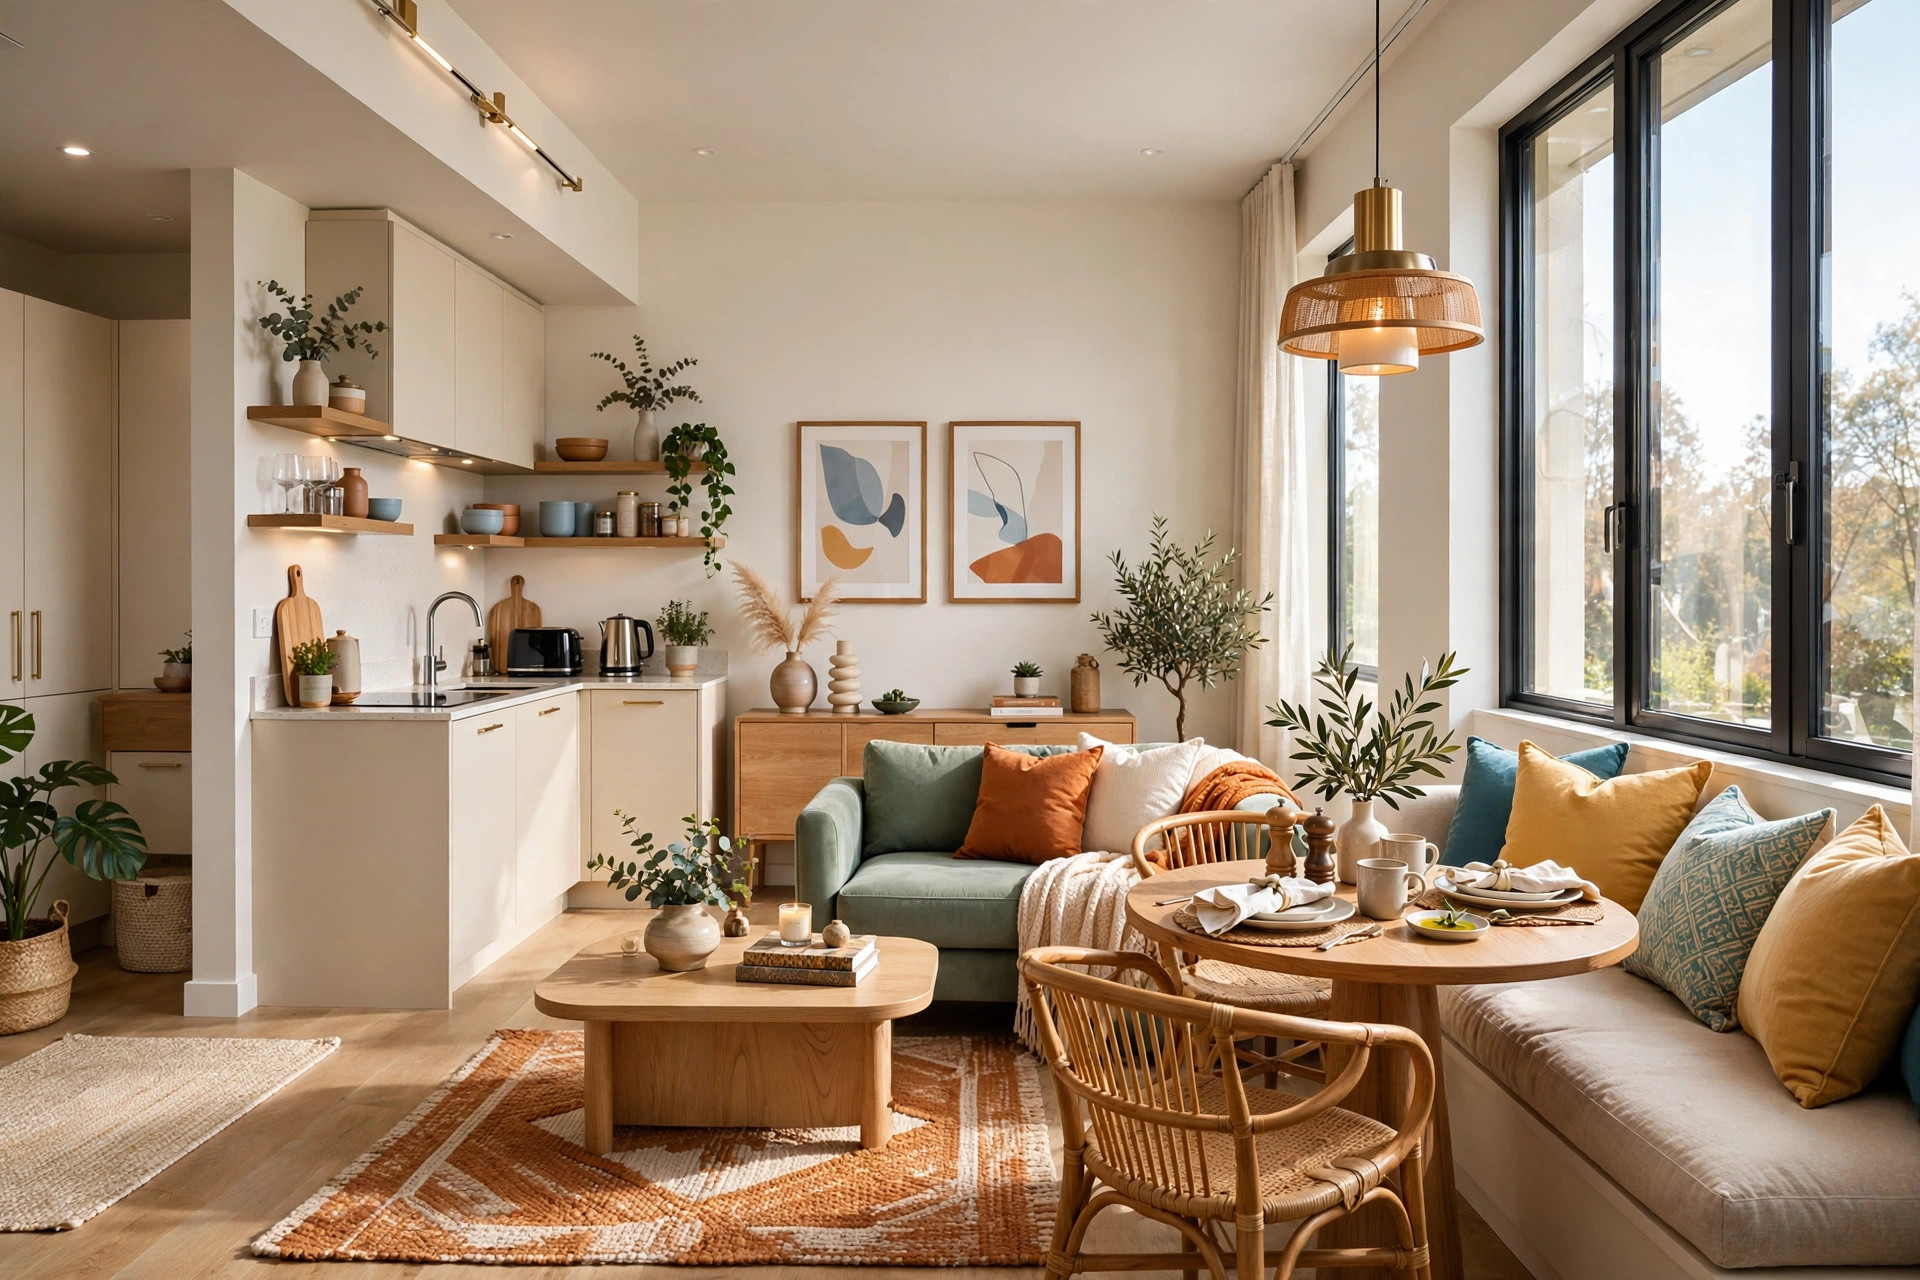
You don’t need a dining room to have a real dining ritual. A 30-inch round bistro table with two chairs fits in the sunniest corner and turns takeout into an occasion. Round tables are ideal for studios: no sharp corners, no wasted space, and they visually expand the room.
Anchor the nook with a small rug and a pendant or plug-in sconce above the table to mark it as its own zone. Choose chairs that tuck fully under the table so the footprint disappears when you’re not eating. For hosting, a drop-leaf table against the wall unfolds to seat four.
8. Reading Corner by the Window
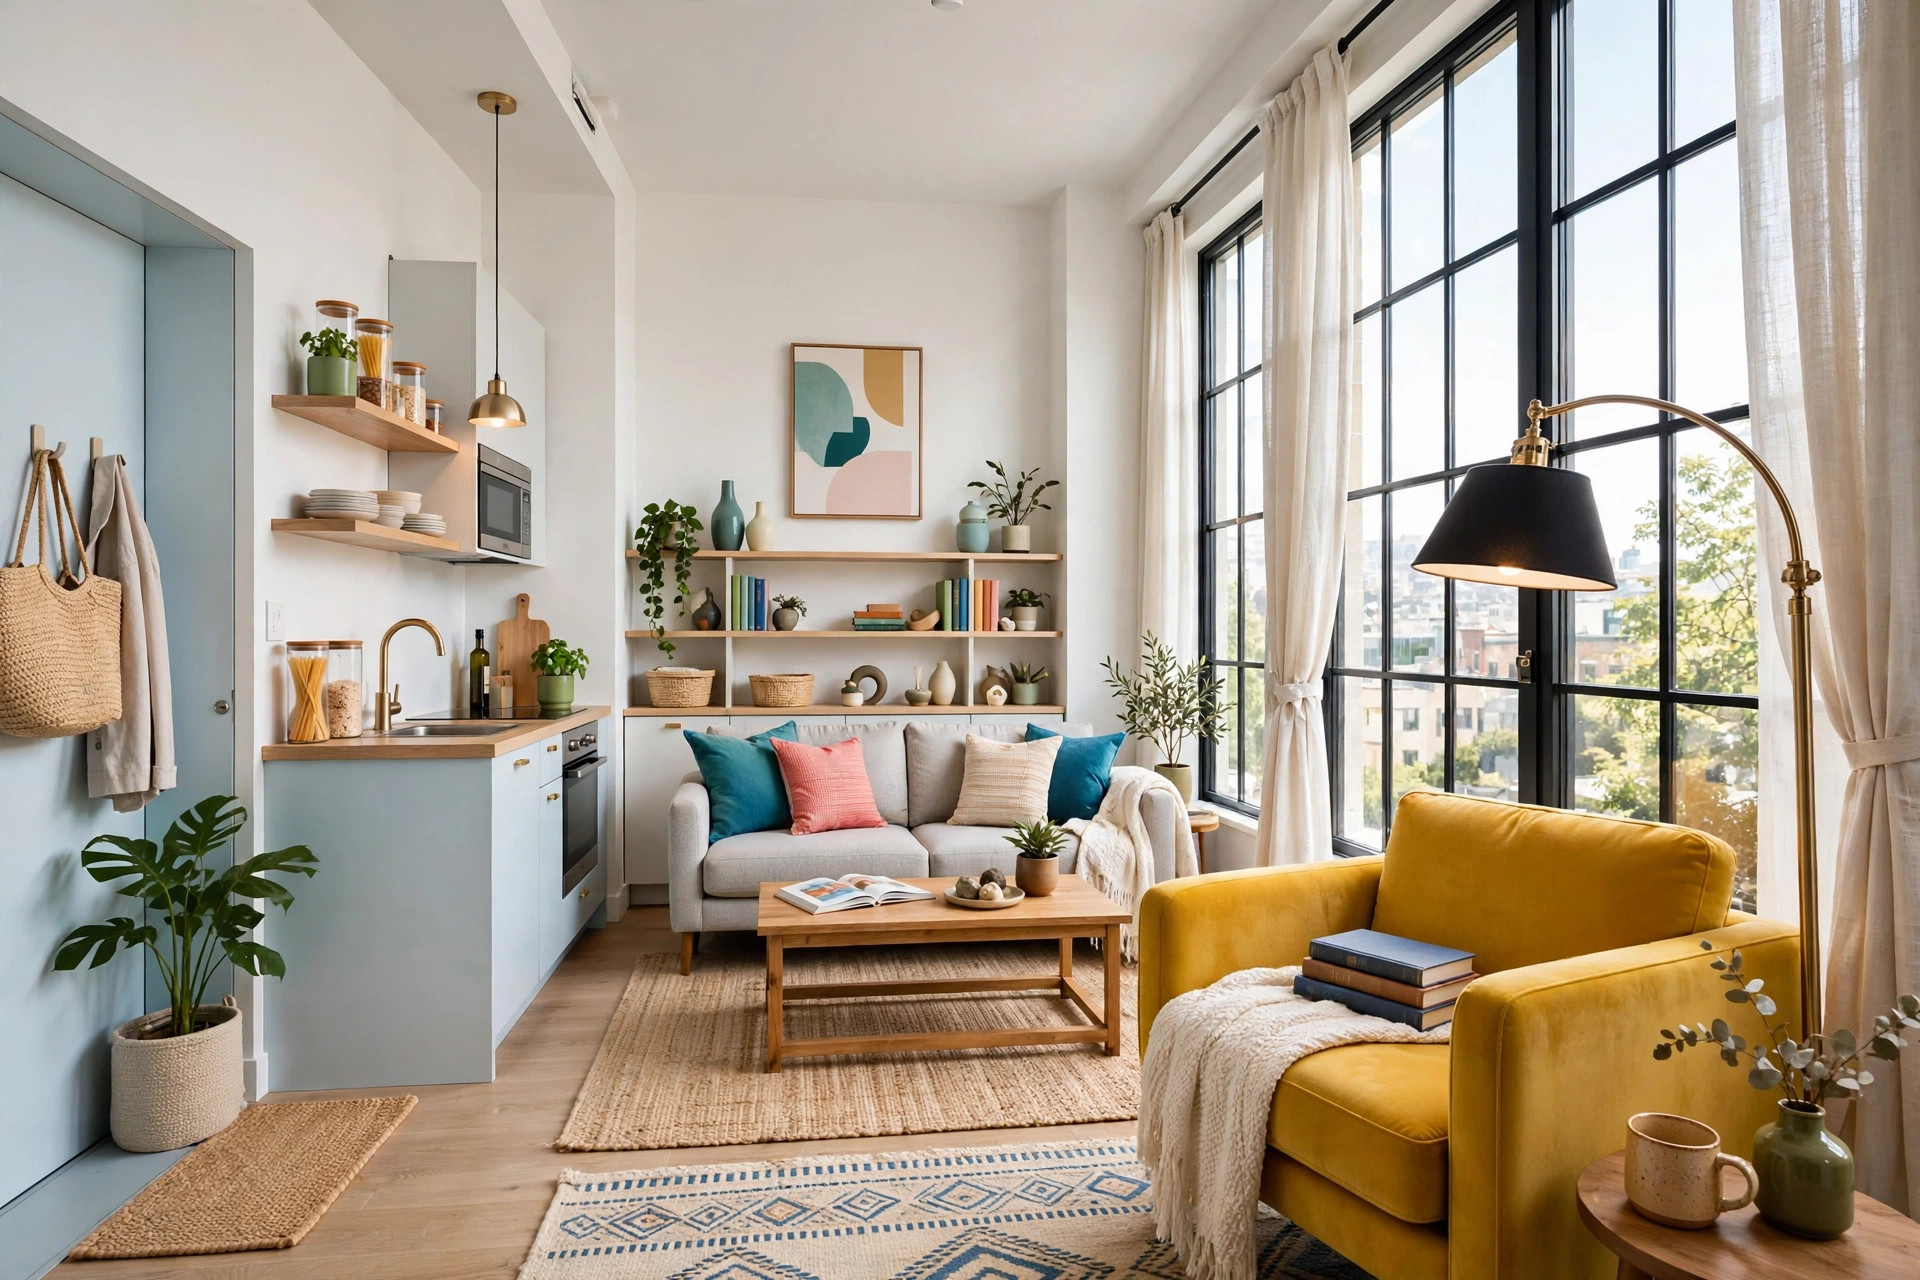
Every studio deserves one corner that’s purely for pleasure. An armchair, a floor lamp, and a side table beside the best window in the apartment create a reading nook that doubles as a meditation spot or phone-call perch. Keep the footprint under nine square feet — a compact swivel chair and a slim side table are all you need.
Layer a throw and a cushion on the chair, and add a small basket for current reads. Good lighting is non-negotiable: a floor lamp with a warm bulb turns the corner inviting after dark. This tiny luxury makes the whole studio feel richer.
9. Raised Platform Bed with Storage
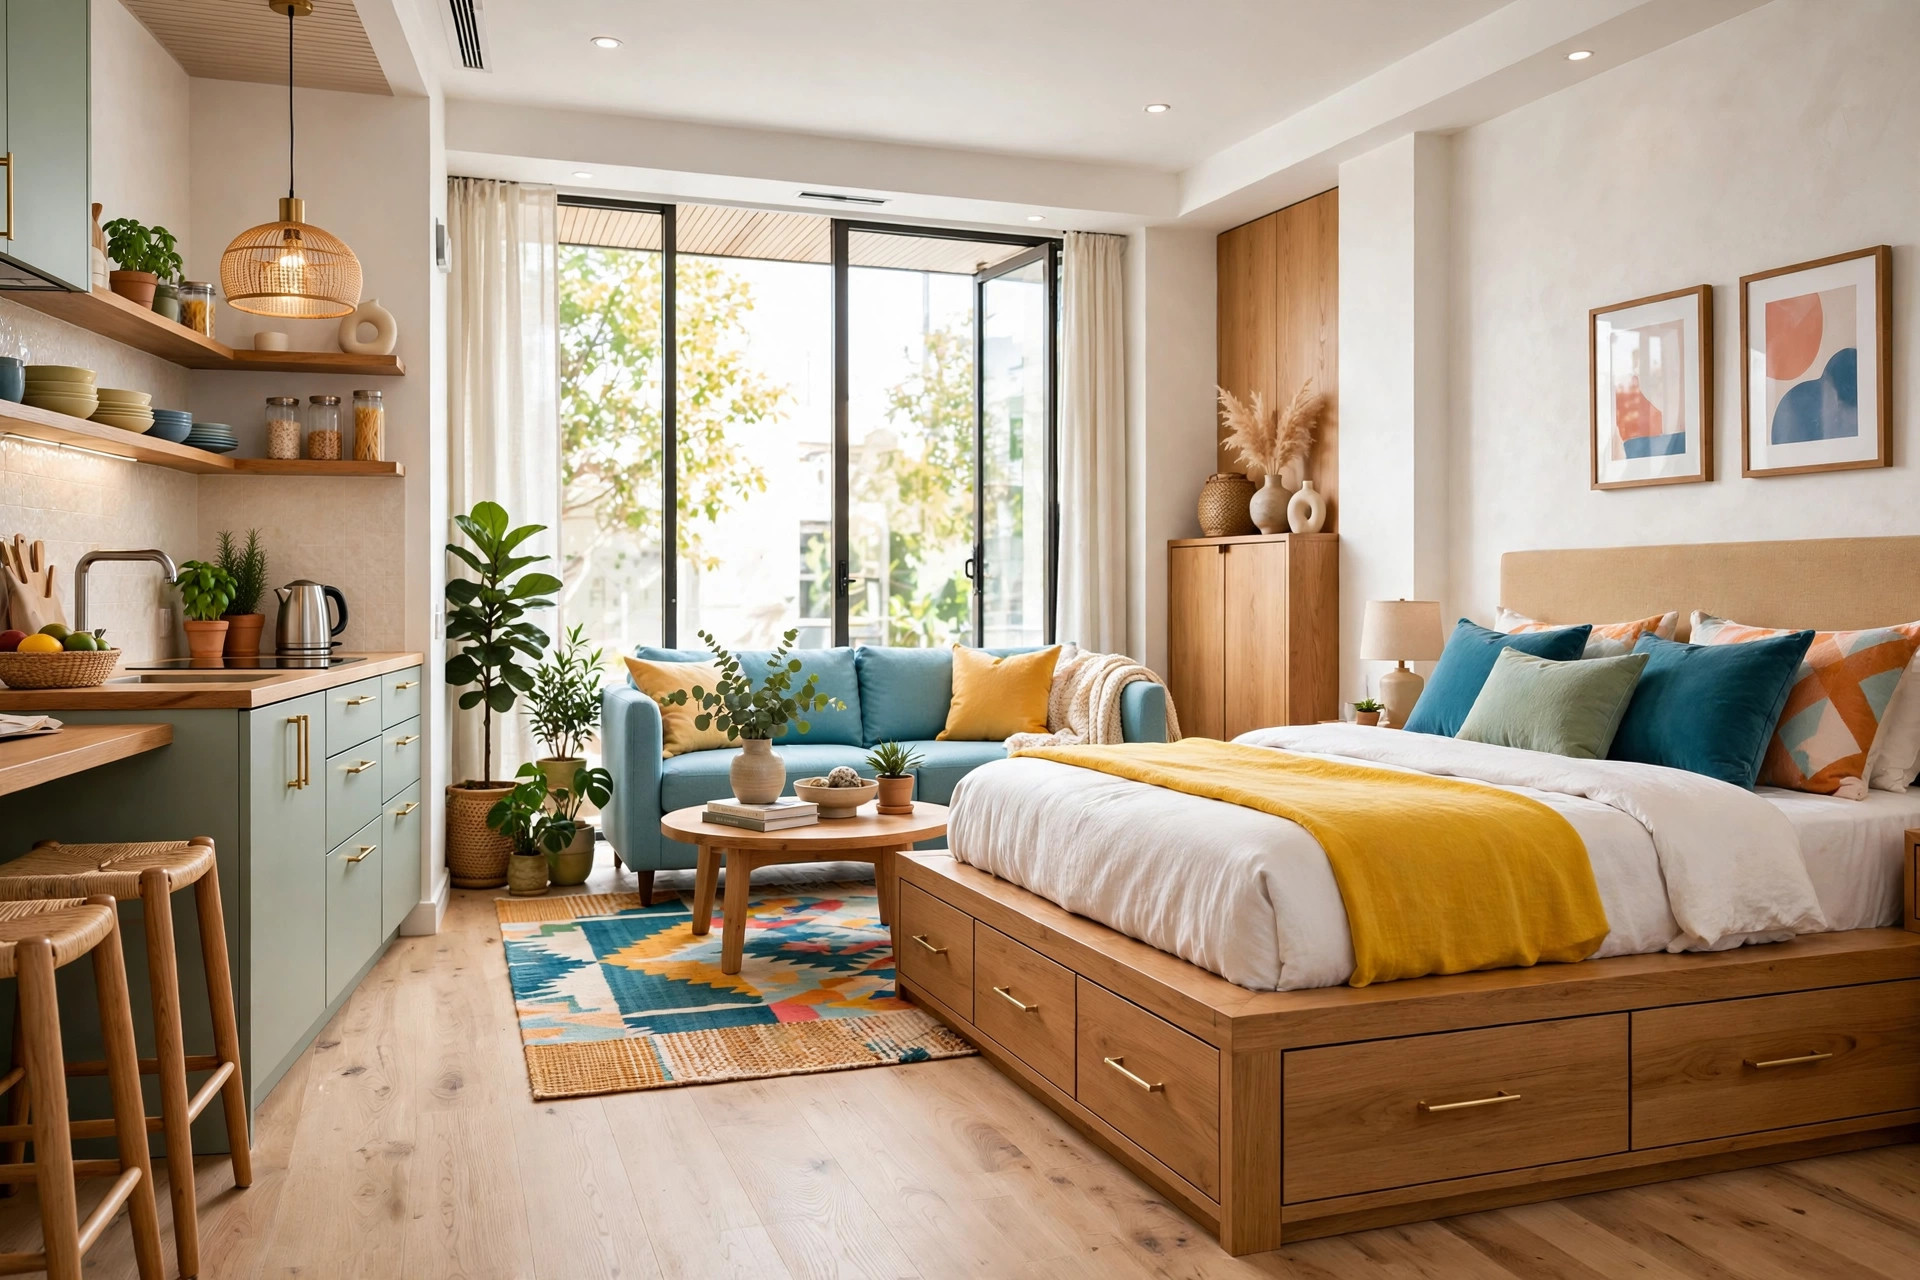
Raise your bed and you unlock a whole closet’s worth of storage underneath. A platform bed with deep drawers or a lift-up base swallows off-season clothes, luggage, and linens that would otherwise crowd your studio. Keep the platform low and the bedding crisp so the sleeping zone stays calm, not cave-like.
Make the platform itself a design element: warm wood with shadow-gap detailing looks custom and expensive. If building isn’t an option, tall bed risers with fabric bins underneath capture most of the benefit at a fraction of the cost.
💡 Pro Tip: Label under-bed bins by season or category so you can grab what you need without dragging everything out.
10. Rugs That Define Zones
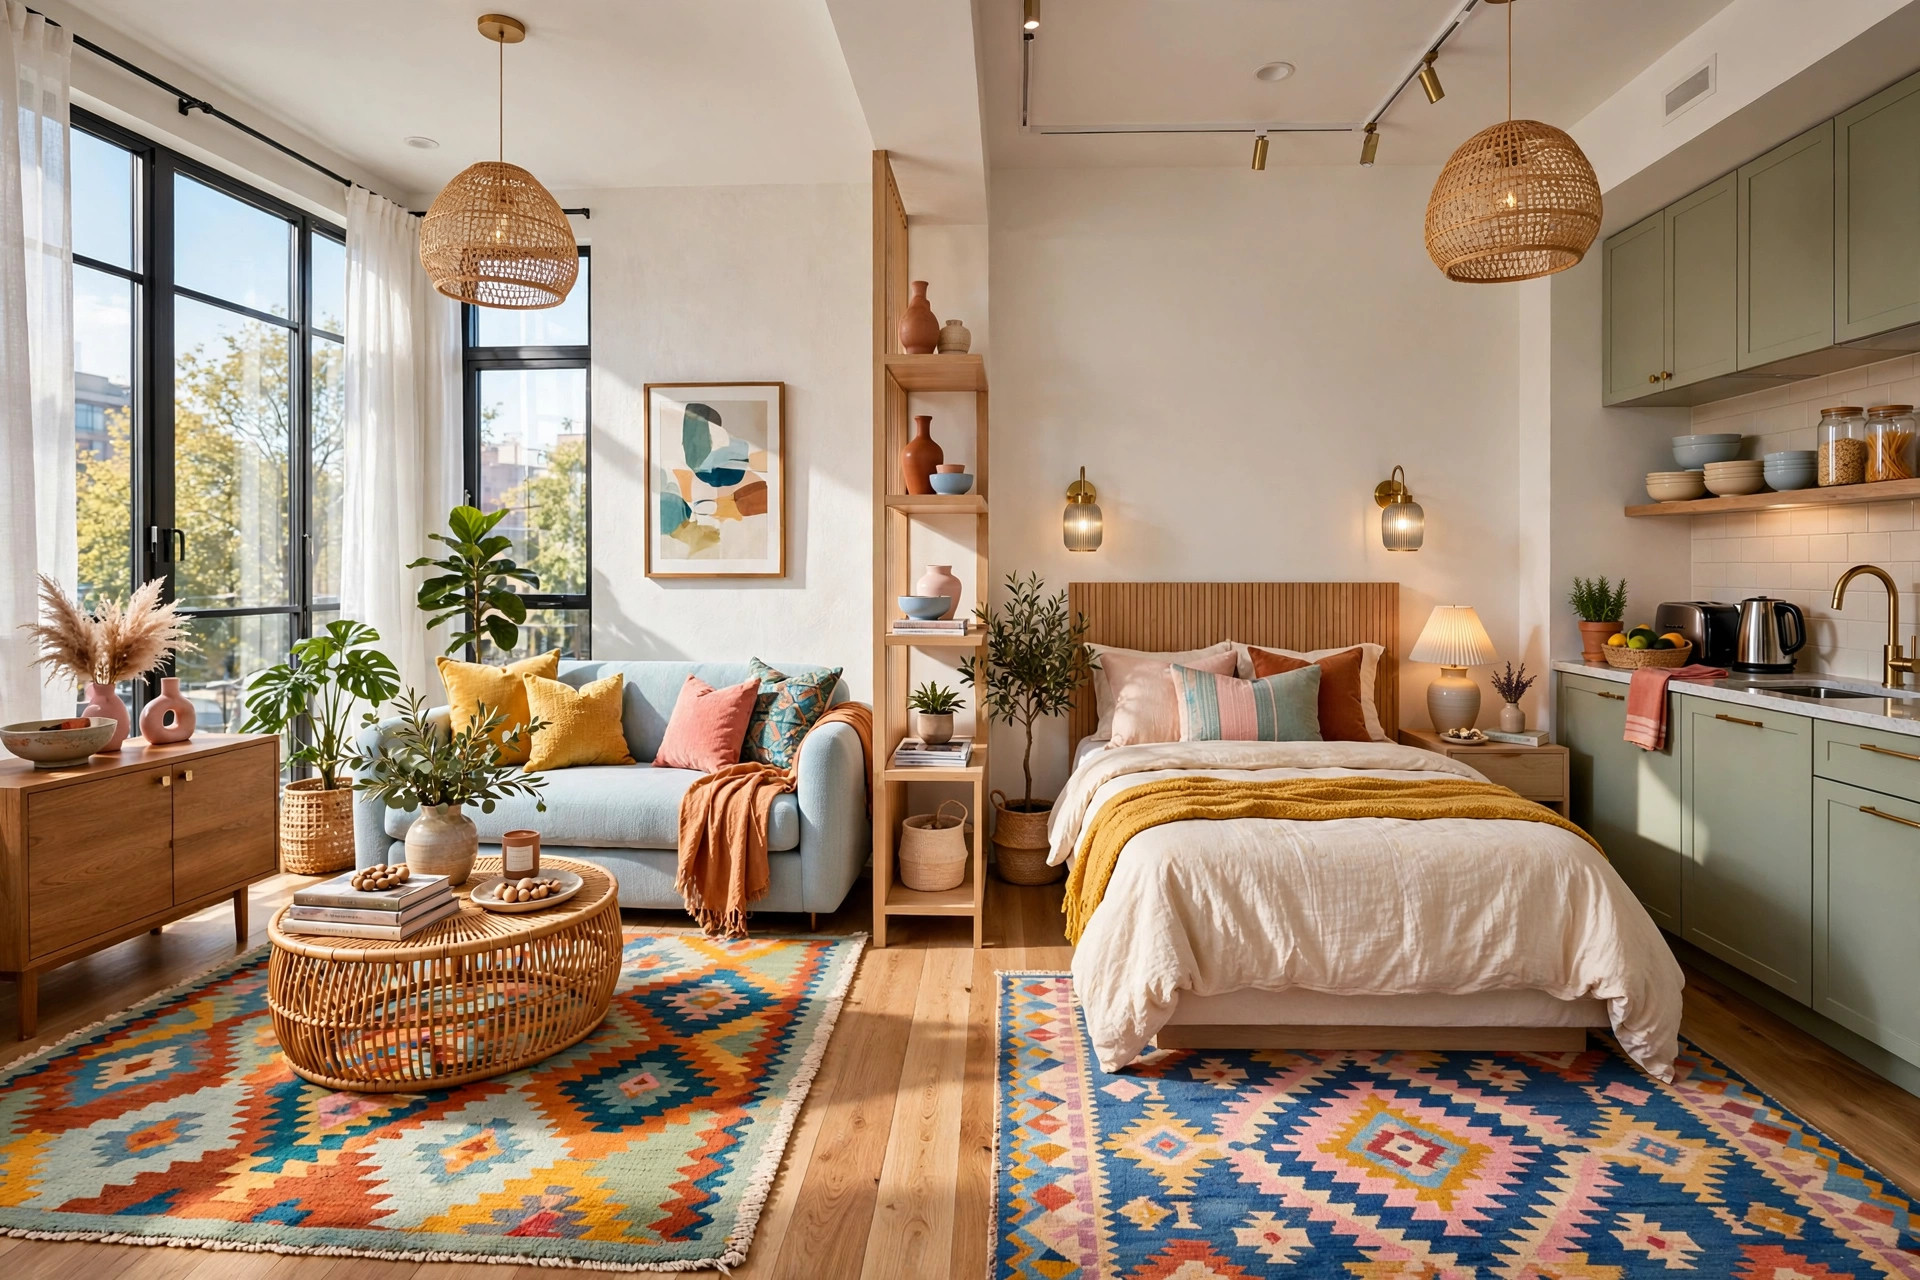
Rugs are the studio’s cheapest architecture. A large rug under the sofa and coffee table says “living room”; a runner beside the bed says “bedroom” — no walls required. Size matters more than pattern: a rug that fits all the front legs of your furniture makes each zone feel generous.
Use low-pile, flat-weave rugs in busy circulation paths so chairs glide and vacuums don’t snag. Coordinate the rugs through a shared color family while letting patterns differ — stripes in the living zone, a solid beside the bed — and the whole room reads as designed, not divided.
11. Open Shelving as a Room Divider
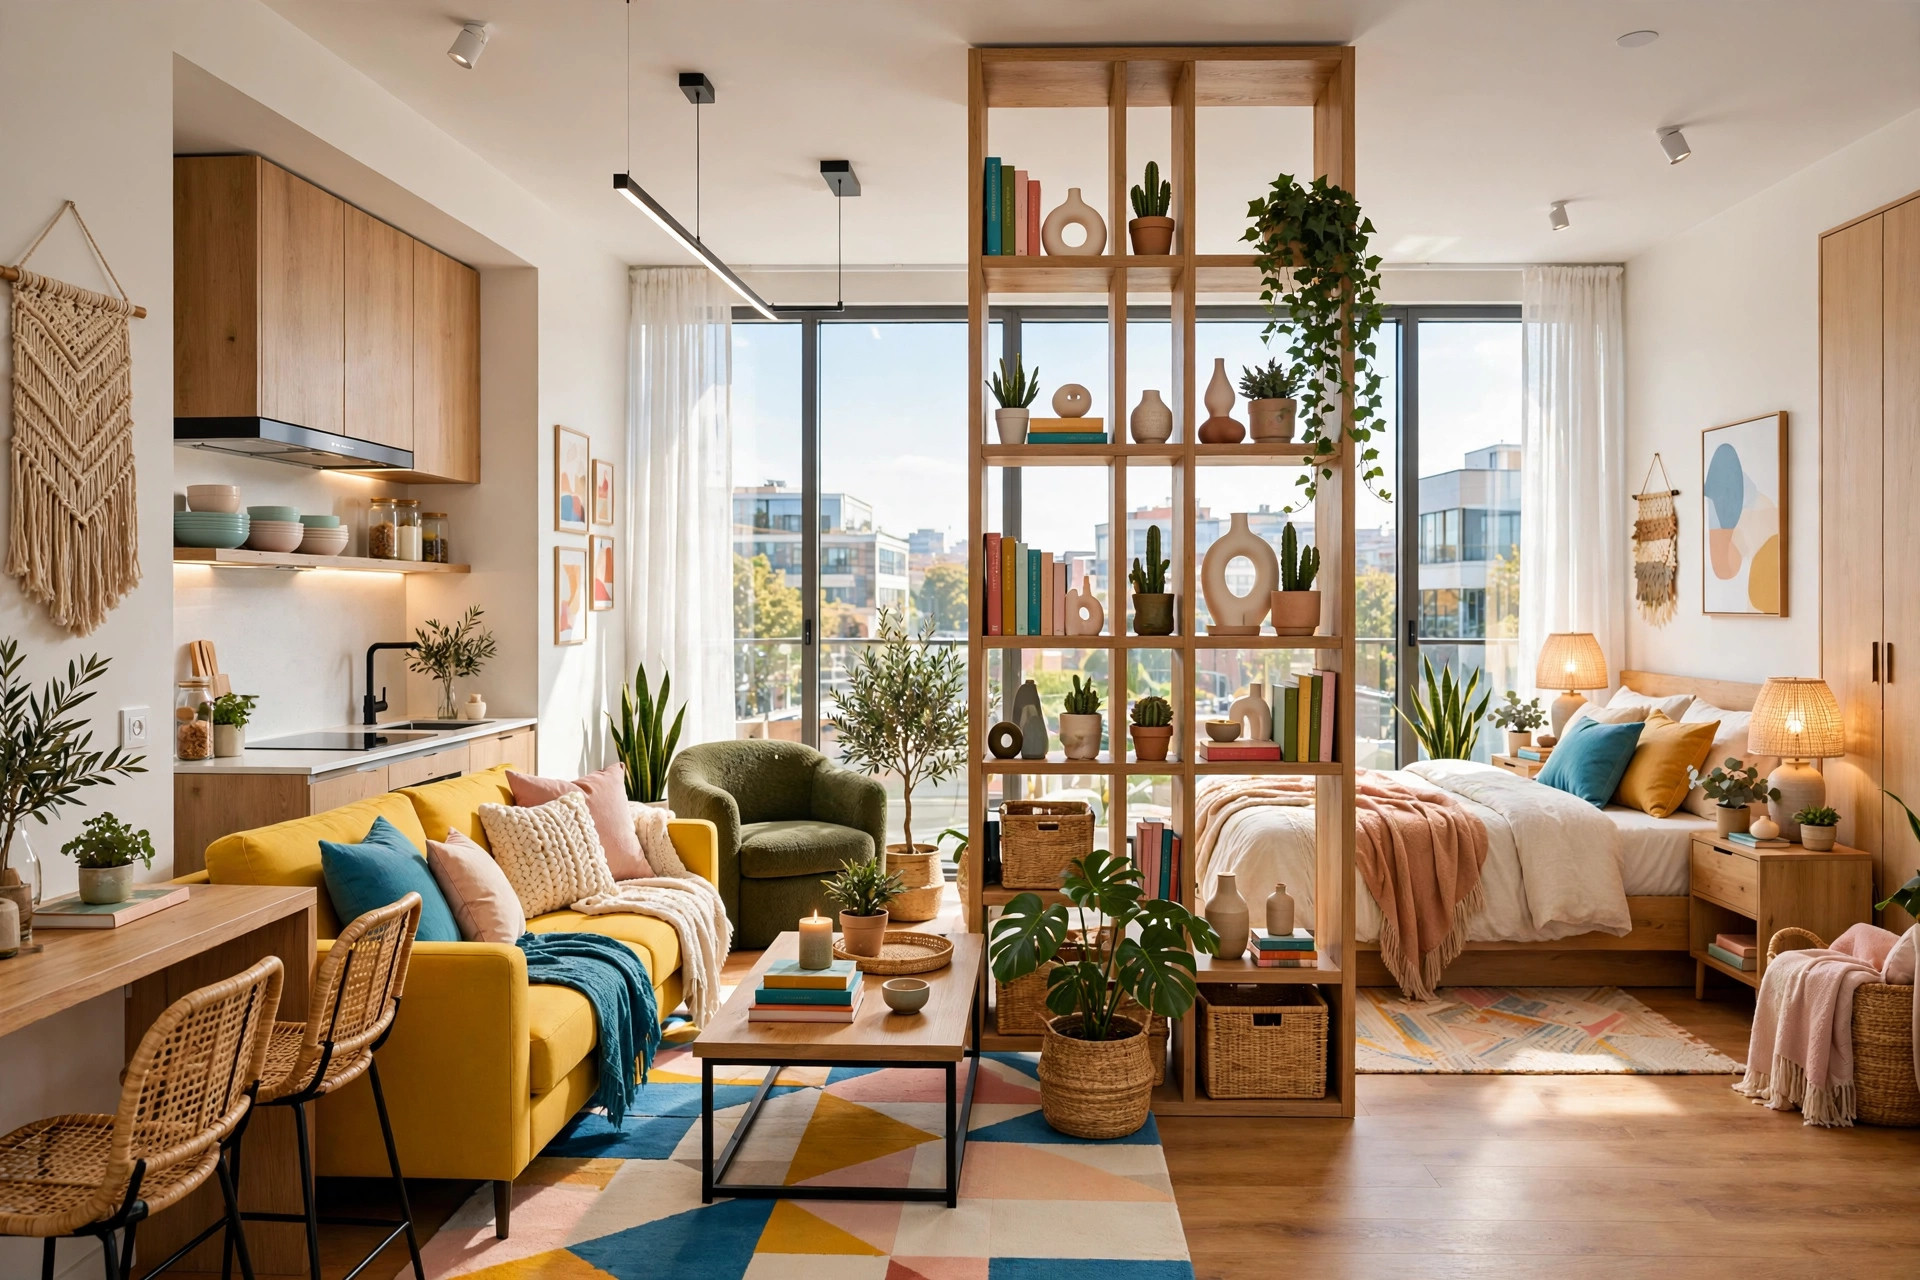
A tall, open bookshelf turned perpendicular to the wall divides a studio into zones while staying useful on both sides. Books, baskets, and plants fill the cubbies; light still passes through, so neither zone goes dark. Style the shelves from both faces so the divider looks intentional from every angle.
Anchor the shelf to the wall for safety — a freestanding divider must never wobble. Mix closed baskets with open display to keep the look calm, and leave some breathing room on the shelves so the divider feels like furniture, not a barricade.
12. Compact Entryway Zone
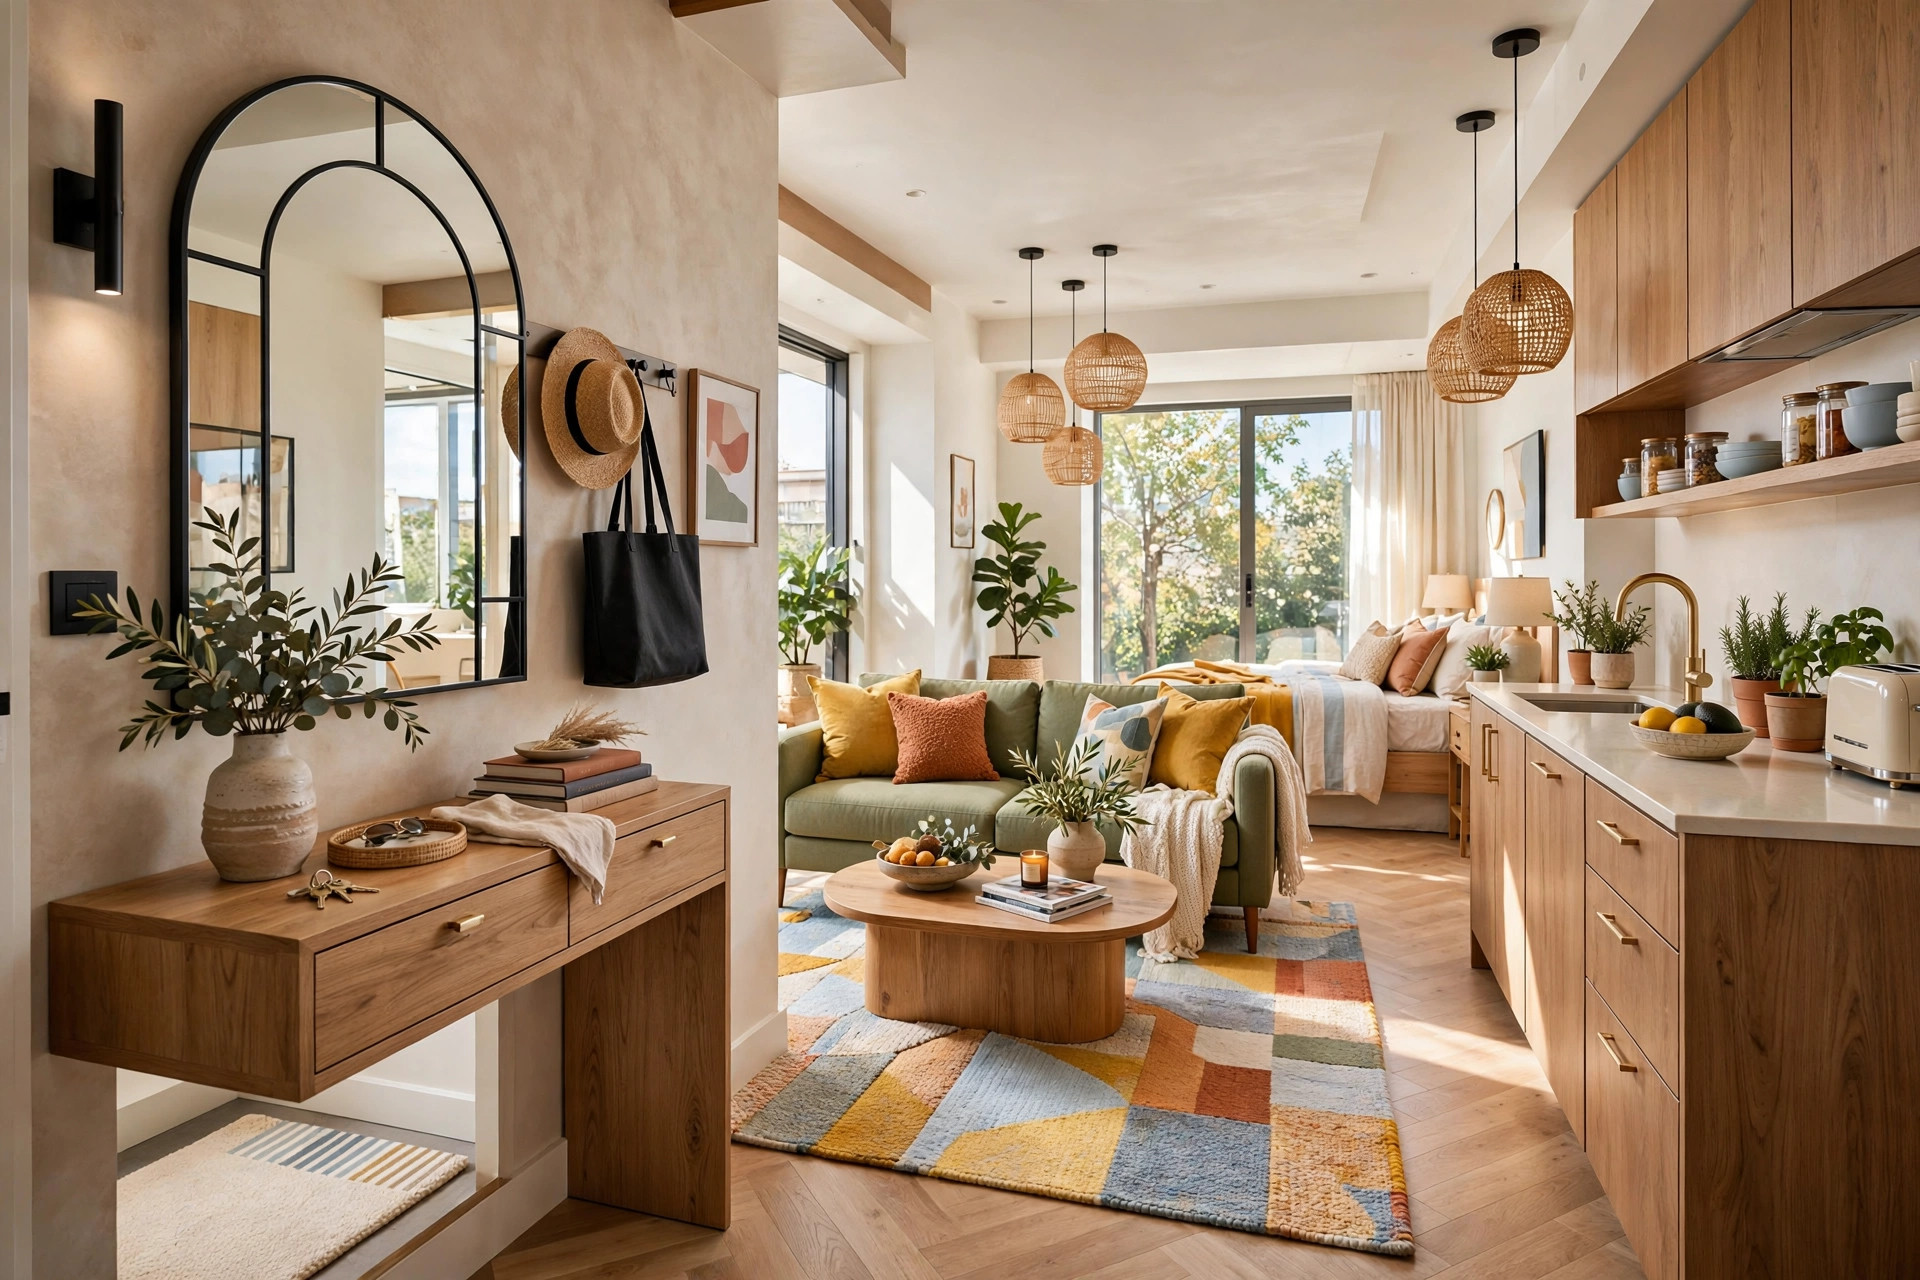
In a studio, the front door often opens straight into the living space, which means coats and keys can invade instantly. A slim console, a wall-mounted hook rail, and a small rug by the door create an entryway that catches clutter before it migrates. A mirror above the console doubles the light and gives you a last look on the way out.
Keep the console shallow — twelve inches deep is plenty — and give every category a home: a bowl for keys, hooks for the daily coat, a basket for shoes underneath. When the entry stays tidy, the whole studio feels calmer.
13. Balcony as a Bonus Room
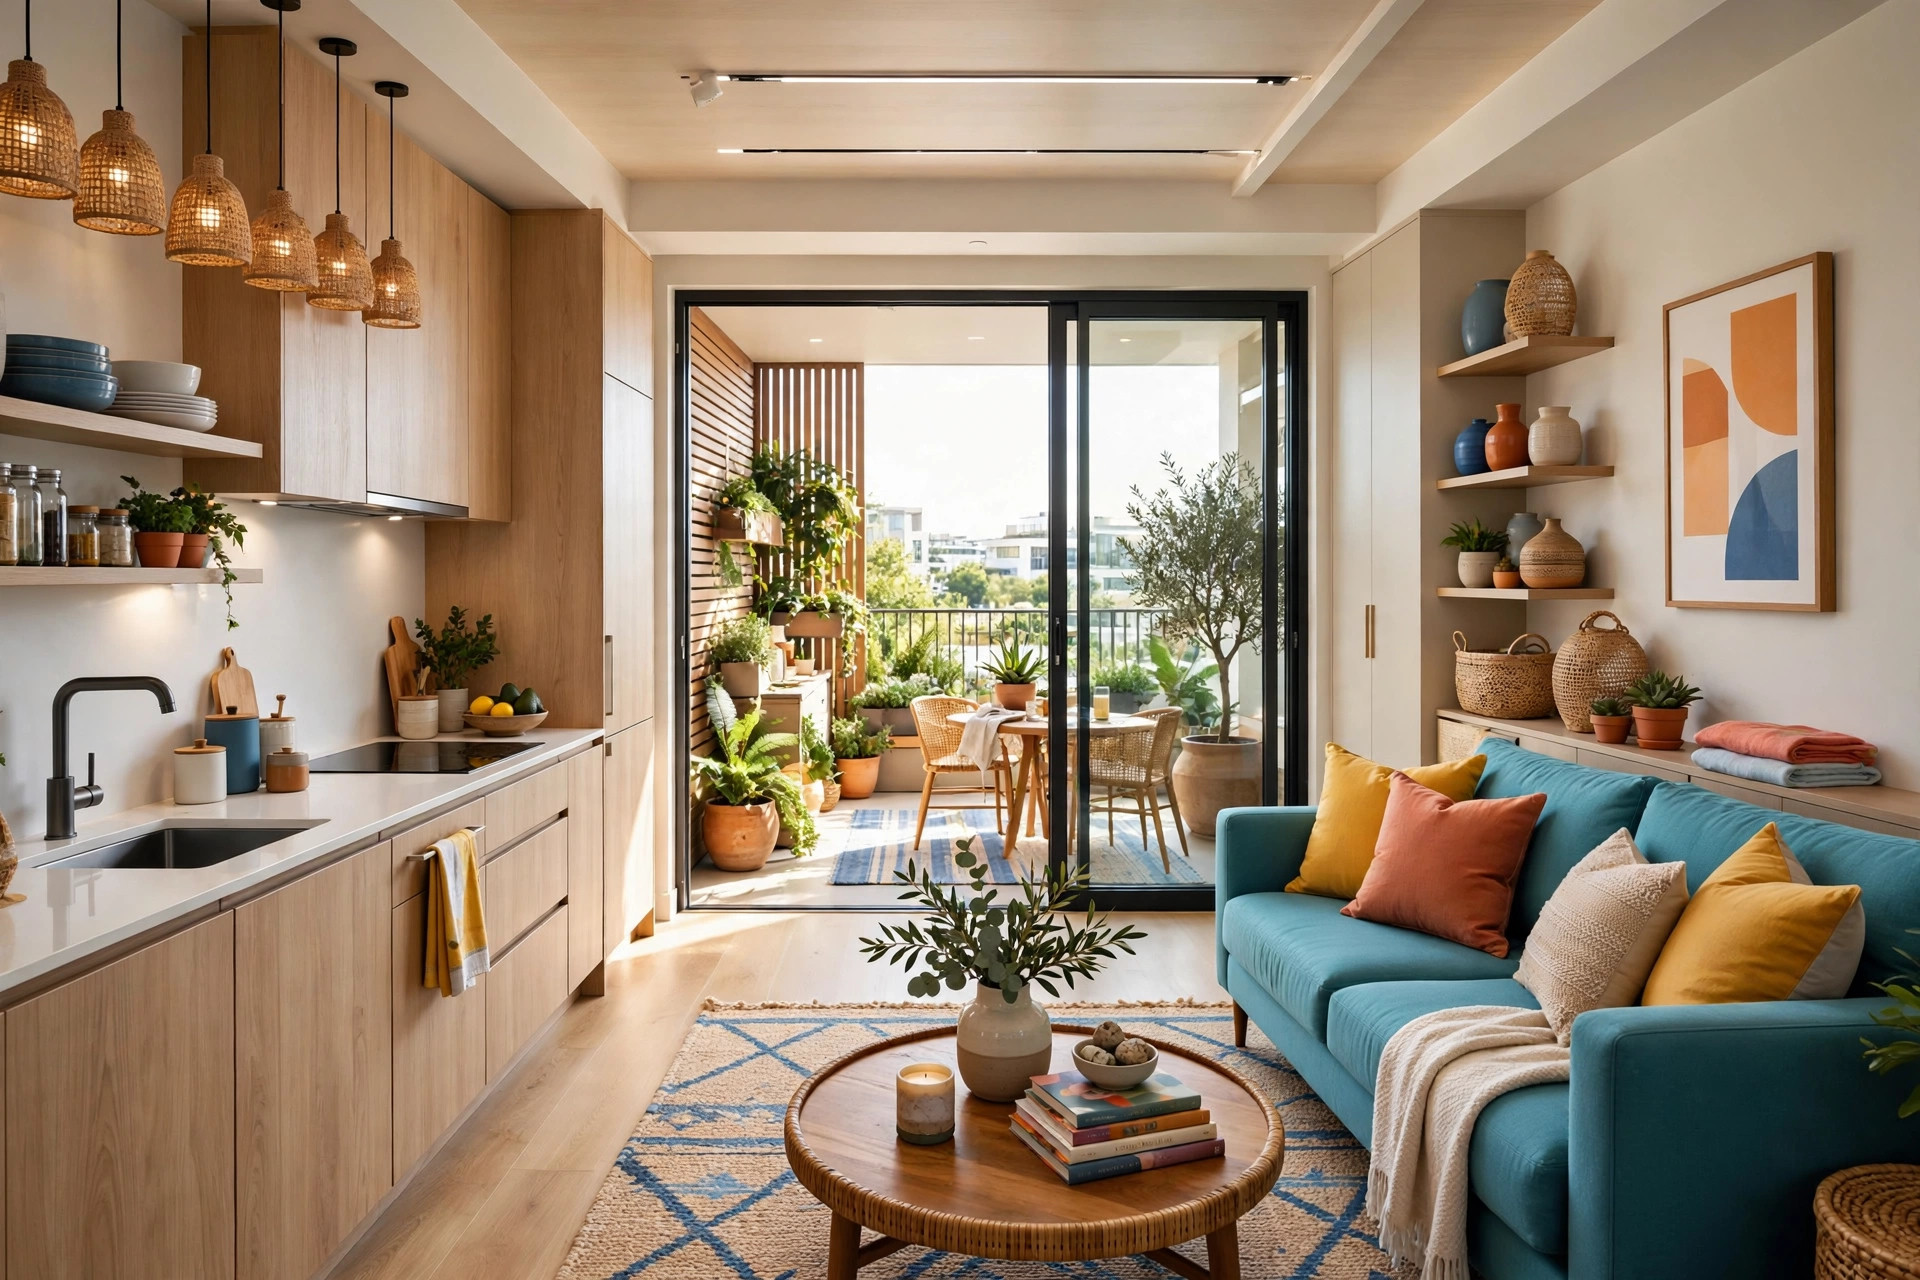
If your studio has a balcony, treat it as square footage you already pay for. A bistro set, an outdoor rug, and a few potted plants turn a concrete slab into a morning-coffee room, effectively adding a second “room” to your studio. String lights make it magical after dark.
Keep the interior side clear so the balcony reads as an extension of the room, and choose foldable furniture that stacks against the wall in winter. Even a three-foot-deep Juliet balcony fits two chairs and a railing planter — enough for breakfast with a view.
14. Gallery Wall Focal Point
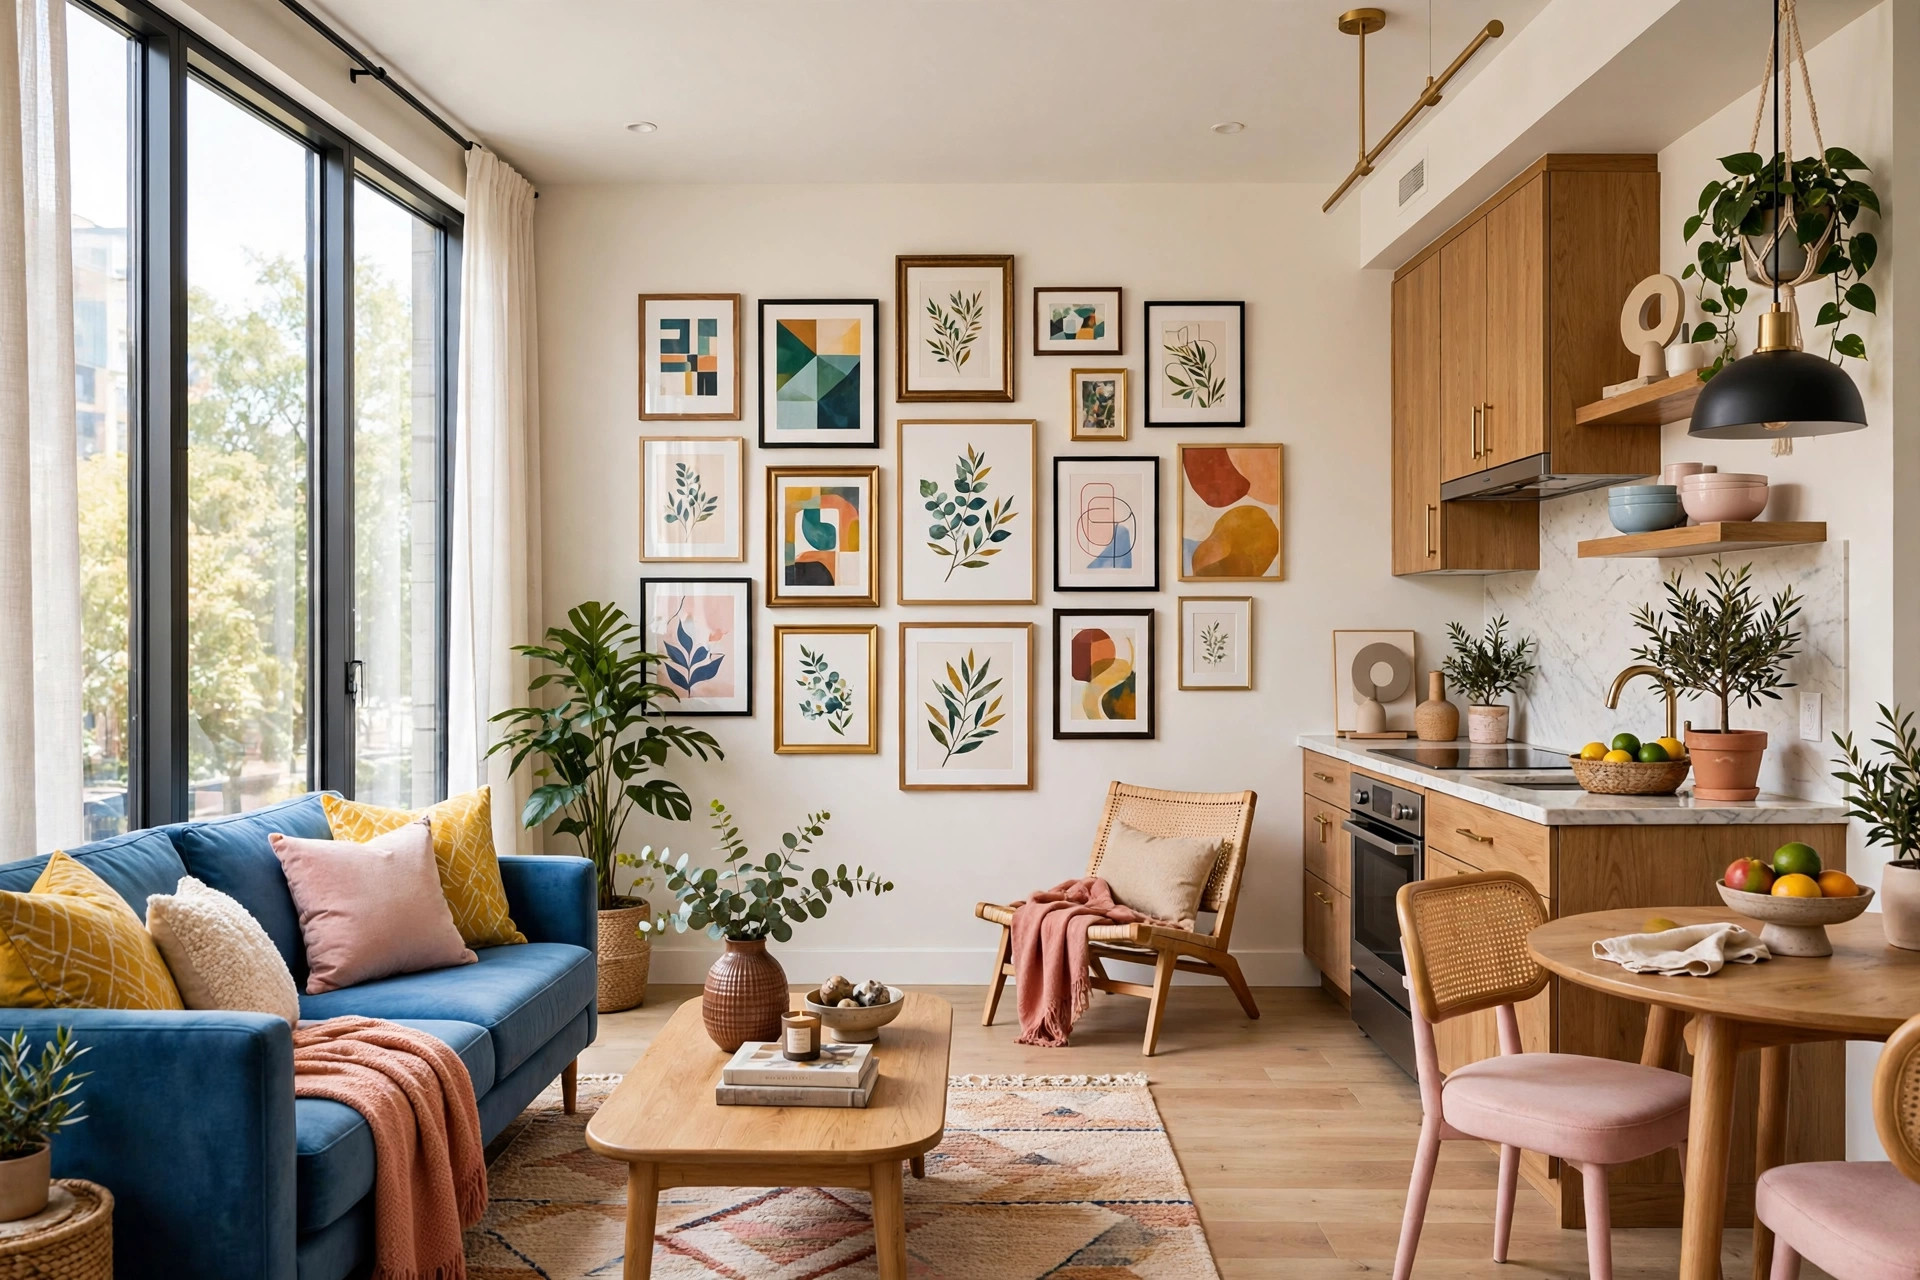
One strong focal point stops a studio from feeling like a collection of stuff. A gallery wall above the sofa gives the eye a destination and makes the whole room feel curated. Lay the arrangement on the floor first, photograph it, then hang — and keep frames within two finishes so it reads as a set.
Mix print sizes and add one sculptural piece — a small wall shelf, a woven hanging — for depth. In a rental, adhesive strips rated for the frame weight keep walls pristine. Center the arrangement at eye level from where you’ll view it most: the sofa.
⚠️ Warning: A gallery wall that covers more than two-thirds of a wall in a studio can overwhelm the room — leave generous negative space around it.
15. Light and Bright Palette Studio
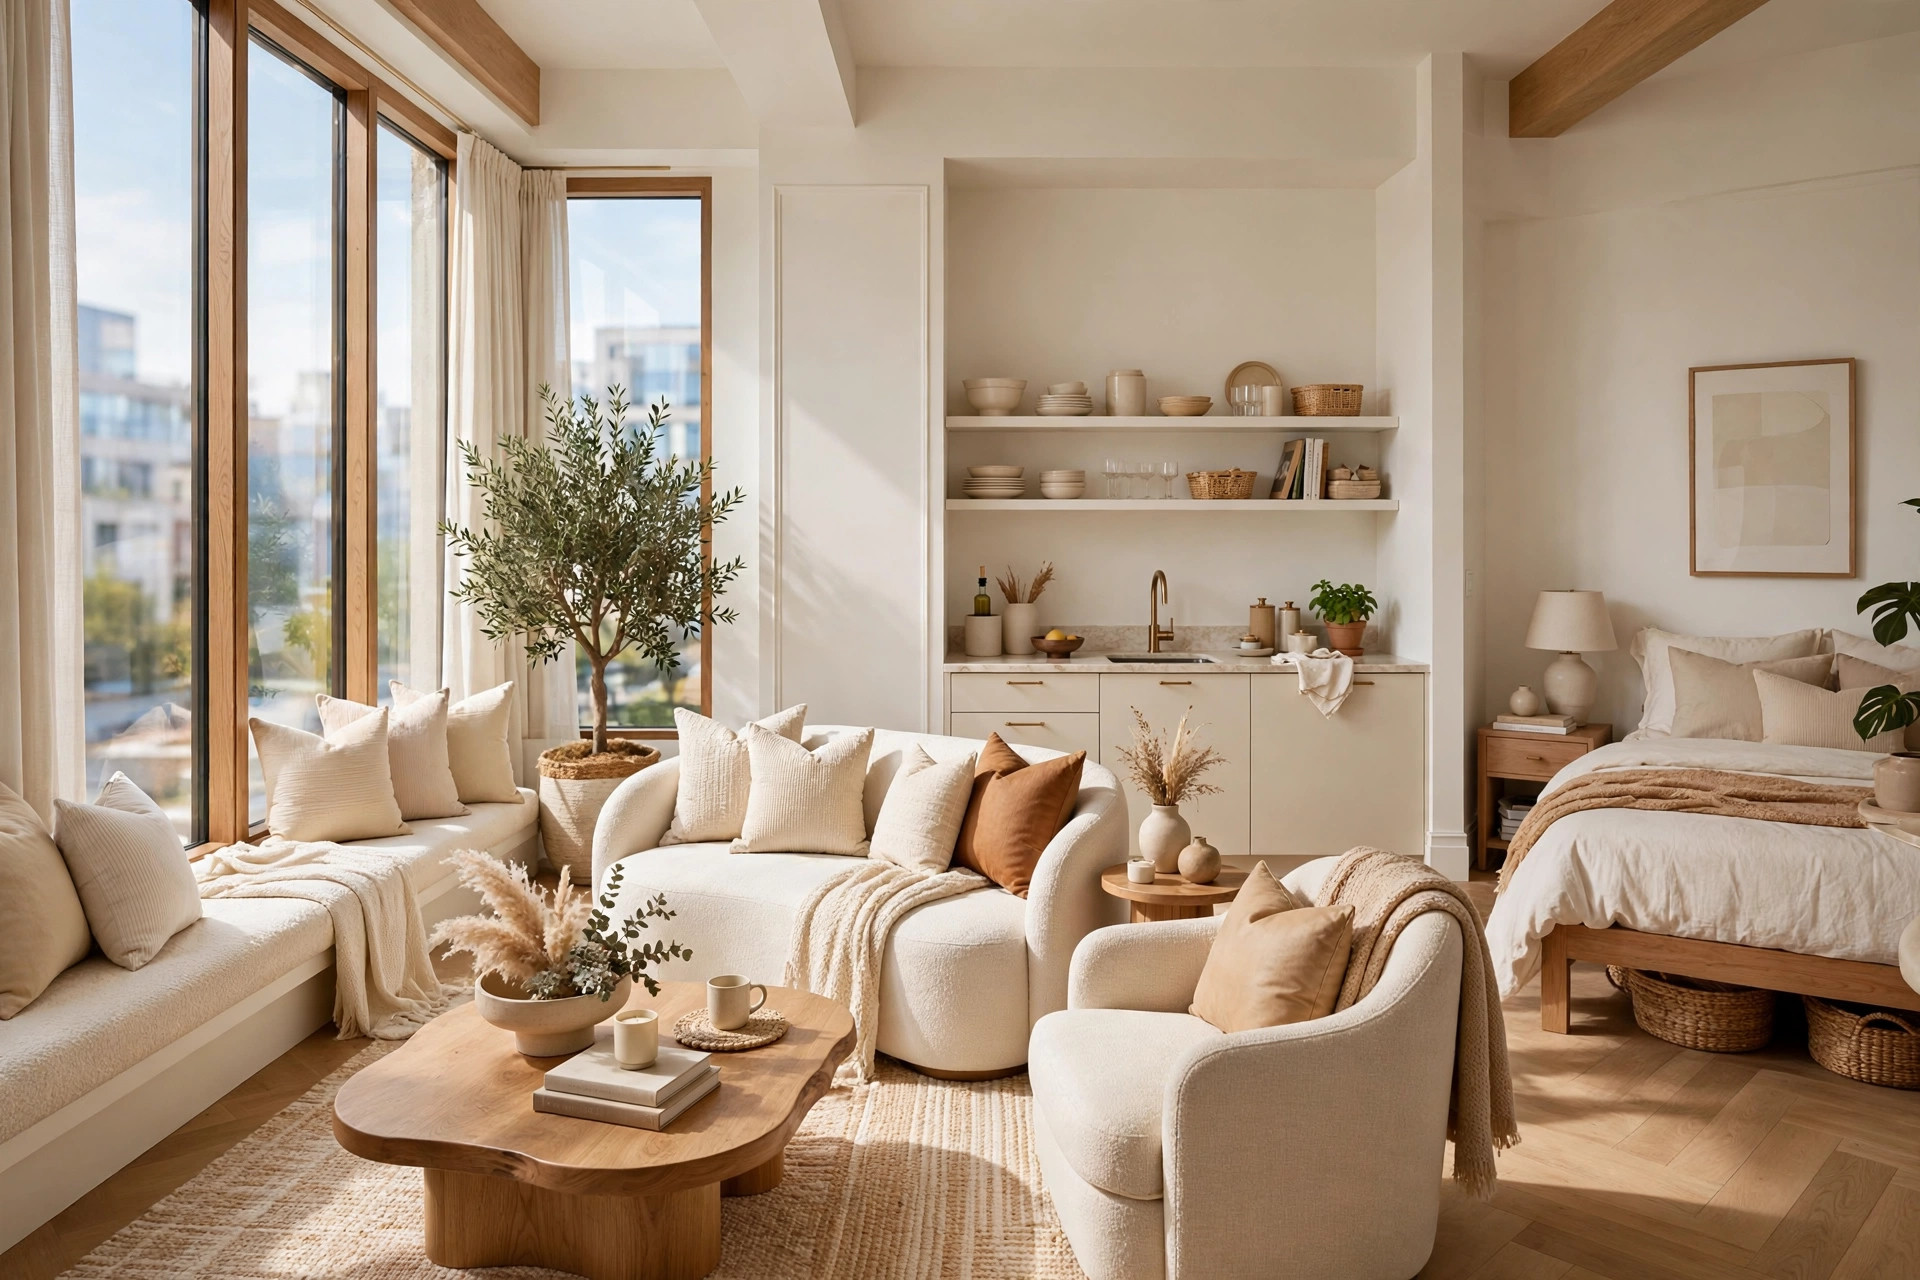
White, cream, and pale wood make a studio feel twice its size — but only if you layer them. Flat white reads sterile; linen curtains, a nubby wool throw, pale oak, and warm off-white walls create depth while staying luminous. The secret is texture, not color: five shades of white with varied surfaces feel rich and inviting.
Ground the brightness with one mid-tone element — a walnut side table, a jute rug — so the room has somewhere for the eye to land. Sheer curtains instead of blackouts keep daylight flowing. If you’re hunting for ways to make a small room look bigger, a bright palette with layered whites is the fastest single change.
16. Moody Dark-Accent Studio
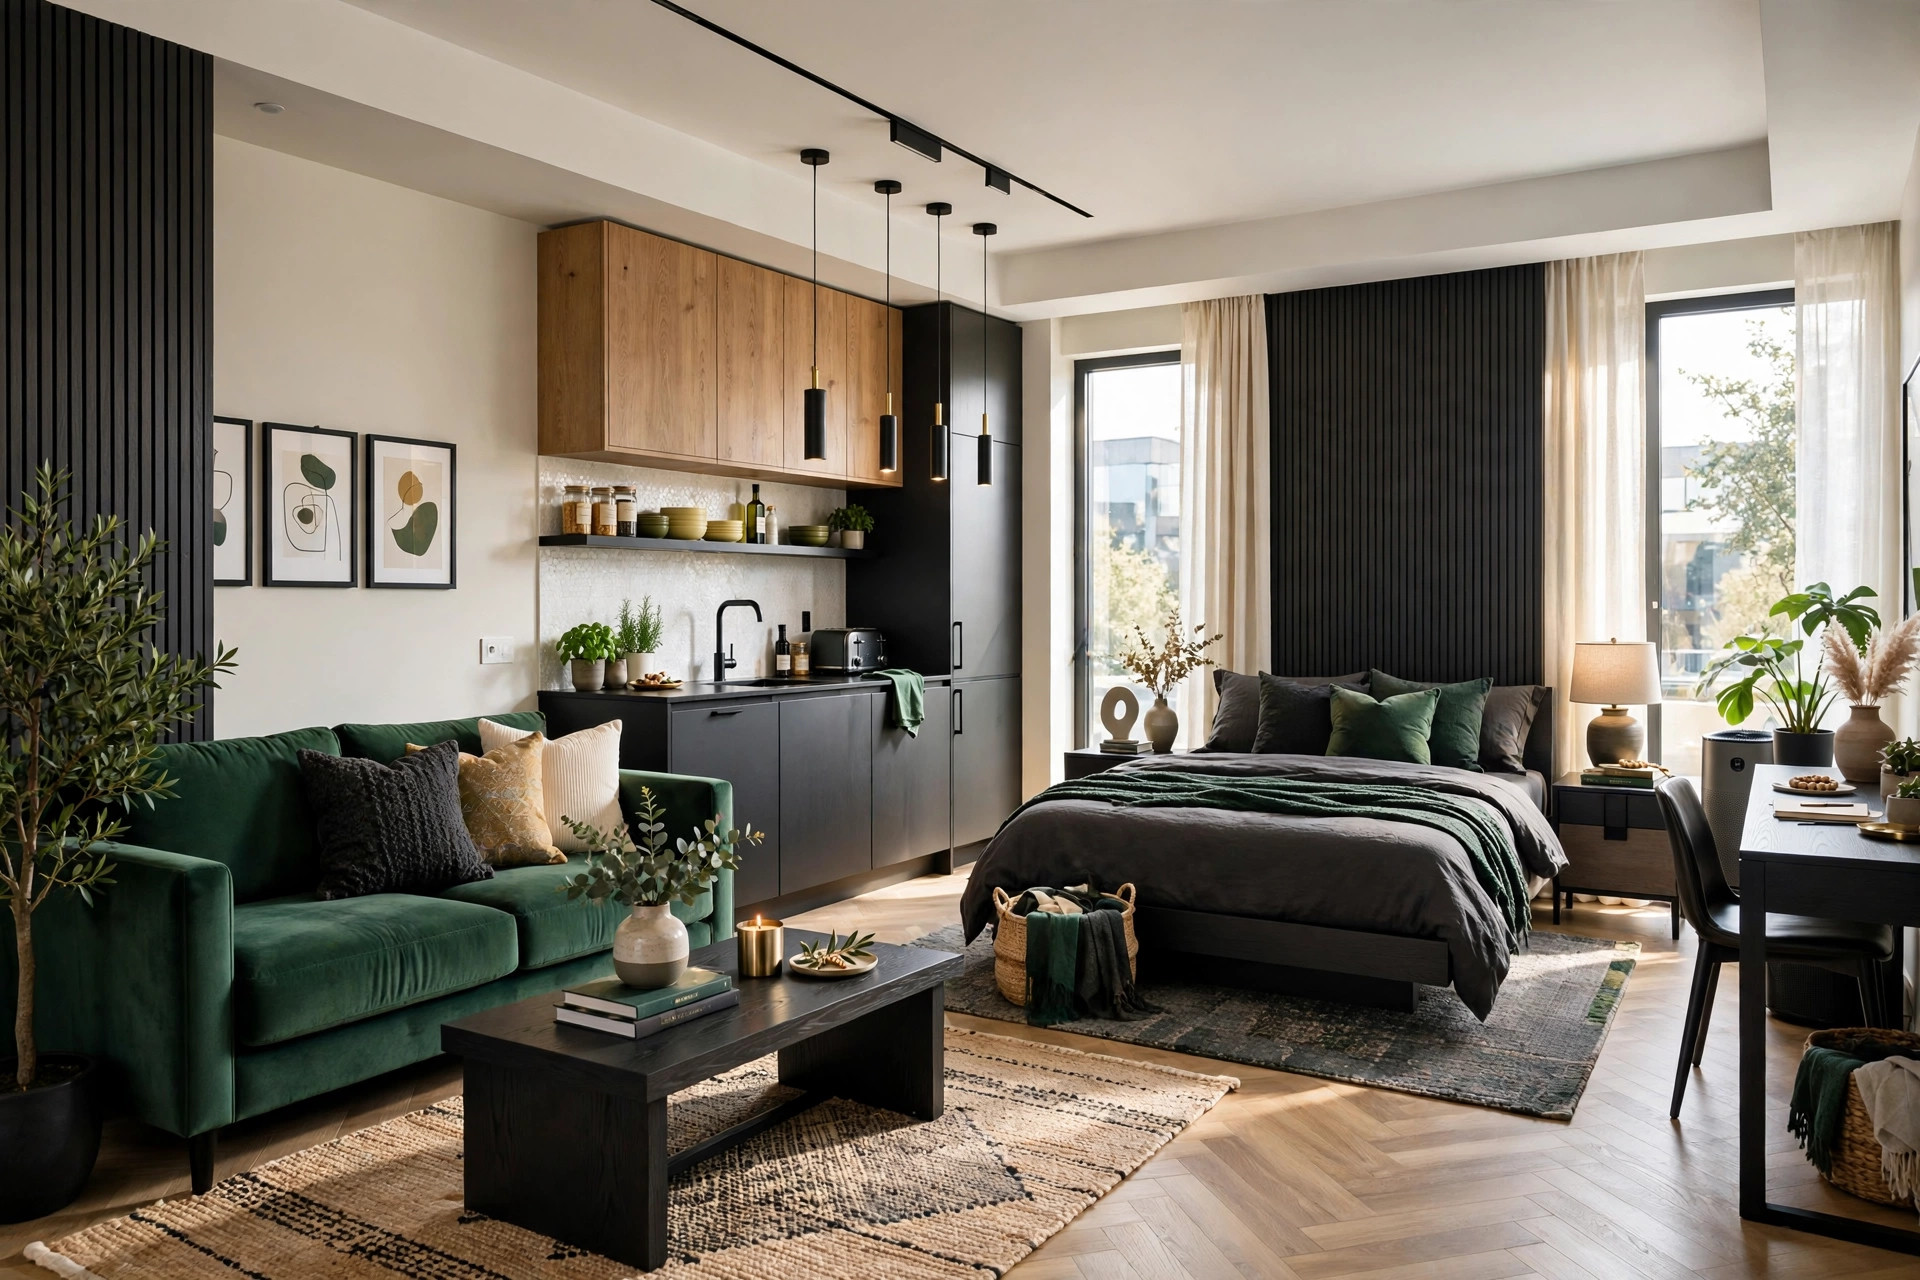
Dark doesn’t shrink a studio — it adds depth. One deep green or charcoal accent wall, an emerald sofa, or navy bedding gives the room a cocooning richness that light-everywhere can’t match. The trick is balance: keep the other three walls bright and bounce light off a large mirror.
Warm lighting is essential with dark accents — cool white bulbs will kill the mood. Use 2700K bulbs at multiple heights, and add brass or gold hardware that glows against the dark tones. A small living room proves the principle: bold color in a small space reads as confident, not cramped.
17. Plant-Filled Urban Jungle Studio
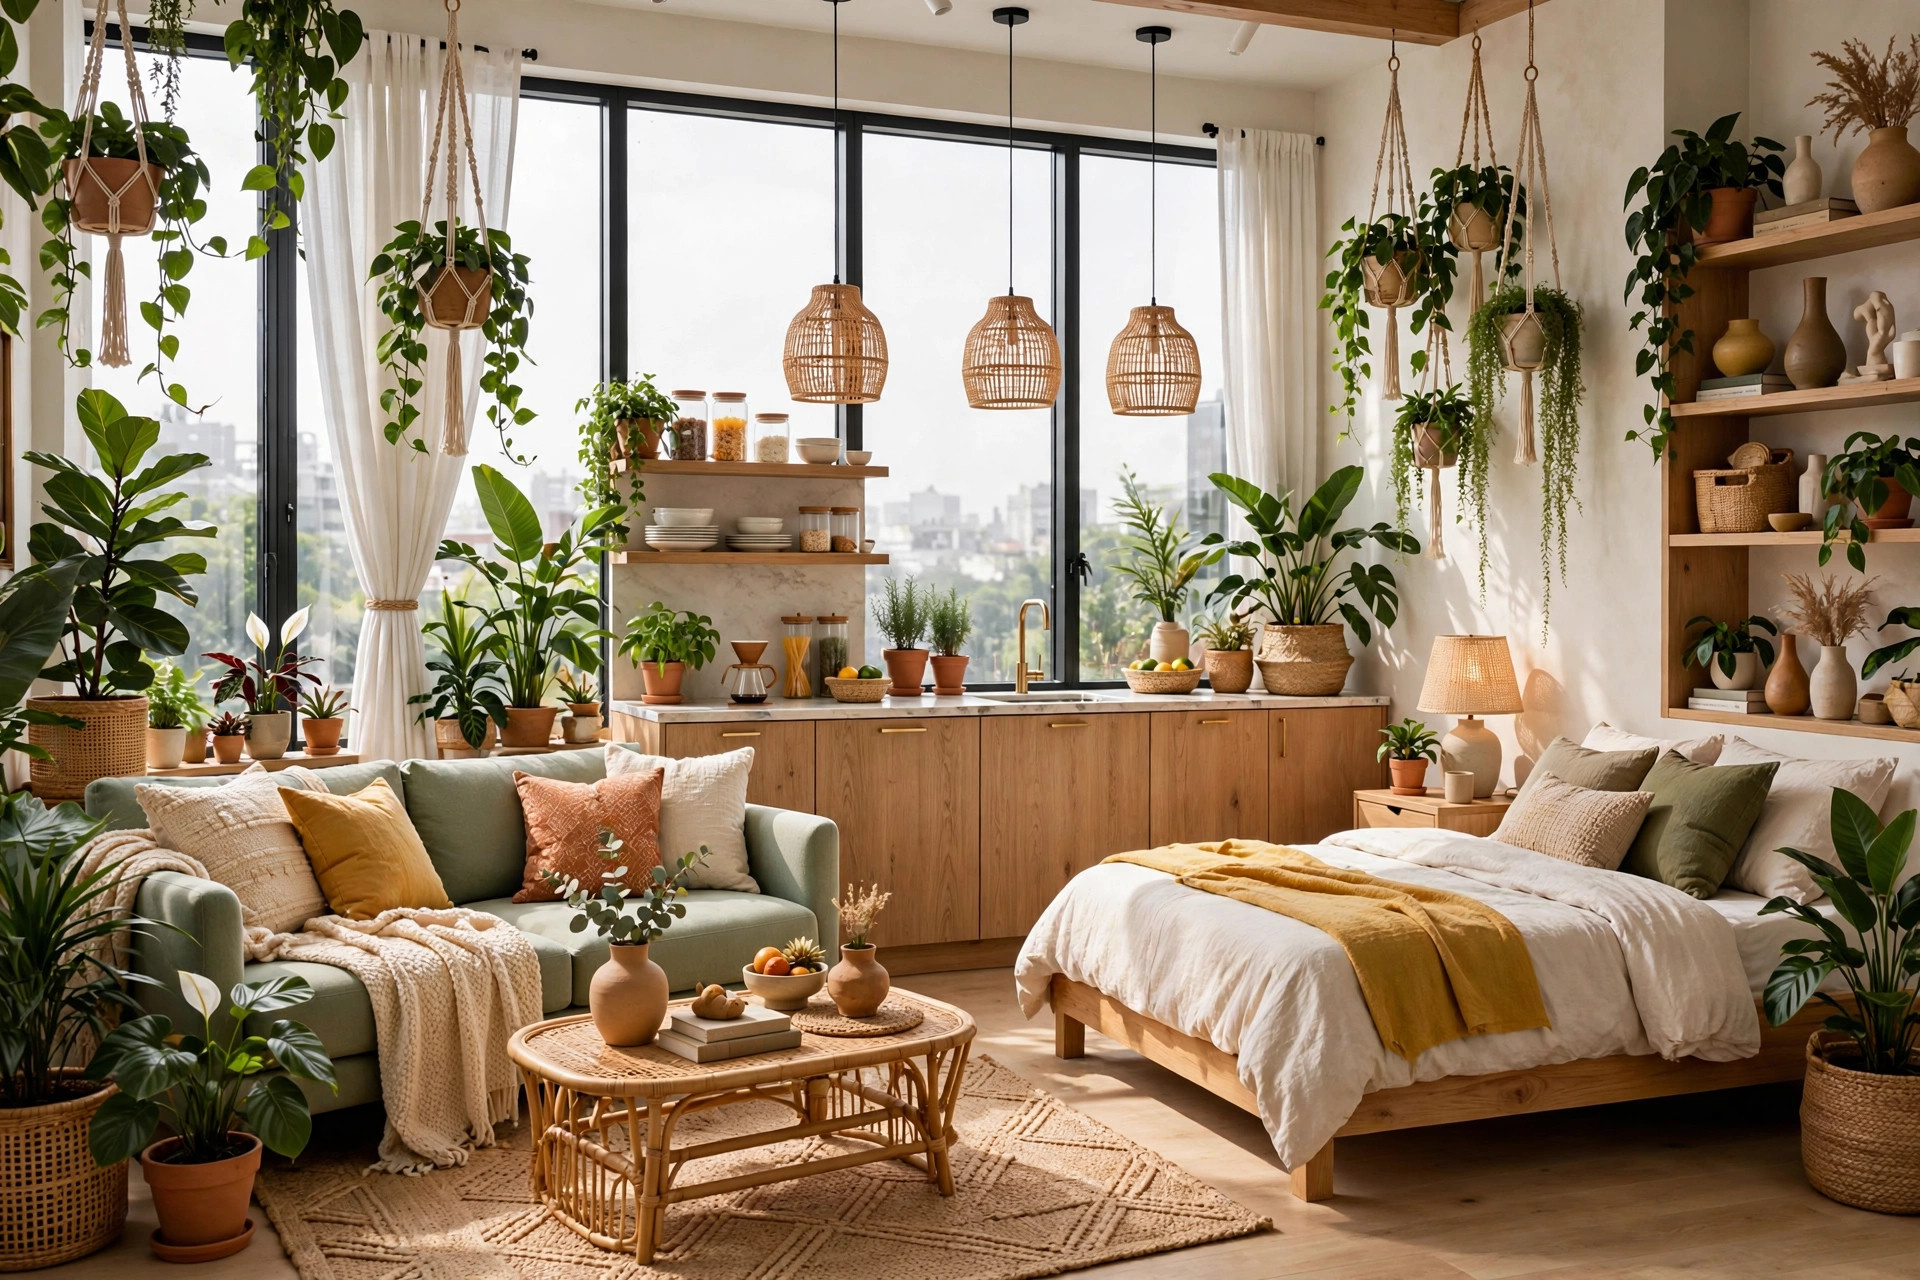
Succeed with the jungle by thinking in layers: tall floor plants in corners, medium plants on shelves, trailing plants up high, and one statement plant as the focal point. Keep the pots cohesive — one material like terracotta or matte ceramic — so dozens of plants read as a collection, not clutter.
Plants soften every hard edge a studio has, and they divide space naturally: a tall fiddle-leaf fig marks the living zone better than any screen. Choose forgiving species if you’re a beginner — pothos, snake plants, and ZZ plants thrive on neglect — and group plants with similar water needs together.
📌 Important: In a studio, every plant competes for your limited light — survey your brightest windows before buying, and rotate pots weekly for even growth.
18. Minimalist Japandi Studio
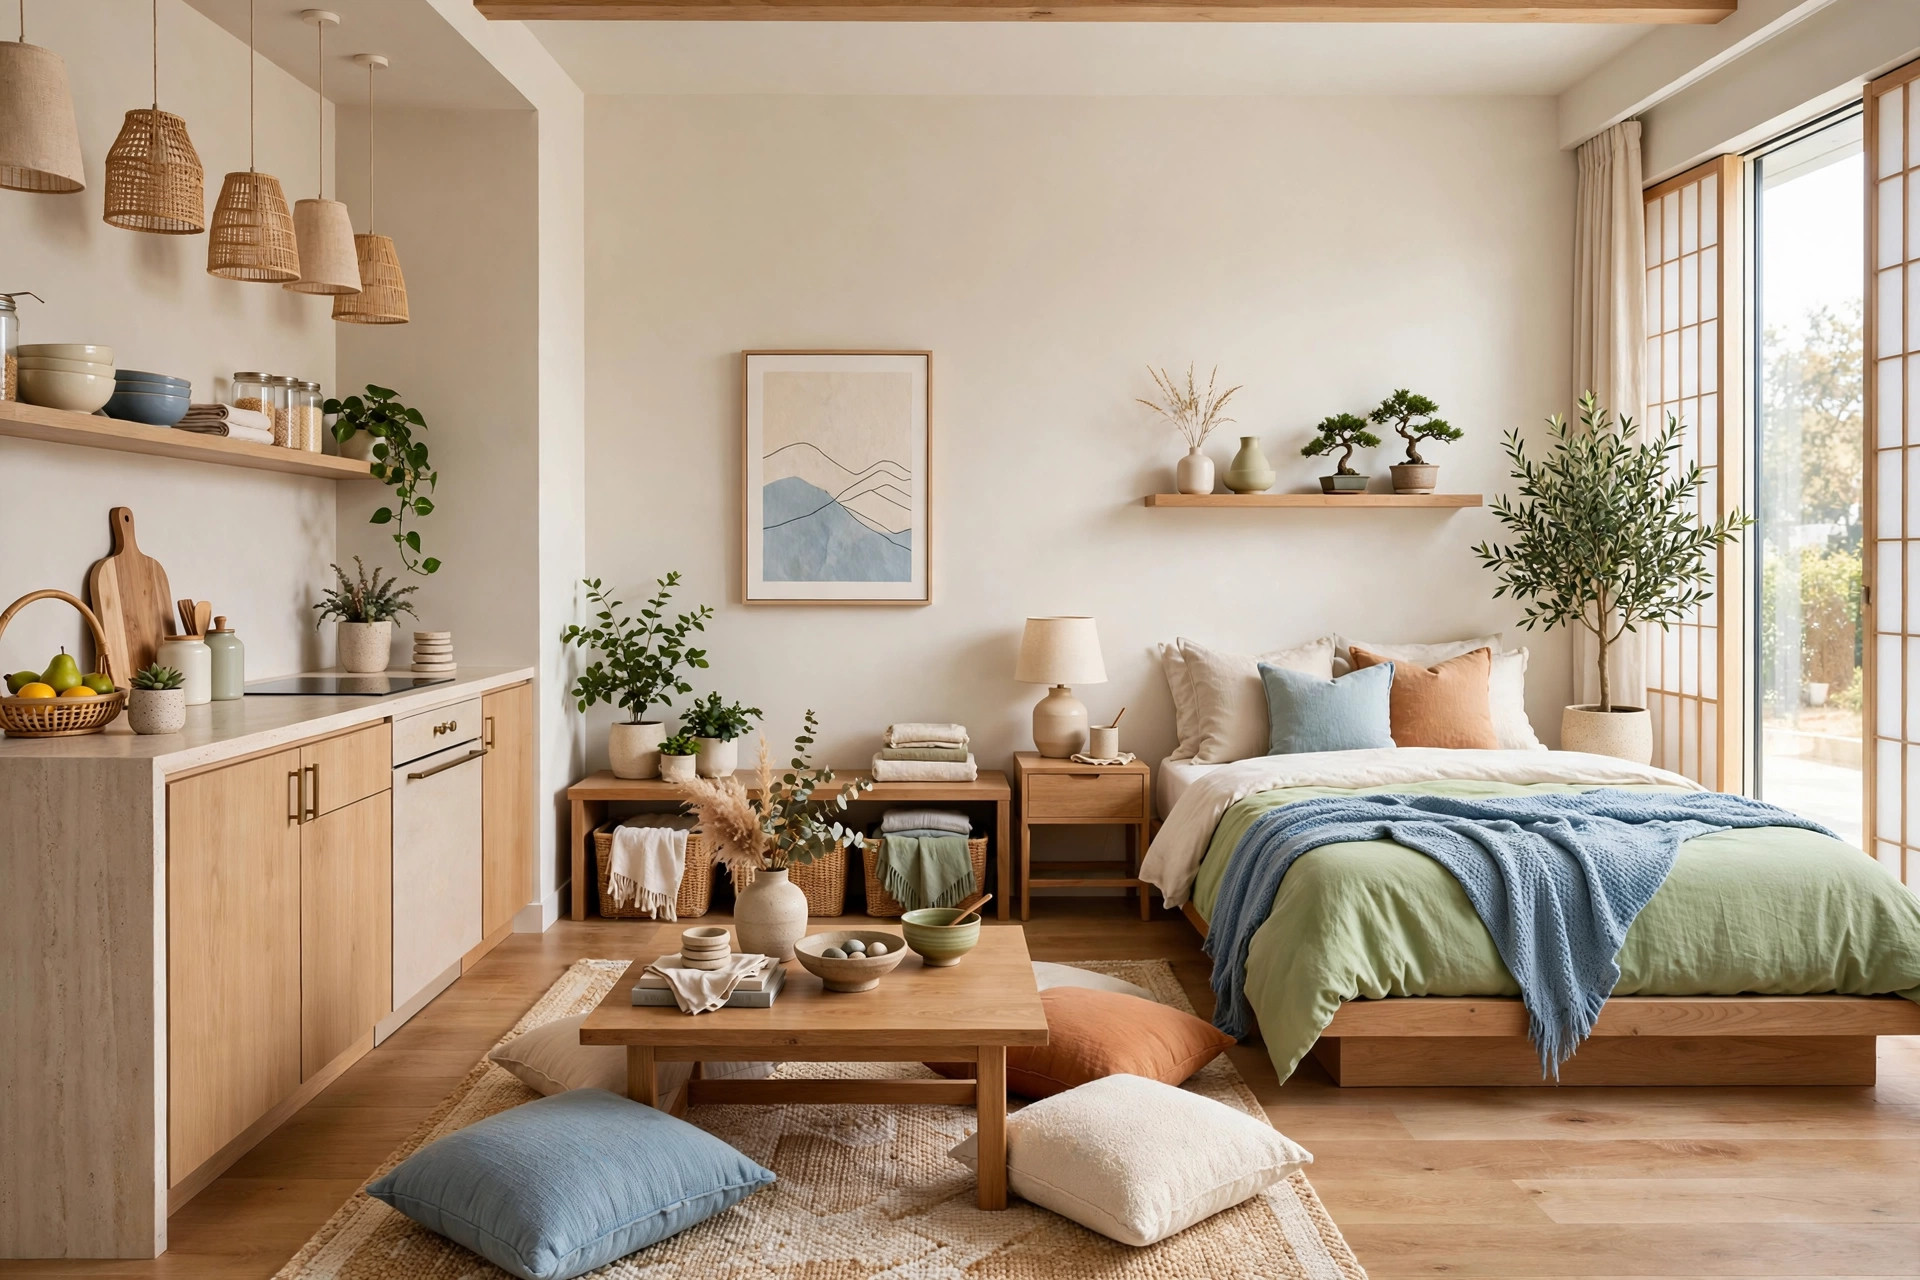
Execute Japandi through material honesty and breathing room. Choose a low platform bed, a simple oak table, and linen textiles in undyed tones; leave walls mostly bare with one piece of quiet art. Keep storage closed and calm. The styling mantra is negative space: every empty surface is a design decision, not a gap.
Studio apartment decor is the art of designing a single open room to serve as bedroom, living room, dining area, and often home office. It centers on zoning — rugs, furniture placement, dividers, and lighting giving each activity its own area — plus space-smart double-duty furniture that earns its footprint twice over.
Quick Comparison: Studio Setups by Cost and Effort
| Setup | Cost | Effort | Renter-Friendly | Biggest Win |
|---|---|---|---|---|
| Room divider screen | Low | Low | Yes | Instant bedroom privacy |
| Murphy bed | High | High | Mostly | Reclaims ~20 sq ft daily |
| Zoning rugs | Low-Mid | Low | Yes | Zones without walls |
| Platform bed + storage | Mid | Mid | Yes | A closet of hidden storage |
| Gallery wall | Low | Low | Yes | Instant personality |
| Urban jungle | Low-Mid | High | Yes | Living, breathing softness |
Studio Apartment Quick-Start Checklist
- ✅ Map your zones on paper before buying anything — living, sleeping, work, and dining
- ✅ Choose furniture that does double duty: daybed, storage ottoman, drop-leaf table
- ✅ Hang one large mirror opposite the best window to double the daylight
- ✅ Add a rug per zone to define areas without walls
- ✅ Install warm dimmable lighting at three heights: overhead, task, and accent
- ✅ Audit your lease for drilling, mounting, and painting rules before committing
Common Studio Decor Mistakes
Mistake 1: Pushing Everything Against the Walls
The instinct to maximize floor space backfires: furniture ringing the walls creates a bowling-alley effect that emphasizes how small the room is. Float key pieces — sofa, rug, even the bed — to create circulation paths and depth. The room will feel larger when it has a middle.
Mistake 2: One Overhead Light
A single ceiling fixture flattens a studio into one harshly lit box. Layer floor lamps, table lamps, and sconces so each zone has its own glow — the room will feel bigger and infinitely more inviting after dark.
Mistake 3: Blocking Natural Light with Dividers
Solid partitions chop a studio into dark caves. Choose open shelving, sheer curtains, or rattan screens that filter rather than block light, so privacy never costs you daylight.
Mistake 4: Ignoring Vertical Space
Studios have square footage limits but rarely height limits. Tall shelving, wall-mounted storage, and ceiling-hung plants use the upper third of the room that most people waste — freeing the floor for living.
Frequently Asked Questions
1. What is studio apartment decor?
Studio apartment decor is the practice of designing one open room to serve as a bedroom, living room, dining area, and often a workspace. It relies on zoning — rugs, furniture arrangement, dividers, and lighting — to give each activity its own defined area without walls.
2. How do you separate the bed in a studio apartment?
Use a folding screen, ceiling-mounted curtain, open bookshelf, or a tall plant as a visual divider. For a full transformation, a Murphy bed hides the bed entirely during the day.
3. What colors work best in a studio?
Light neutrals with layered textures make a studio feel open; one dark accent wall or rich furniture piece adds depth without shrinking the room. Keep the palette cohesive so the whole space reads as one home.
4. Can you fit a dining table in a studio?
Yes — a 30-inch round bistro table seats two in a corner footprint, and a drop-leaf table against the wall unfolds to seat four when hosting. Both keep daily floor space free.
5. How do you work from home in a studio?
Claim a quiet corner by a window with a floating desk and a chair that doubles at the dining table. Keep the setup visually quiet — matching wood tones, hidden cables — so it blends into the room after hours.
6. Is a Murphy bed worth it for a studio?
If you work from home, often yes — reclaiming the bed’s footprint daily effectively gives you a second room. They’re a significant investment needing solid wall anchoring, so renters should check lease rules first. Otherwise, a daybed or room divider achieves much of the same effect for less.
7. How do I make a studio feel cozy instead of cramped?
Layer textures rather than adding stuff: a soft rug, throws, varied cushions, warm lighting at multiple heights, a few plants. Keep one cohesive palette so the room reads as unified, and give every zone its own dimmable light source. Coziness comes from texture, warmth, and light — not square footage.
Conclusion
A studio asks more of your decorating skills than any other home — and rewards them more. Every idea here, from the humble rug to the transformative Murphy bed, works on one principle: give each part of your life its own defined place, and one room starts to feel like many. You need clearer zones, smarter furniture, and the confidence to edit — not more square footage.
Start with the two or three setups that solve your biggest daily friction — the bed that eats your living room, the work corner that never disappears, the entryway that doesn’t exist. Implement those first, live with the change for a week, then let the rest follow. Your studio is small, but it can live very, very large.