13 Tiny Kitchen Ideas That Prove Small Spaces Can Be Seriously Stylish
Who says a small kitchen can’t be functional, beautiful, and completely you? These 13 tiny kitchen ideas will change how you see your space forever.
Let me guess — you’ve bumped your elbow on the cabinet door for the hundredth time, and you’re officially done pretending your tiny kitchen is “cozy.” I’ve been there. I lived in a flat where the kitchen was so small I could touch both walls with my arms stretched out. And you know what? That kitchen became one of my favorite spaces in the whole home — once I figured out how to work with it instead of against it.
The truth is, tiny kitchen design doesn’t have to mean compromise. It means creativity. And whether you’re dealing with a studio apartment, a narrow galley, or just a really awkward corner that someone decided to call a kitchen — I’ve got you covered with 13 genuinely brilliant ideas.
Why Tiny Kitchens Are Actually a Hidden Opportunity
Before we dive into the ideas, let me flip your perspective on this. A small kitchen forces you to be intentional. Every inch counts, every decision matters, and the result — when done right — is a space that feels curated, efficient, and surprisingly impressive.
Small kitchen design ideas are booming right now, and for good reason. More people are living in smaller homes, urban apartments, and compact spaces. Designers have responded with smarter, more innovative solutions than ever before. So the timing to rethink your tiny kitchen? It’s honestly perfect.
1. Go Vertical — Claim Every Inch of Wall Space
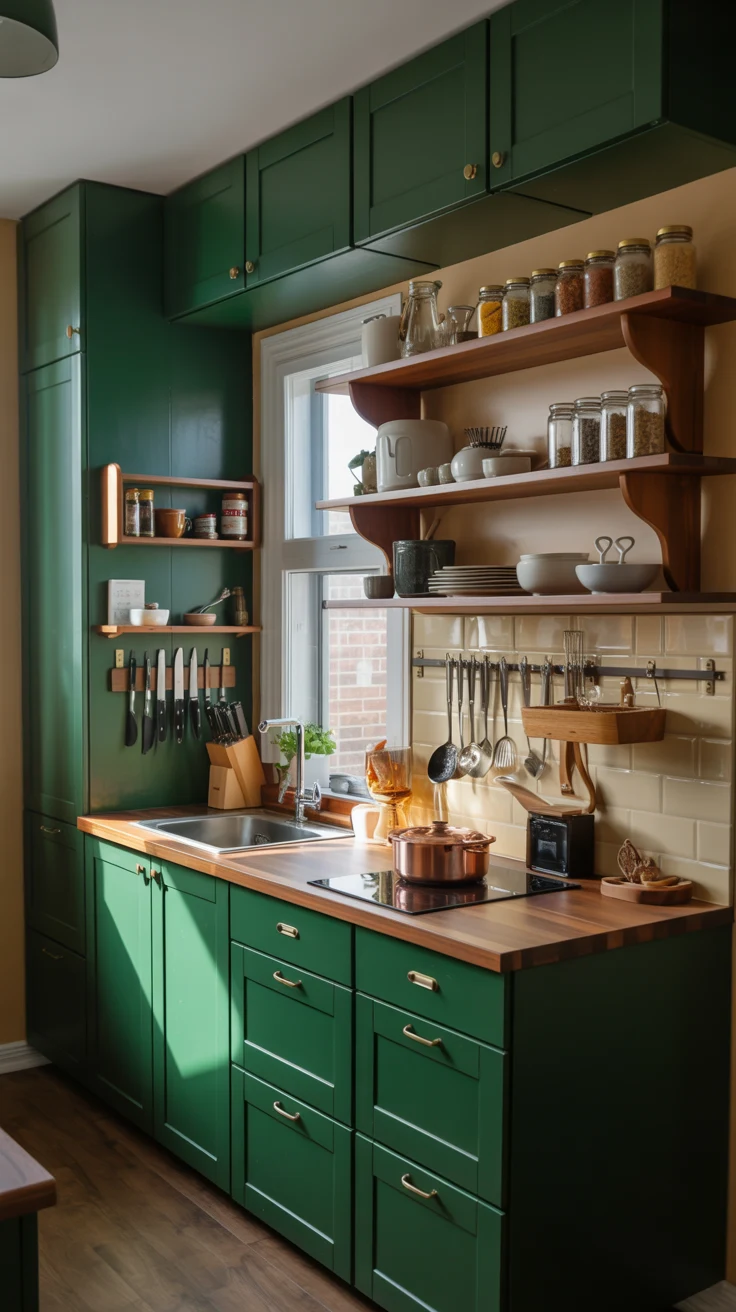
When floor space is limited, the only direction to go is up. Kitchen ideas for small spaces almost always start with vertical storage, and for good reason — it works like a charm.
Install tall cabinets that go all the way to the ceiling. Add open shelves above the counter for everyday items. Use wall-mounted magnetic knife strips, hanging pot racks, and pegboards to keep surfaces clear.
- Floor-to-ceiling cabinetry maximizes storage without eating square footage
- Open shelves feel lighter than closed cabinets and keep things accessible
- A pegboard with hooks turns a blank wall into an incredibly functional station
- Pro tip: Stack items you use less frequently up high, everyday essentials at eye level
2. Choose Light Colors to Make the Space Feel Bigger
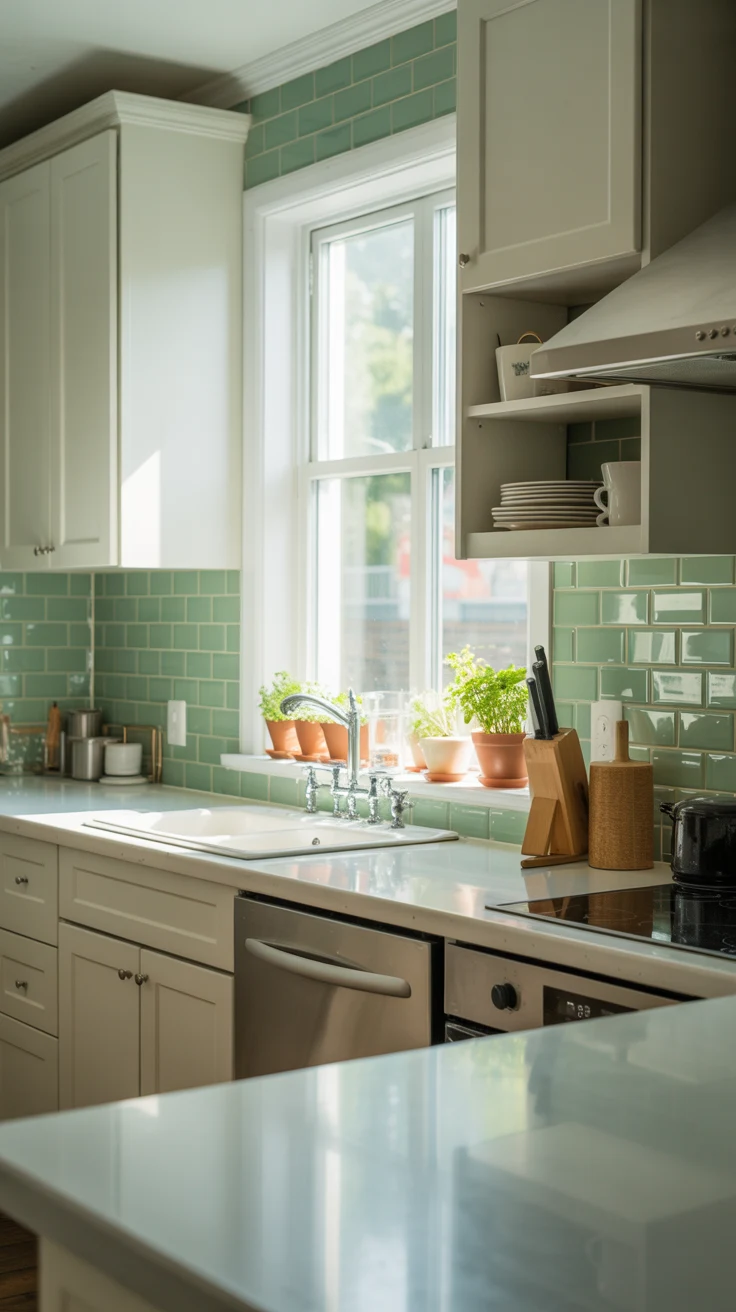
Color is one of the most powerful tools in tiny kitchen decor ideas, and the rule is simple: light colors make small spaces feel larger. White, cream, soft gray, and pale sage are all fantastic choices for a tiny kitchen.
Light reflects off pale surfaces and tricks the eye into perceiving more depth. Pair light cabinets with a light backsplash and you’ve essentially dissolved one of your walls visually. It’s design magic — no renovation required.
Best color combos for tiny kitchens:
- All-white with warm wood accents for a clean, Scandi feel
- Soft cream cabinets with a terracotta tile backsplash for warmth
- Pale gray with chrome fixtures for a sleek, modern look
- Sage green with white countertops for a fresh, organic vibe
3. Use a Fold-Down or Pull-Out Counter Extension
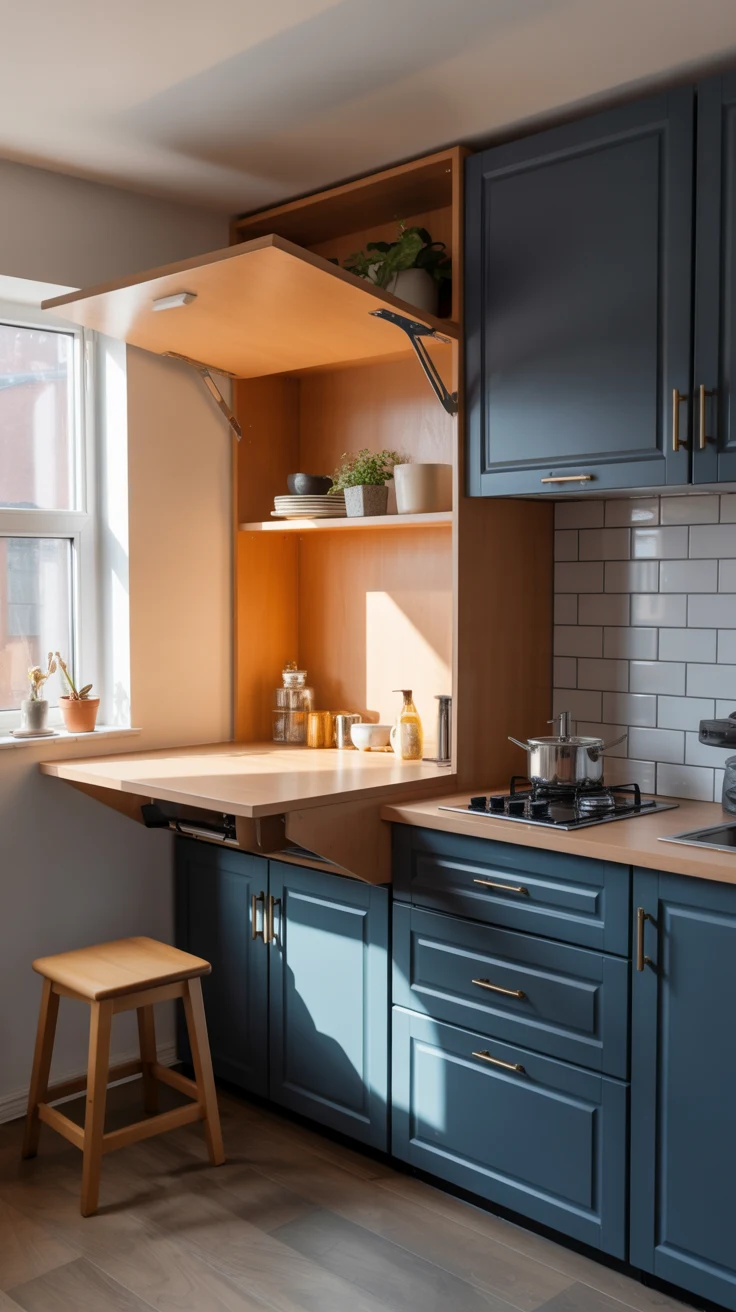
One of the cleverest mini kitchen ideas around is the fold-down counter. When you need extra workspace, it’s there. When you don’t, it folds flat against the wall and disappears completely.
This is a game-changer for really small kitchen ideas because it gives you flexibility without permanently eating into your already-limited floor space. You can even use a fold-down surface as a dining spot — pull up a stool and suddenly your kitchen has a breakfast bar.
4. Embrace Open Shelving Strategically
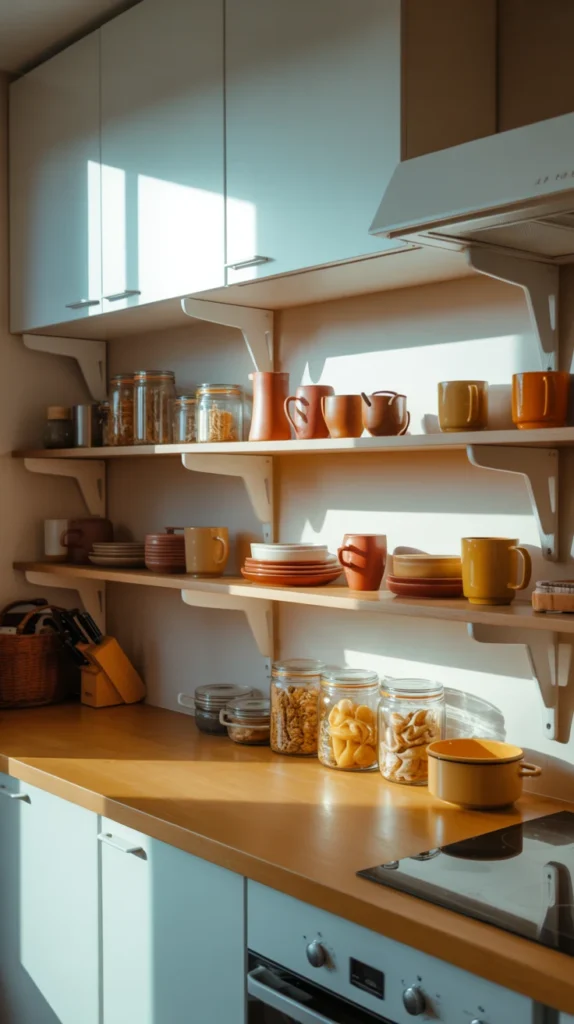
Open shelving gets a bad reputation because people assume it means clutter on display. But done right, it’s one of the best very small kitchen ideas for making a space feel open and personalized at the same time.
The key word is strategically. Use open shelves for items you’re proud of — your prettiest mugs, matching jars of spices, a few cookbooks. Keep everything else behind closed cabinet doors. The result is a kitchen that feels curated rather than crammed.
FYI: Matching storage containers and jars for dry goods are one of the easiest ways to make open shelves look intentional and styled rather than messy.
5. Install Under-Cabinet Lighting
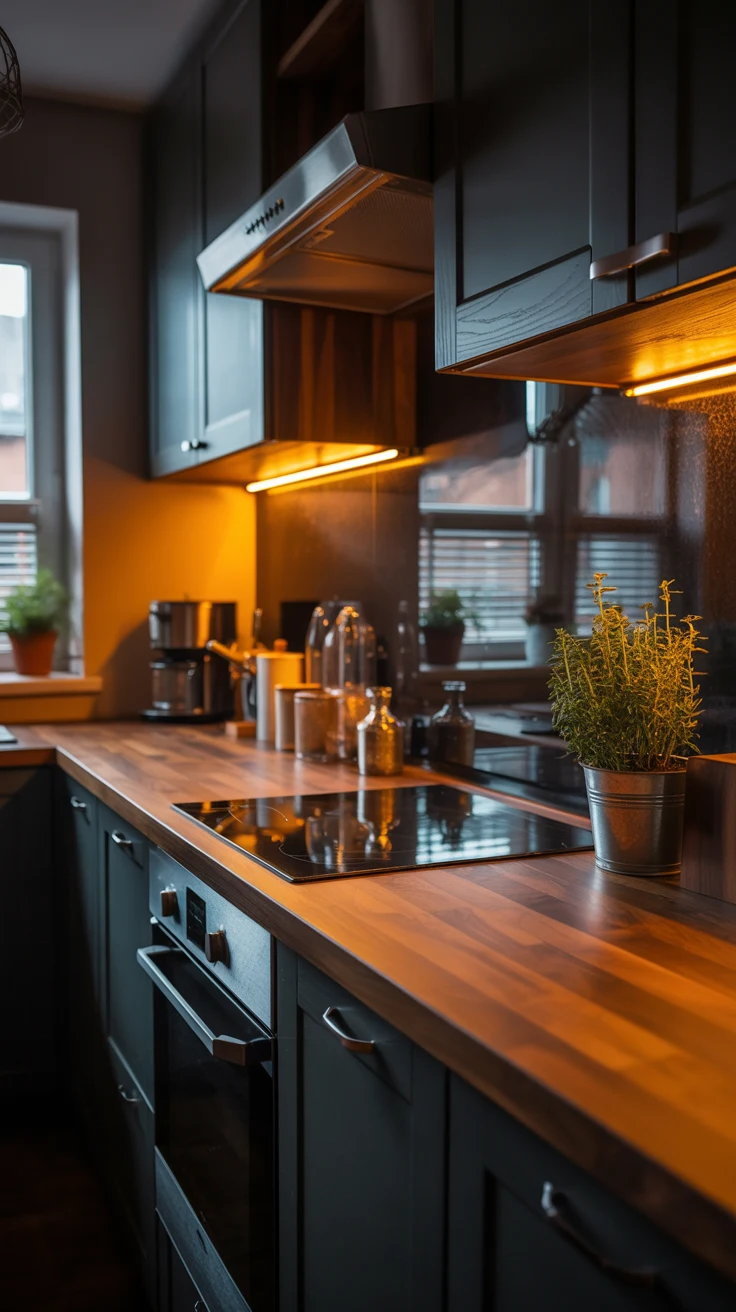
Lighting transforms a tiny kitchen more dramatically than almost any other single change. And under-cabinet lighting specifically is one of the most impactful upgrades you can make in a compact kitchen design.
It eliminates dark, shadowy countertops and makes the whole kitchen feel brighter and more spacious. LED strip lights are inexpensive, easy to install, and come in warm or cool tones to match your aesthetic. It’s one of those changes that makes you wonder how you ever lived without it.
6. Opt for Slim, Multi-Functional Appliances
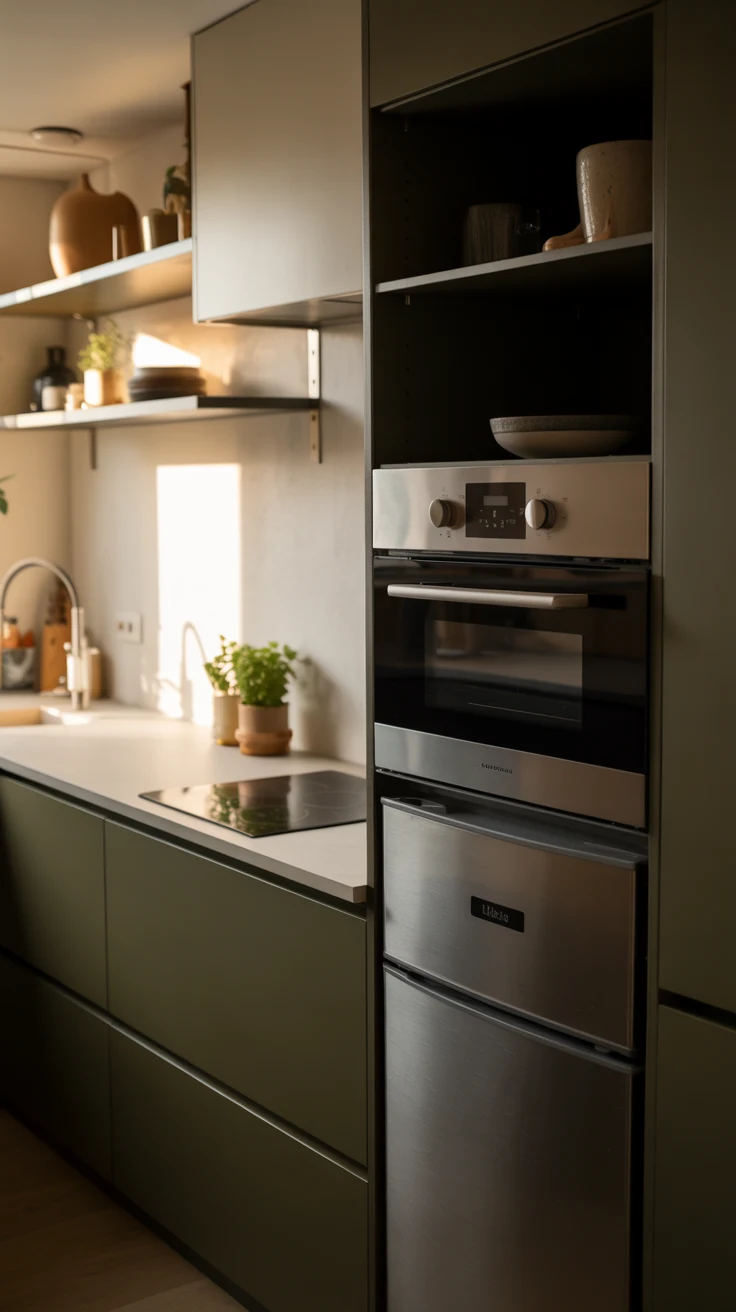
In a tiny kitchen design, your appliances need to earn their place. Every bulky appliance that sits on your counter is stealing precious workspace. The solution? Go slim and go multi-functional.
A combination microwave-convection oven replaces two appliances. A slim 45cm dishwasher does the job of a full-size one in nearly half the footprint. An induction hob instead of a gas range sits flush with the counter and frees up visual space.
- Combination microwave-convection oven: Eliminates need for a separate oven
- Induction hob: Slimmer, safer, and doubles as counter space when cool
- Compact dishwasher: 45cm width instead of standard 60cm
- Under-counter fridge: Keeps countertops free and clear
7. Add a Mirror or Glass Backsplash
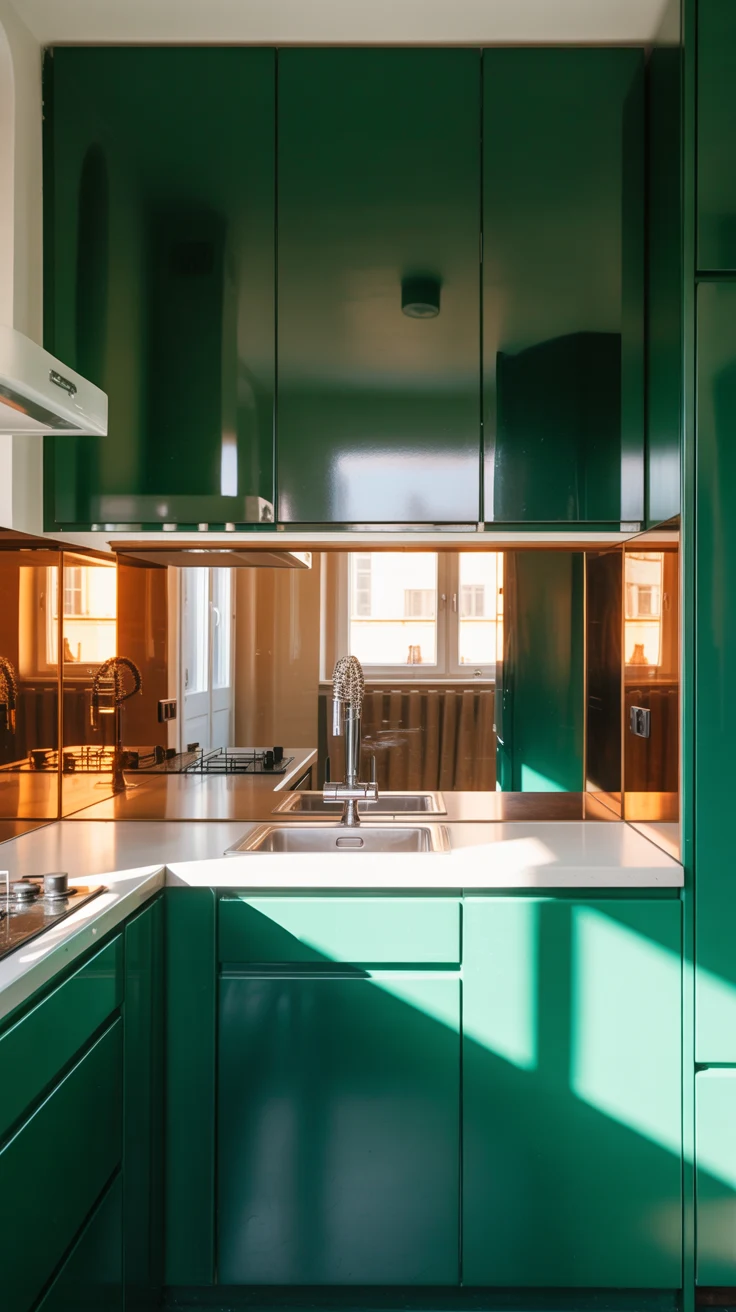
Here’s a tiny kitchen decor idea that designers absolutely swear by: a mirror or glossy glass backsplash. It reflects light and creates the illusion of depth, making your kitchen feel noticeably larger without changing a single structural element.
A mirrored backsplash behind the hob or sink is especially effective. It bounces light around the room and gives the impression of a second kitchen behind the wall. It sounds a little wild, but the effect is genuinely stunning.
8. Choose Handle-Free Cabinetry
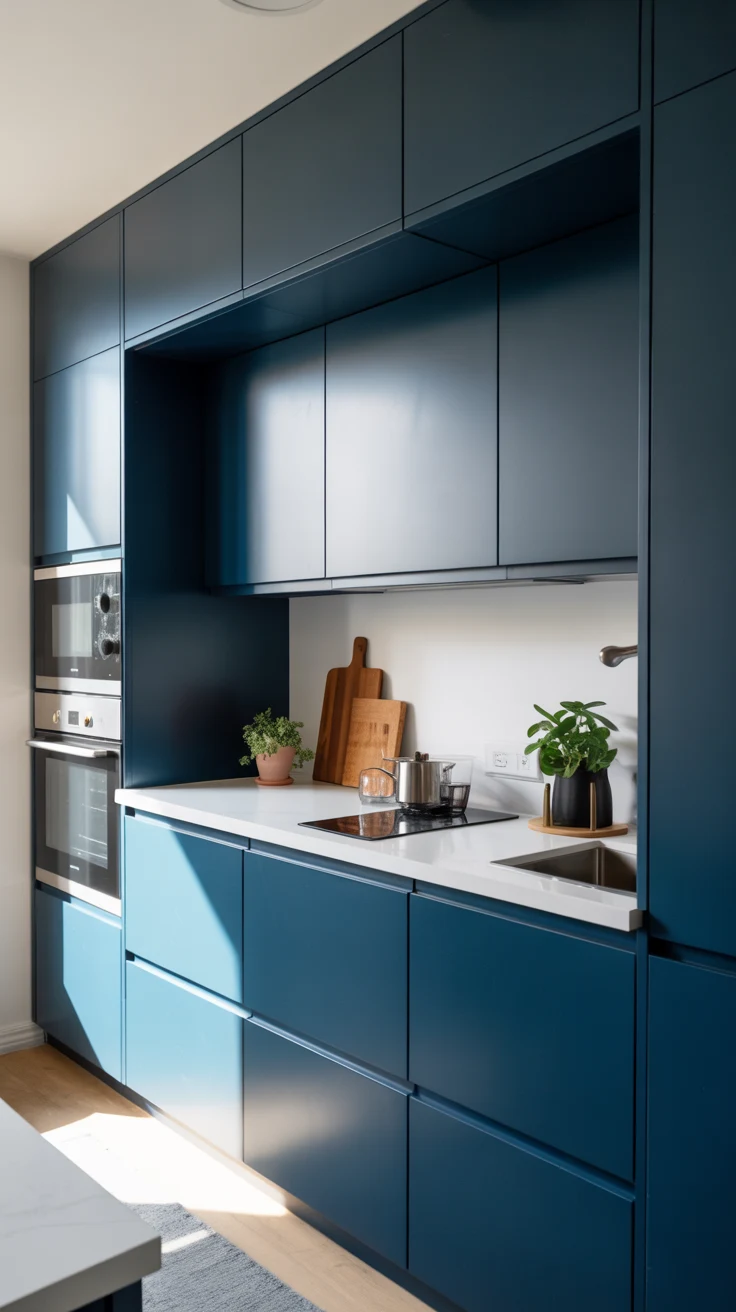
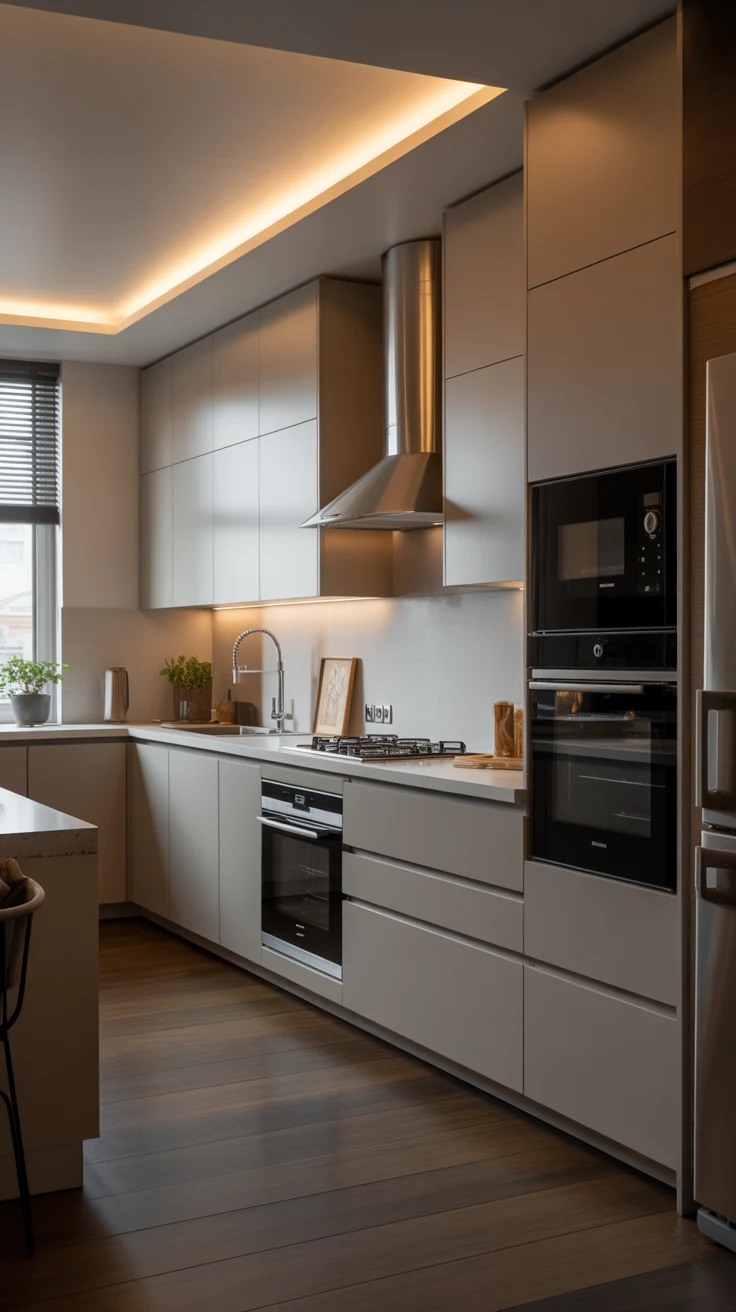
This one is subtle but surprisingly impactful. Handle-free cabinetry — also called push-to-open or J-pull style — removes the visual clutter of protruding handles. In a small kitchen design, every visual element either adds to or subtracts from the sense of space.
Handles stick out, catch the eye, and make a busy space feel busier. Clean, handle-free doors keep the lines sleek and the overall look far more streamlined. It’s a simple swap that makes a real visual difference.
9. Use a Rolling Kitchen Cart for Flexible Storage
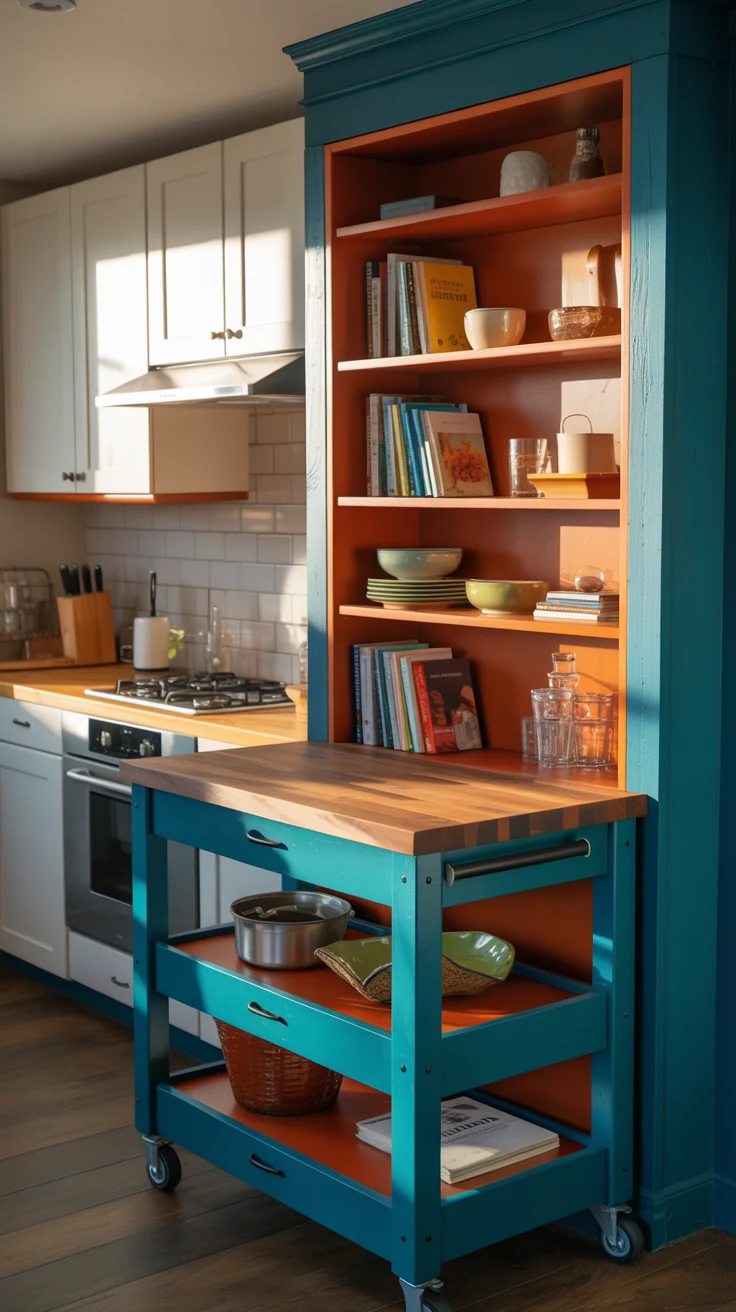
A rolling kitchen cart is one of the most underrated small kitchen ideas out there. It gives you extra counter space, extra storage, and total flexibility — you can move it wherever you need it and tuck it away when you don’t.
Look for one with a butcher-block top for a warm, practical work surface. Add hooks to the sides for utensils, and use the lower shelf for bulky items like stand mixers or stockpots. It’s essentially a portable island — and for a tiny kitchen, that’s pure gold.
10. Maximize Corner Space with Smart Solutions
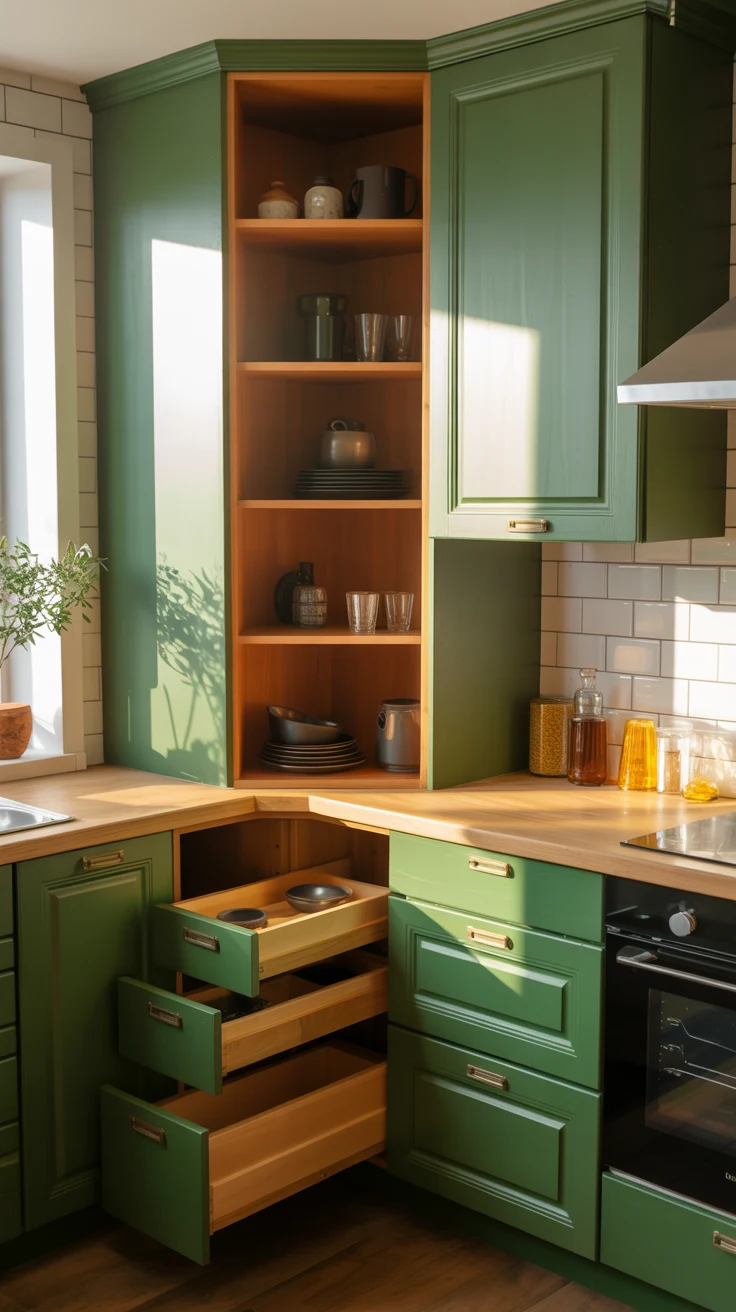
Corners are the most wasted space in any kitchen — but in a tiny kitchen design, you simply can’t afford to ignore them. Fortunately, there are some brilliant solutions available today.
Lazy Susan carousels make deep corner cabinets actually usable. Pull-out corner drawers bring everything to the front with zero digging. And open corner shelves can display beautiful items while reclaiming what’s usually dead space. Never let a corner go to waste again.
Corner solutions worth considering:
- Lazy Susan carousel cabinet inserts
- Pull-out L-shaped drawer systems
- Open diagonal corner shelving
- Corner sink placement to free up straight wall runs for cabinets
11. Keep It Consistent With a Unified Color Palette
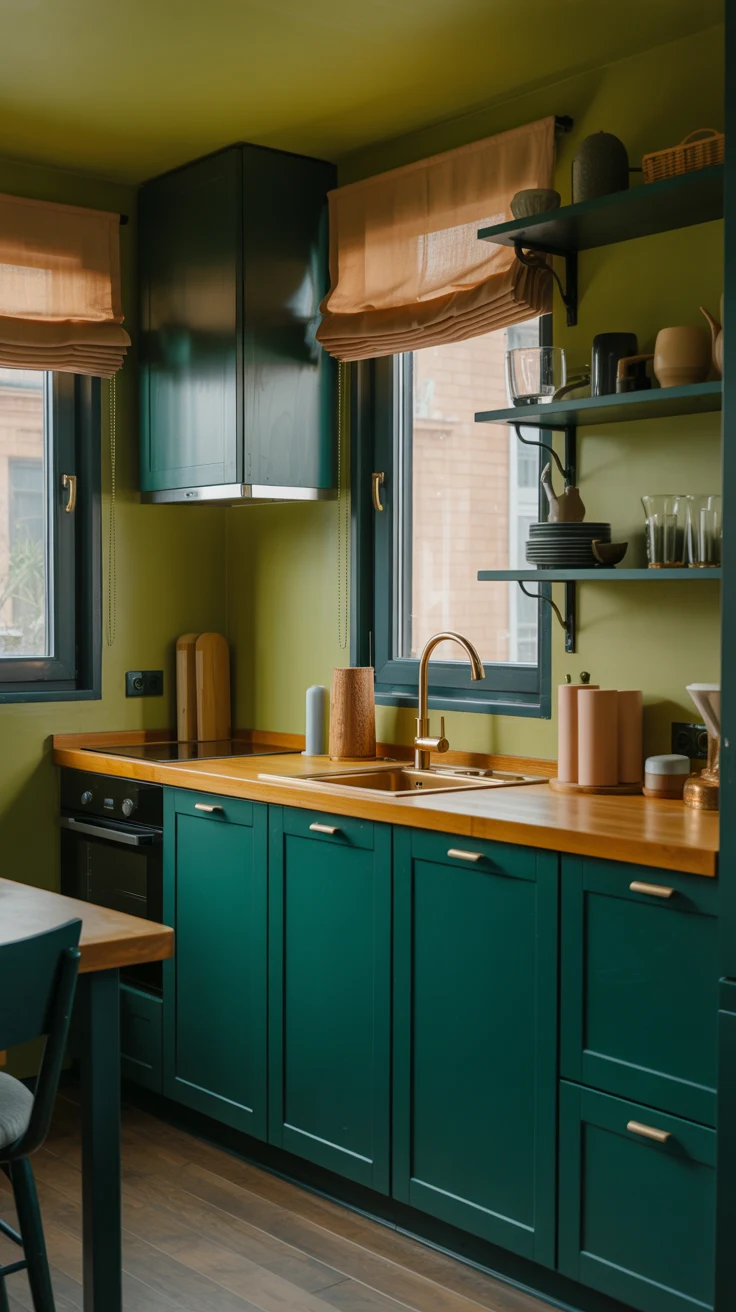
Variety might be the spice of life, but in a compact kitchen design, too many colors create visual noise that makes the space feel smaller and more chaotic. A unified color palette — where cabinets, walls, and even appliances share a consistent tone — does the opposite.
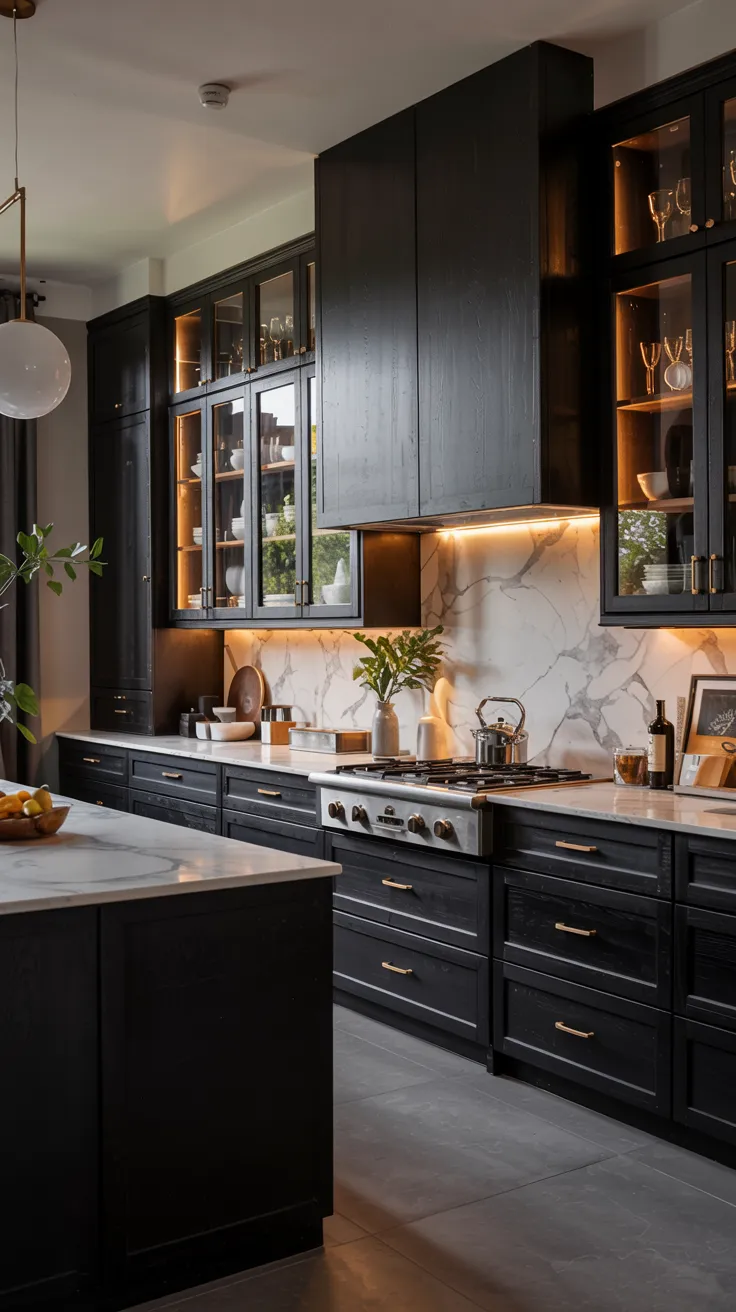
IMO, a tonal approach where everything sits within the same color family is one of the most sophisticated looks in modern small kitchen design ideas. Think all-cream, all-white, or all-charcoal. It’s clean, it’s calm, and it makes the kitchen feel more spacious than it actually is.
12. Invest in Good Drawer Organizers
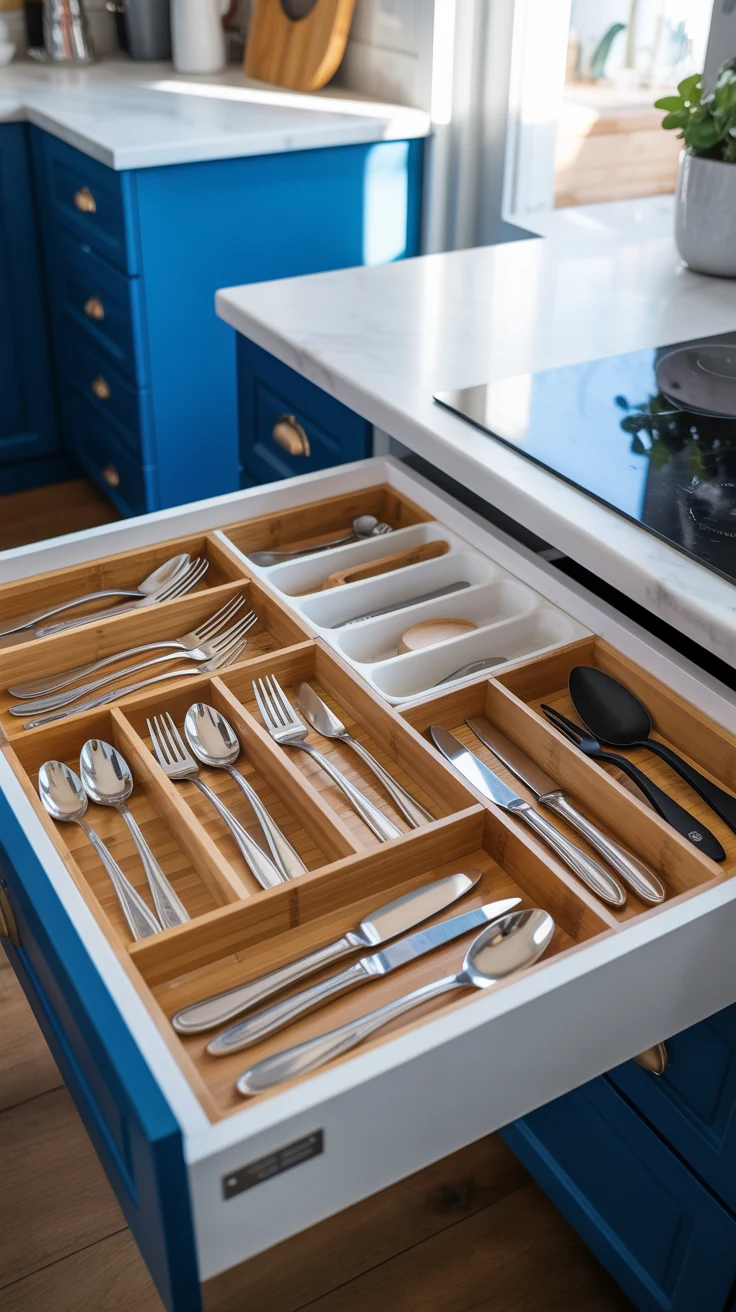
Here’s the unglamorous truth about kitchen ideas for small spaces: the inside of your drawers matters just as much as the outside. Disorganized drawers mean wasted time and wasted space — two things you can’t afford in a tiny kitchen.
Deep drawer dividers for pots and pans, utensil trays, and spice drawer inserts transform chaotic storage into a genuinely functional system. When everything has a home, you always know where things are — and you realize you actually have more storage than you thought.
13. Tile the Backsplash to the Ceiling
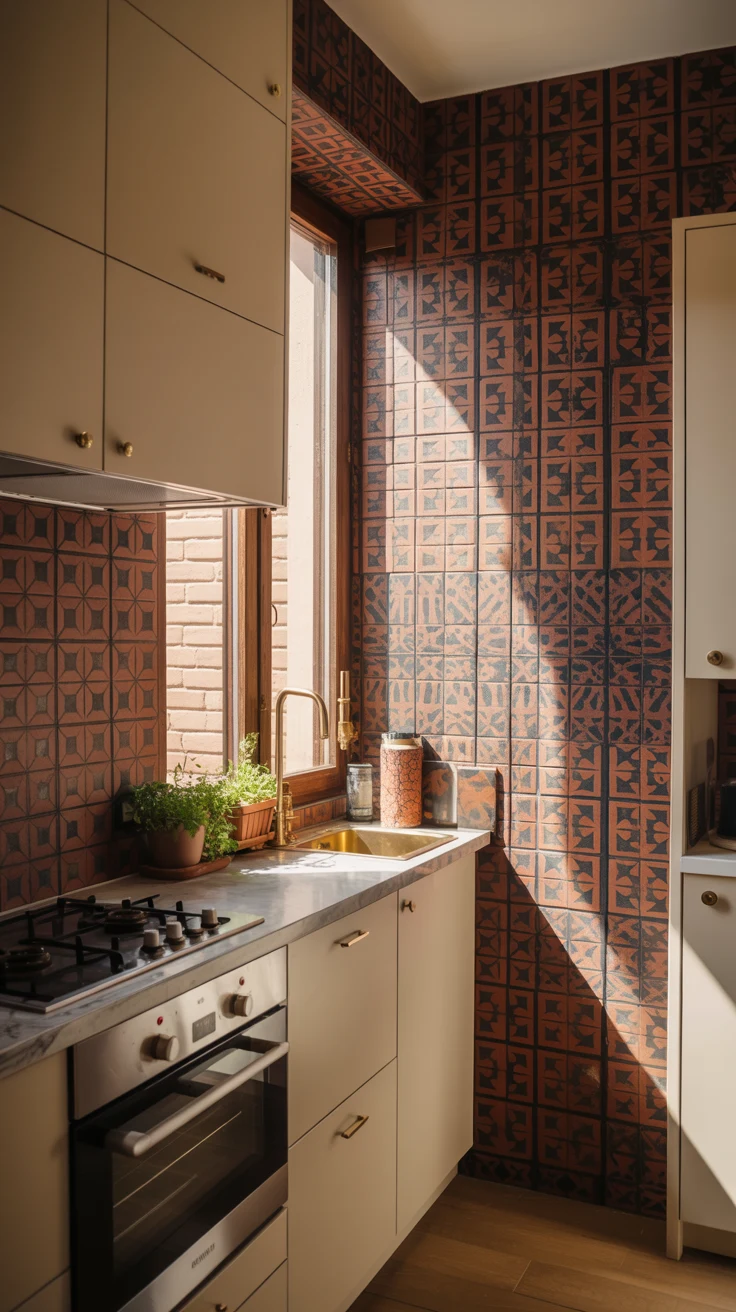
Finally, here’s one of the best really small kitchen ideas that designers use to visually heighten a low ceiling and make a tiny kitchen feel dramatically taller: tile the backsplash all the way to the ceiling.
Instead of stopping the tile at the top of your upper cabinets or at a standard height, run it all the way up. The vertical line draws the eye upward and creates a sense of height and grandeur that a small kitchen rarely gets credit for. Pair it with a bold grout color for extra effect, or keep it subtle with a tone-on-tone approach.
Quick Wins You Can Do This Weekend
Not ready for a full renovation? No worries — here are some tiny kitchen decor ideas you can implement right now, today:
- Declutter the countertops — put away anything you use less than three times a week
- Add a tension rod under the sink for hanging spray bottles and freeing up floor space
- Install adhesive hooks on the inside of cabinet doors for lids, measuring cups, and foil
- Swap mismatched containers for a matching set of clear jars on open shelves
- Add a plant or two — greenery makes any space feel more alive and intentional
Conclusion
A tiny kitchen doesn’t have to feel like a punishment — it just requires a smarter approach. From going vertical with storage and embracing light colors, to choosing multi-functional appliances and clever corner solutions, these 13 tiny kitchen ideas prove that size really isn’t everything.
The best compact kitchen designs aren’t the biggest ones — they’re the most thoughtful ones. And every single idea in this list is within reach, whether you’re renting, renovating, or just refreshing what you already have.
So here’s your challenge: pick just one idea from this list and act on it this week. Just one. Because once you see what a single smart change can do for your tiny kitchen, you’ll wonder why you waited so long to start. Your small kitchen has more potential than you realize — and now you have the roadmap to unlock it.