12 Small Bathroom Ideas That Make Any Tiny Space Look Bigger and Luxurious
A small bathroom doesn’t have to feel like a closet with a toilet. These 12 ideas will show you exactly how to turn your compact space into something genuinely beautiful.
Let’s be honest — walking into a cramped, poorly designed bathroom is a thoroughly deflating experience. Especially when it’s your bathroom. The one you use every single morning before you’ve even had coffee. If your small bathroom is currently making you feel more stressed than refreshed, I completely understand. I’ve been there. My first apartment had a bathroom so tiny that opening the door fully required strategic repositioning of the toilet roll holder. True story.
But here’s what that experience taught me: small bathroom ideas aren’t about working around limitations — they’re about designing with intention. And when you do that, a compact bathroom can feel just as luxurious, calm, and beautiful as any spa-worthy master suite. Here are 12 ideas that prove exactly that.
1. Start With the Right Small Bathroom Layout
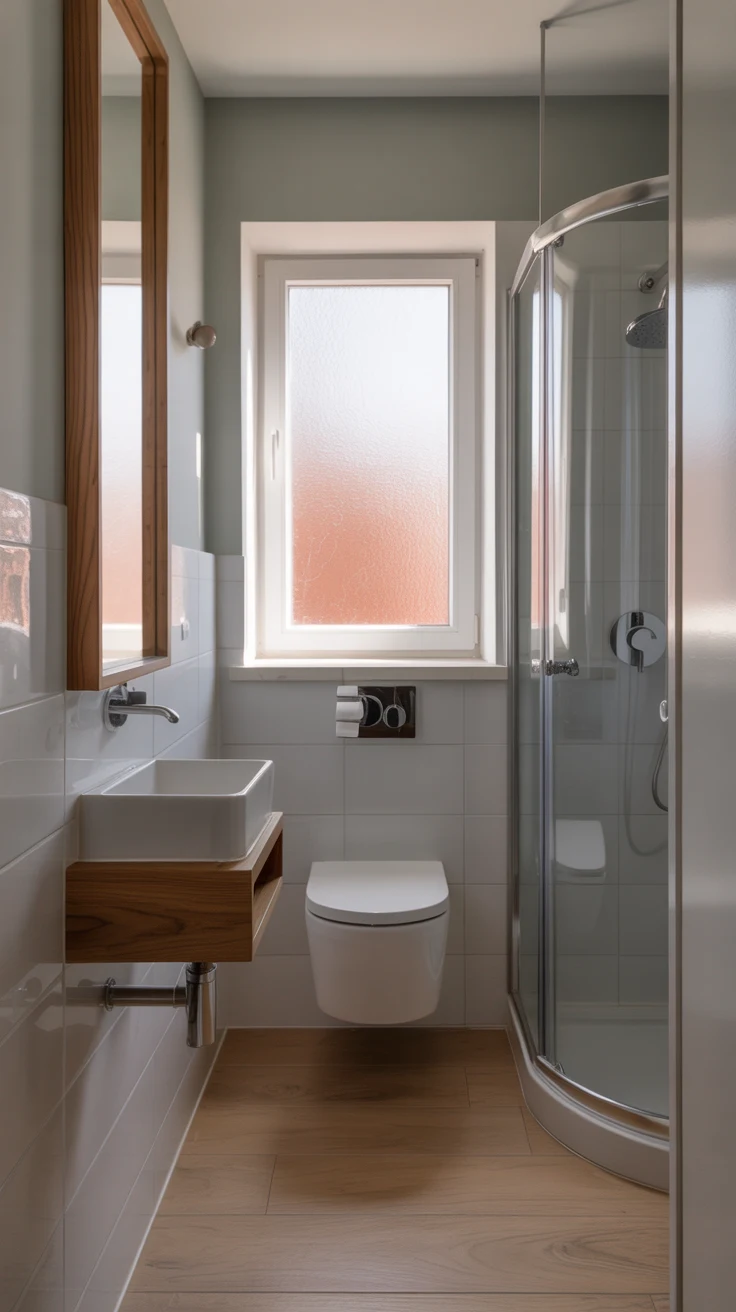
Before you touch a single tile or choose a single fixture, get your small bathroom layout right. Layout is everything in a compact space — the difference between a bathroom that flows effortlessly and one that feels perpetually awkward often comes down to how the core fixtures are positioned.
The most space-efficient layouts for small bathrooms position the toilet furthest from the door, keep the sink adjacent to or above the toilet where possible, and place the shower in the corner to maximize floor space. A corner shower enclosure frees up significantly more usable floor area than a straight wall placement — and that floor space is what makes the bathroom feel open rather than cramped.
- Corner shower: Maximizes floor space and sightlines
- Wall-hung toilet: Creates visual floor space and is easier to clean around
- Sink above toilet unit: Brilliant space-saving configuration for very tight layouts
- Pocket or barn door: Eliminates the floor space eaten by a swinging door
2. Embrace Simple Modern Small Bathroom Design
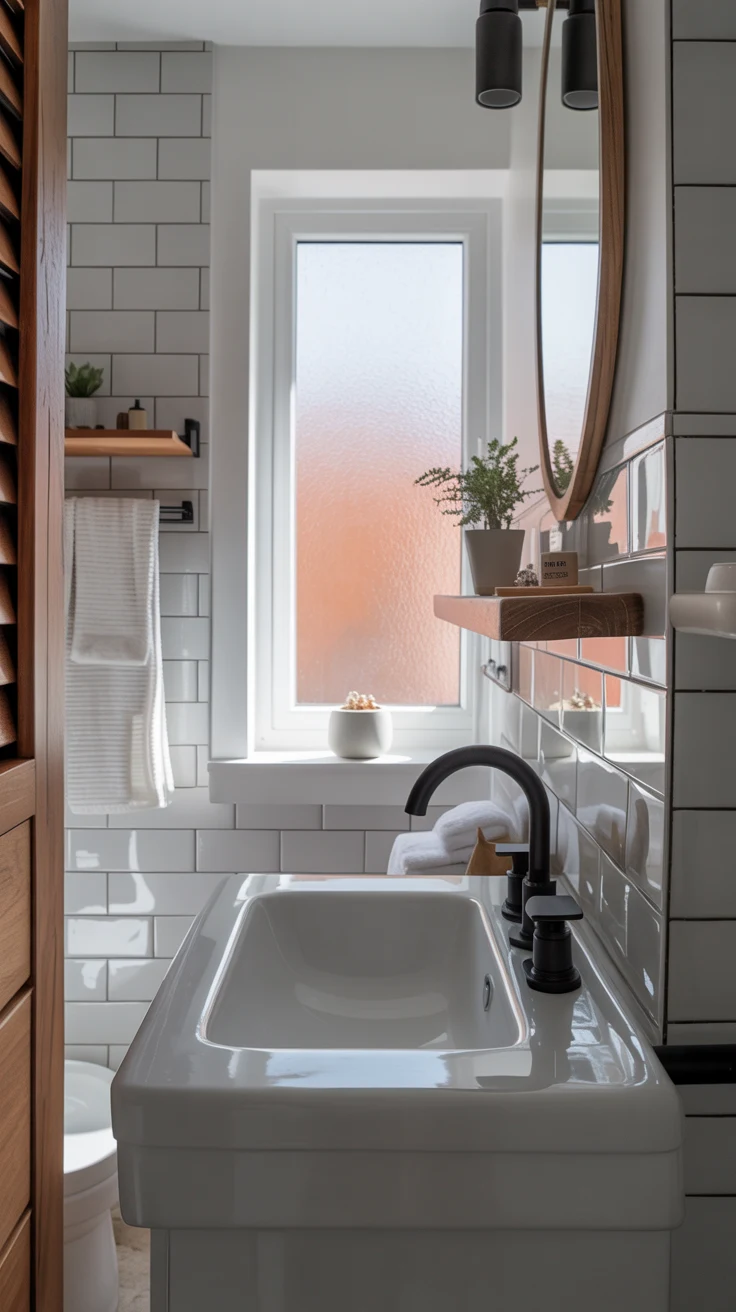
The small bathroom design simple modern approach is genuinely your best friend in a compact space. Clean lines, minimal visual clutter, a restrained palette, and considered fixture choices — these principles work together to create a bathroom that feels larger, calmer, and more intentional than its square footage suggests.
Avoid ornate detailing, busy patterns, and excessive decorative elements. Every surface and every object should earn its place. A simple modern bathroom doesn’t feel bare — it feels purposeful. And in a small space, purposeful is exactly what you want.
3. Use Large Format Tiles to Expand the Space Visually
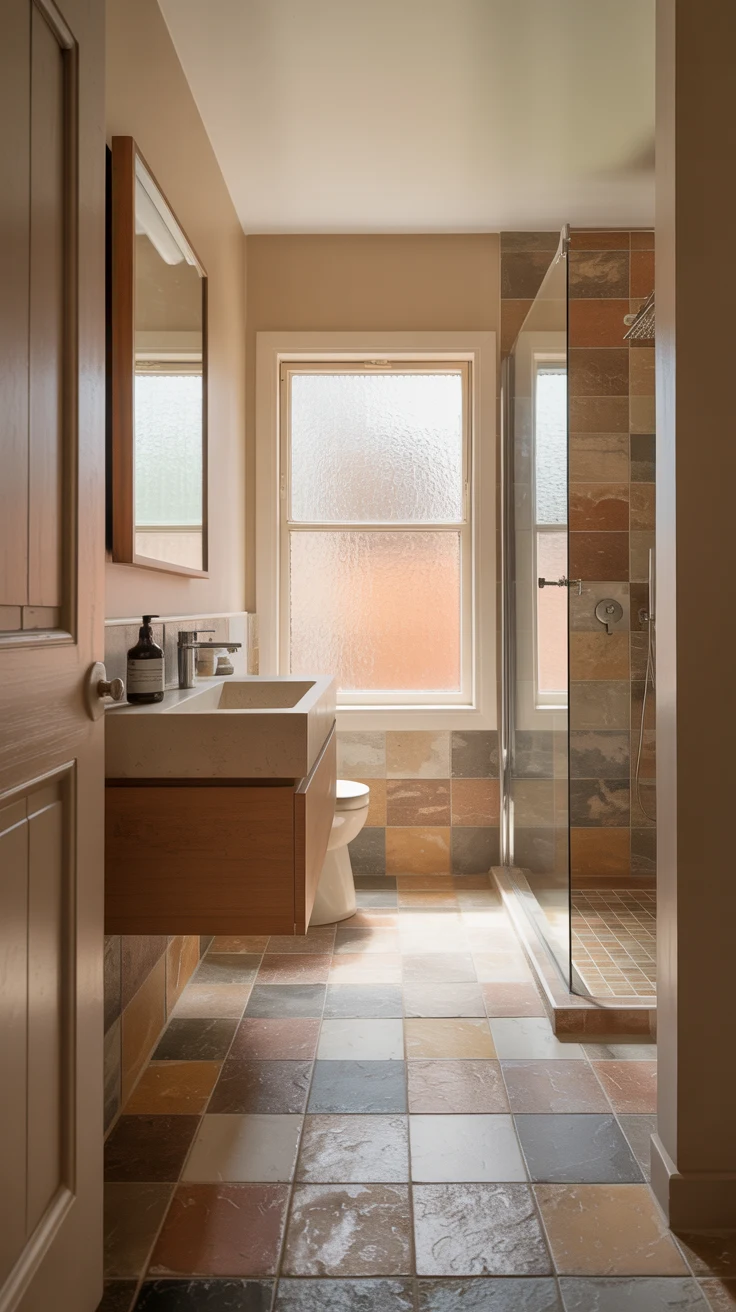
Here’s a small bathroom design tip that surprises most people: large tiles make small bathrooms feel bigger, not smaller. It’s counterintuitive, but it works because large-format tiles mean fewer grout lines — and it’s the grid of grout lines that visually fragments a small space and makes it feel even more compressed.
Choose tiles that are at least 60×60cm and run them continuously from floor to wall without changing direction or material. This seamless flow reads as one uninterrupted surface and creates a sense of expansiveness that smaller tiles simply cannot achieve. Warm beige, soft cream, or a subtle stone tone all work beautifully in this application.
4. Brilliant Small Bathroom Storage Solutions
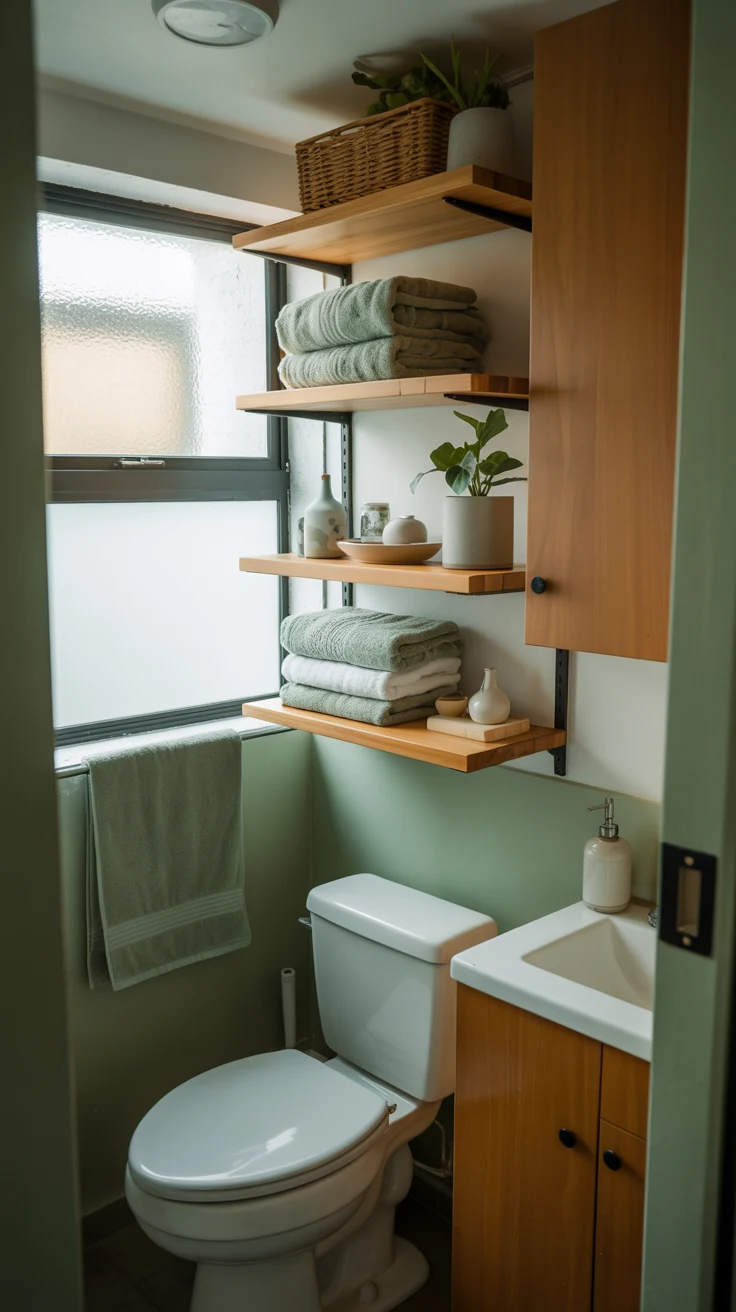
Small bathroom storage is the challenge that every compact bathroom faces — and the solution is almost always vertical. When floor space is limited, the walls become your primary storage resource, and using them intelligently transforms a bathroom that feels overwhelmed by its own contents into one that feels calm and organized.
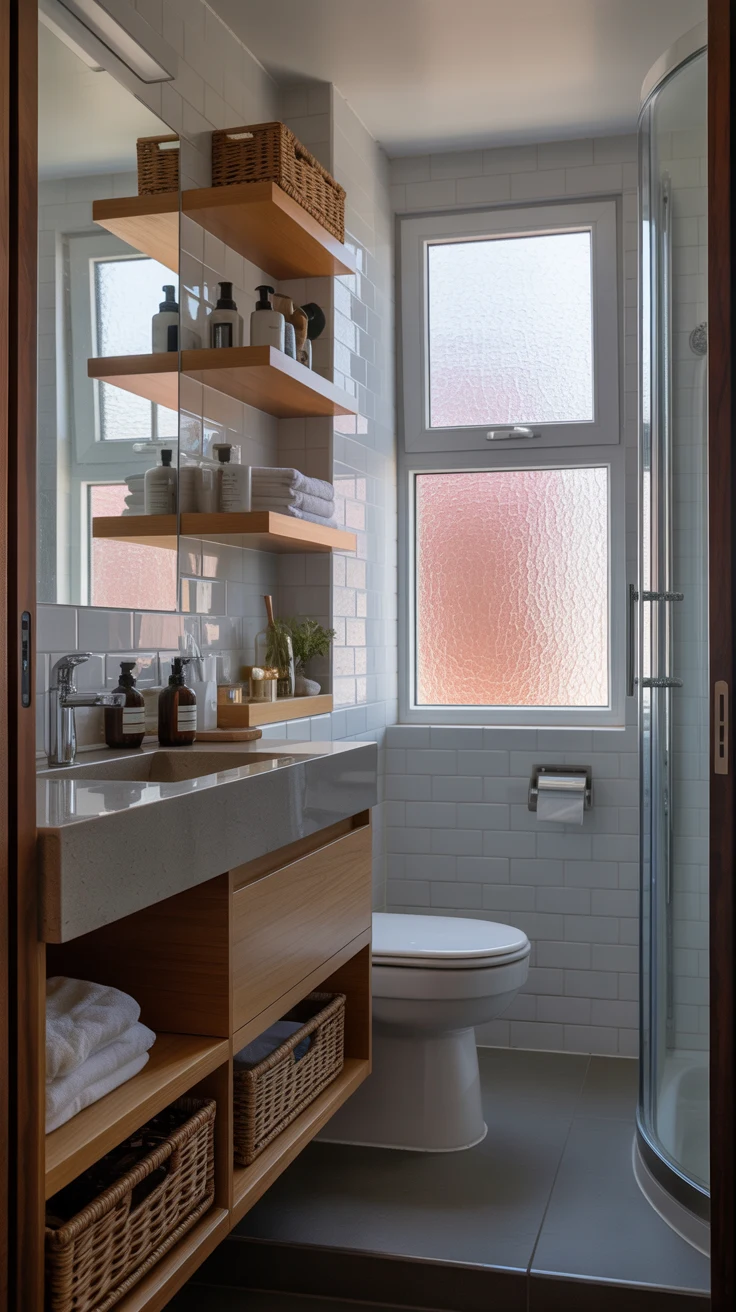
Floating shelves above the toilet are an absolute classic for good reason — they use genuinely dead space and provide substantial storage without taking a single centimeter of floor area. Recessed niches built into the shower wall eliminate the need for corner caddies entirely. Mirrored cabinets replace standard mirrors while providing hidden storage behind them. And a wall-mounted vanity instead of a floor-standing one frees up visual floor space that makes the entire room feel more open.
Small bathroom storage priorities:
- Recessed shower niche — flush with the wall, zero visual clutter
- Floating shelves above toilet — uses completely dead vertical space
- Mirrored cabinet — storage and mirror combined, saves wall space
- Wall-mounted vanity — reveals floor beneath for a spacious, open feel
- Magnetic strips inside cabinet doors — for bobby pins, tweezers, and small metal tools
5. Small Bathroom Interior: Get Your Color Strategy Right
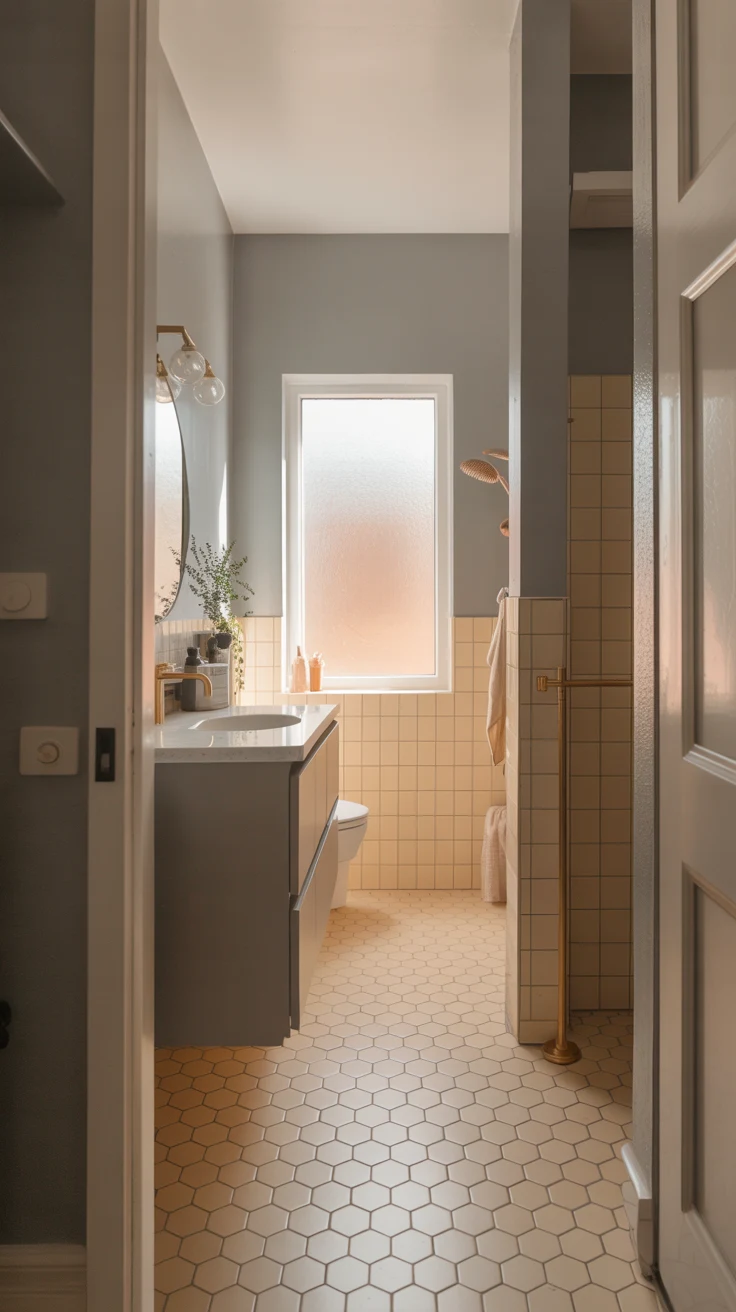
Your small bathroom interior color choices have more impact on how spacious the room feels than almost any other single decision. Light, warm, tonal color palettes make small bathrooms feel open and airy. Dark, contrasting palettes can work beautifully but require careful execution.
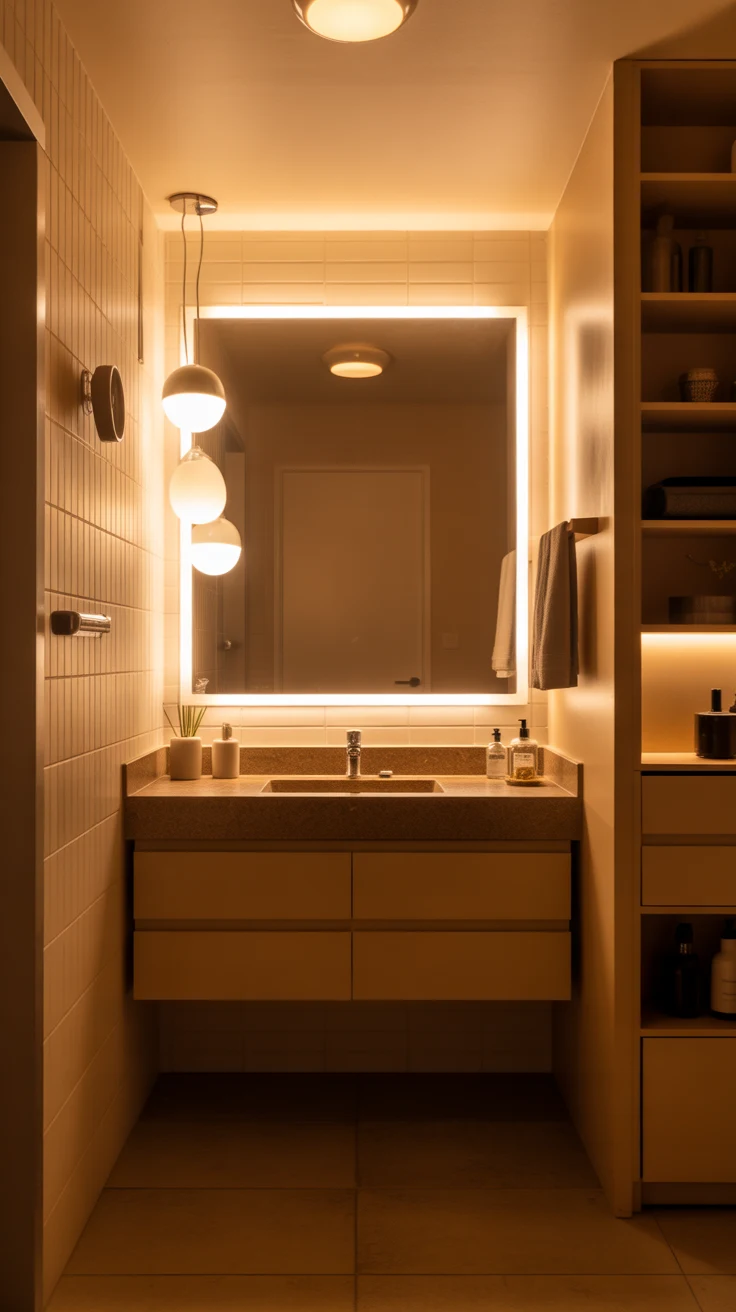
The safest and most effective approach is a monochromatic or near-monochromatic palette — where walls, tiles, and fixtures share the same general color family in varying tones. An all-cream bathroom, an all-warm-gray bathroom, or an all-soft-white bathroom reads as one cohesive space rather than a collection of competing elements. And that visual unity is precisely what creates the illusion of more space.
6. The Perfect Small Bathroom With Shower, Toilet and Sink Layout
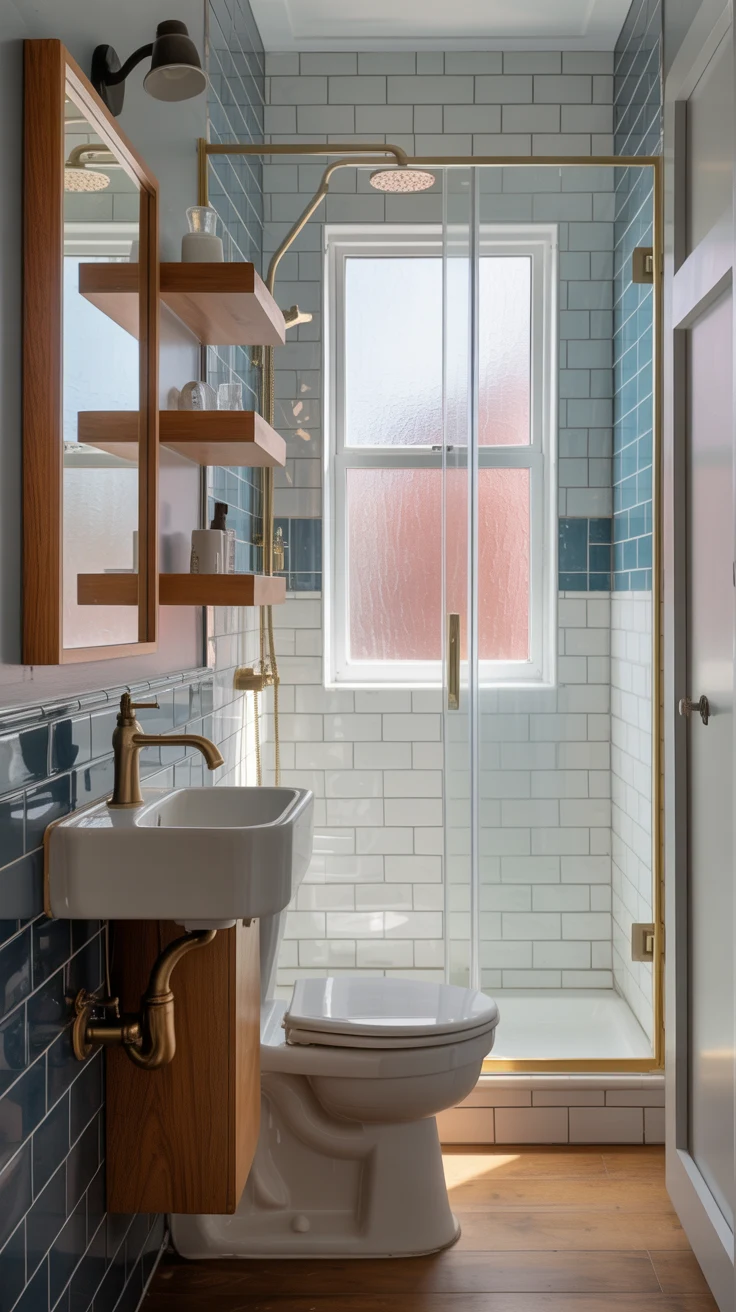
Getting a functional small bathroom with shower toilet and sink layout right is genuinely an art form. When all three fixtures need to coexist in a compact footprint, every centimeter of planning matters. The key principle is to keep the wet zone — the shower — as contained and clearly defined as possible while allowing the dry zones to breathe.
A frameless glass shower screen instead of a full enclosure is transformative here. It defines the shower zone without blocking sightlines or light, making the whole bathroom feel significantly more open. Pair it with a compact wall-hung basin and a close-coupled or wall-hung toilet, and you have a three-fixture bathroom that functions beautifully without feeling like a squeeze.
7. Install a Walk-In Shower to Replace the Bathtub
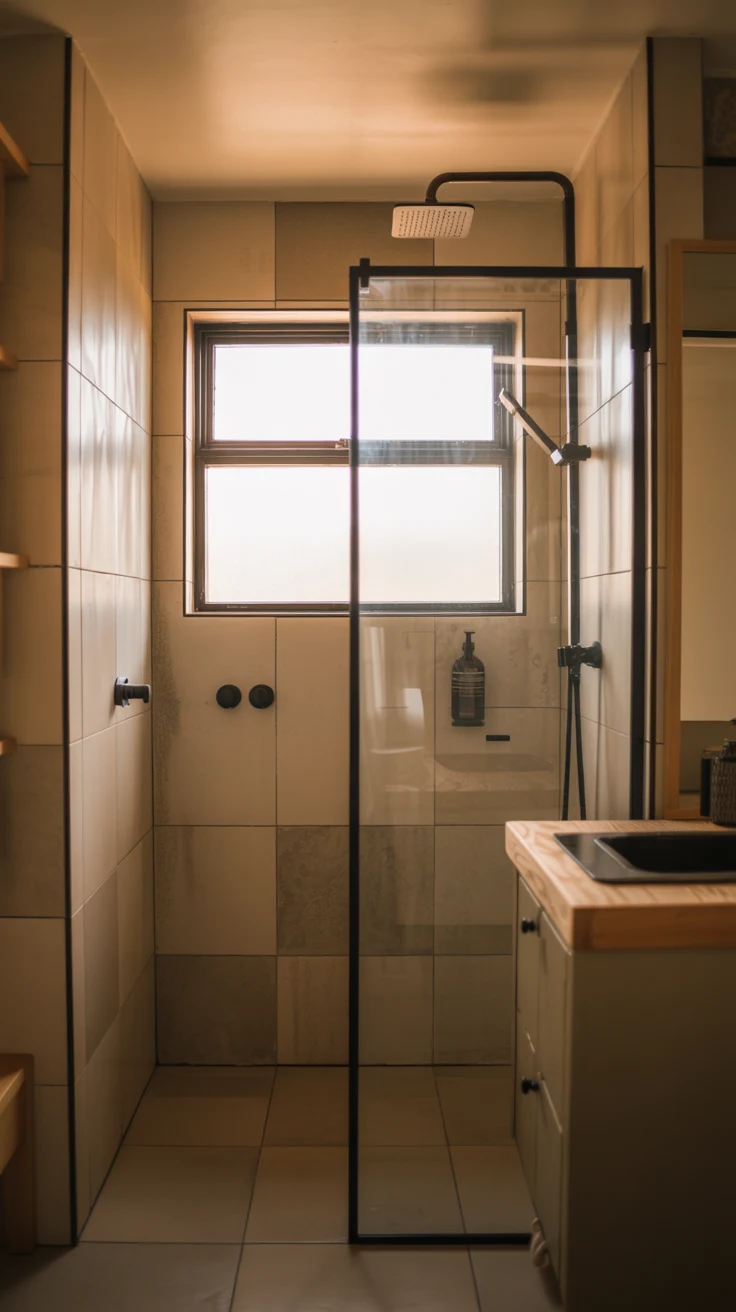
If your small bathroom currently has a bathtub that you genuinely never use, removing it and replacing it with a well-designed walk-in shower is one of the most impactful small bathroom makeover decisions you can make. It immediately frees up significant floor space and allows for a far more generous shower area than a standard over-bath shower can provide.
A walk-in wet room style shower — where the entire floor is gently sloped to a linear drain with no screen or minimal frameless glass — is the ultimate space-maximizing shower solution. It reads as part of the room rather than a separate zone, which makes even a very tiny bathroom design feel dramatically more spacious and considered.
8. Maximize Natural Light in Small Bathrooms
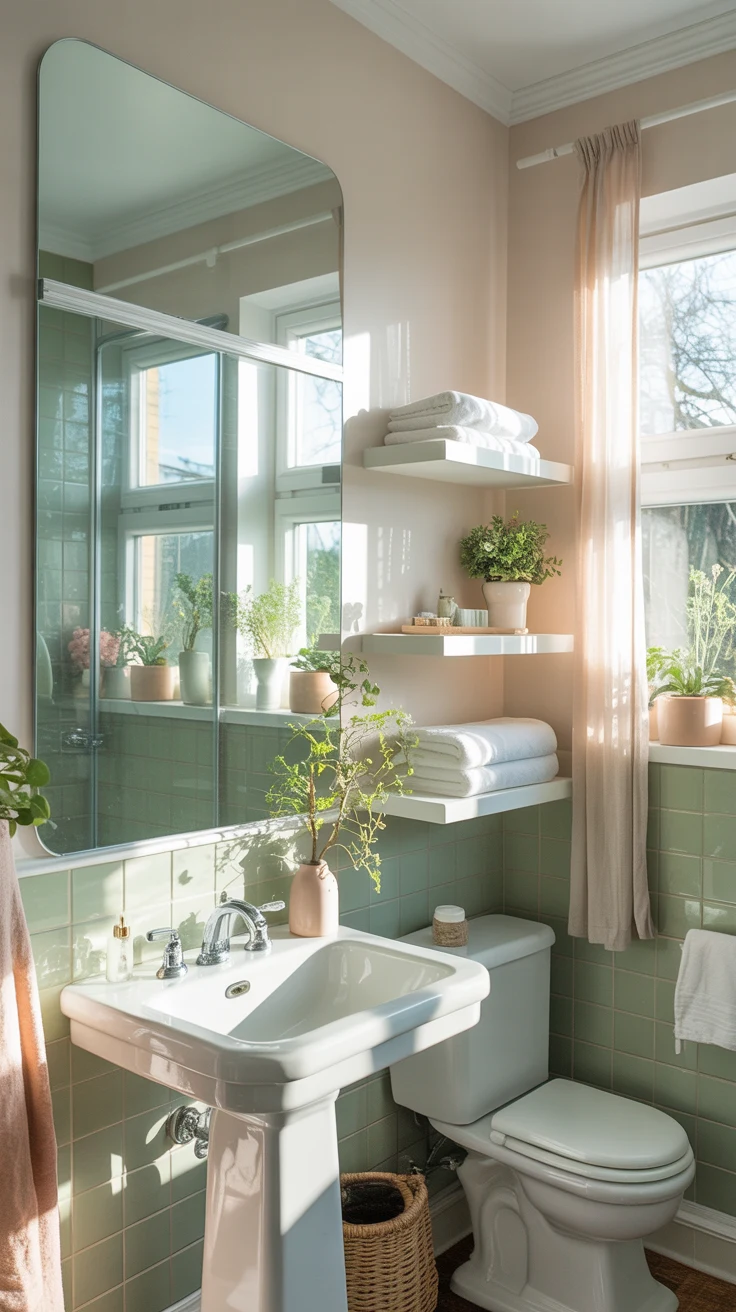
Natural light is one of the most powerful tools in any bathroom ideas for small spaces toolkit — and maximizing it should be a priority wherever possible. A bathroom flooded with natural light feels larger, cleaner, and more inviting than an identical space relying solely on artificial lighting.
If privacy allows, swap a frosted window for clear glass and rely on a blind only when needed. If the window is fixed and frosted, ensure your artificial lighting is generous, layered, and warm-toned to compensate. And always position your mirror to reflect and amplify whatever natural light is available — a large mirror on the wall opposite a window can effectively double the perceived light in a small bathroom.
9. Choose the Right Mirror — Bigger Than You Think
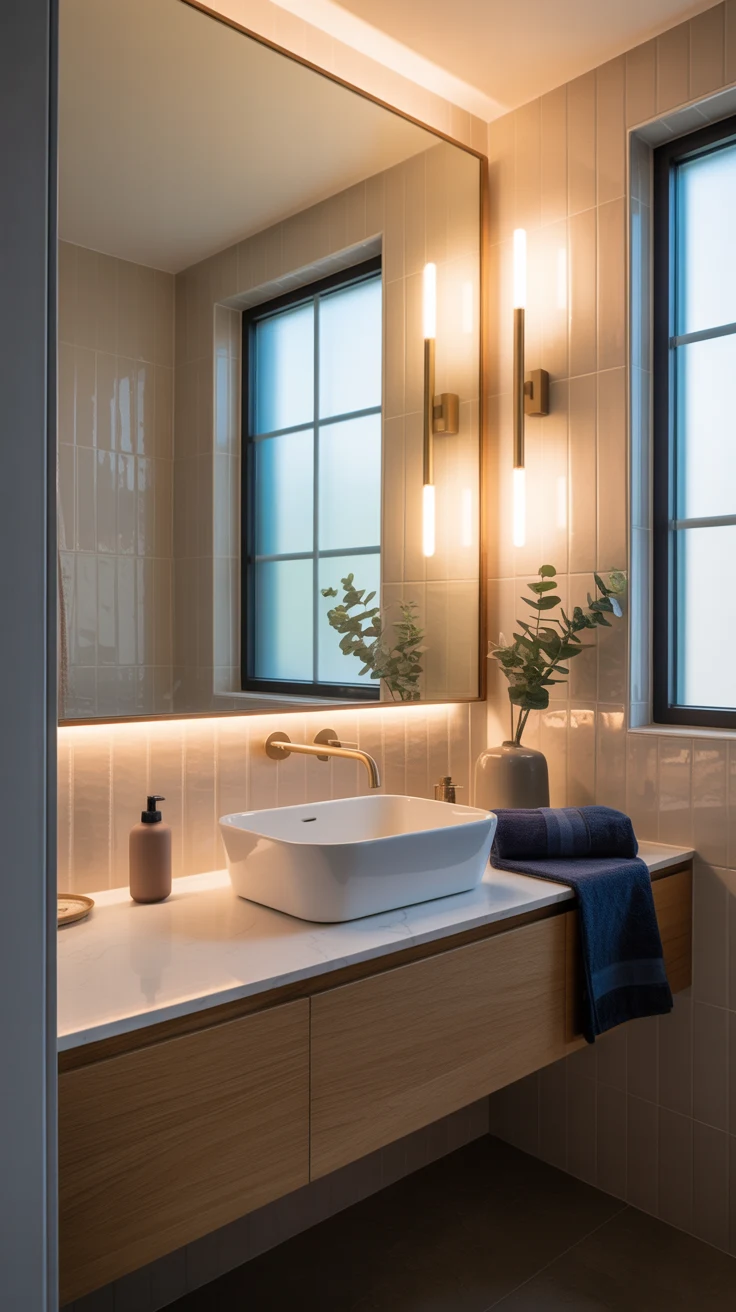
Mirrors are one of the most effective and most underused space-expanding tools in small bathroom design. Most people choose a mirror that’s proportional to their vanity — which is almost always too small. The right approach is to go significantly larger than feels intuitive.
A mirror that extends from the vanity countertop almost to the ceiling, or one that spans the entire width of the wall, creates a dramatic sense of depth and light that transforms the bathroom’s perceived size. A backlit mirror adds the practical benefit of flattering task lighting while simultaneously making the mirror appear to glow and float — a beautiful effect in any small bathroom interior.
10. Small Bathroom Makeover: Focus on Hardware and Fixtures
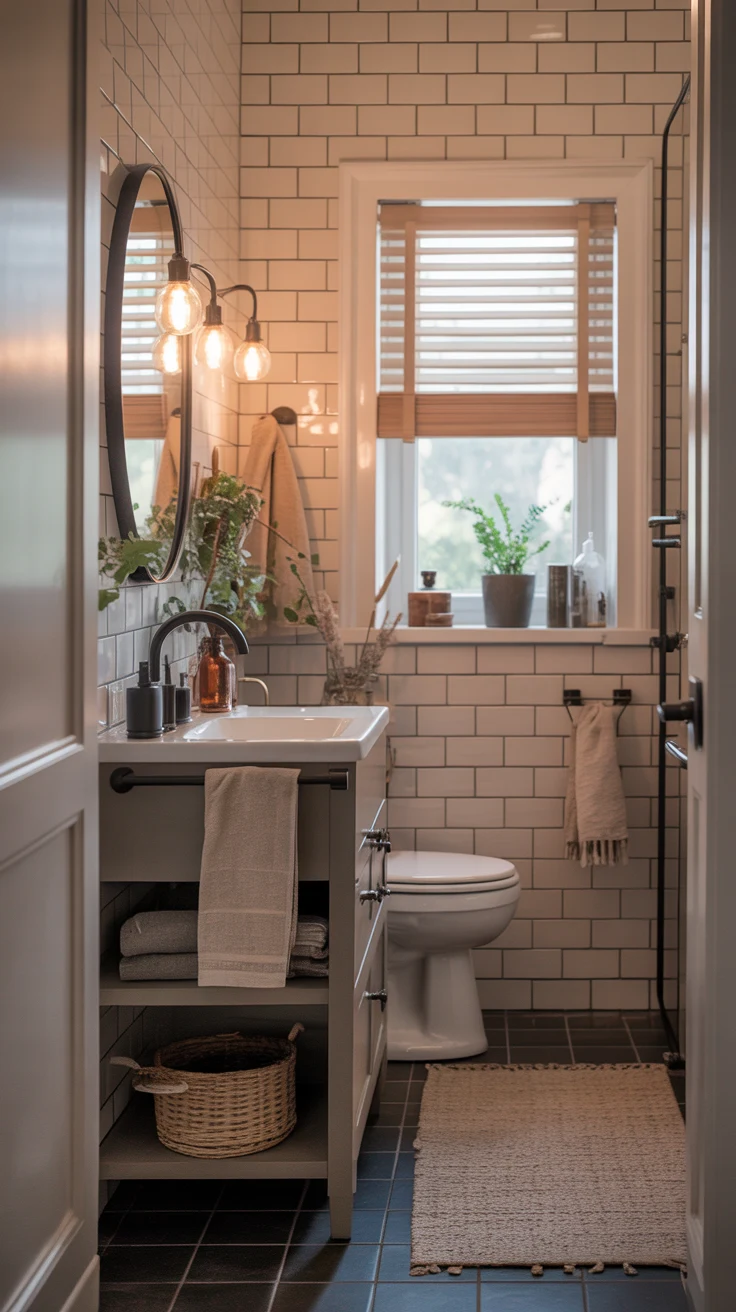
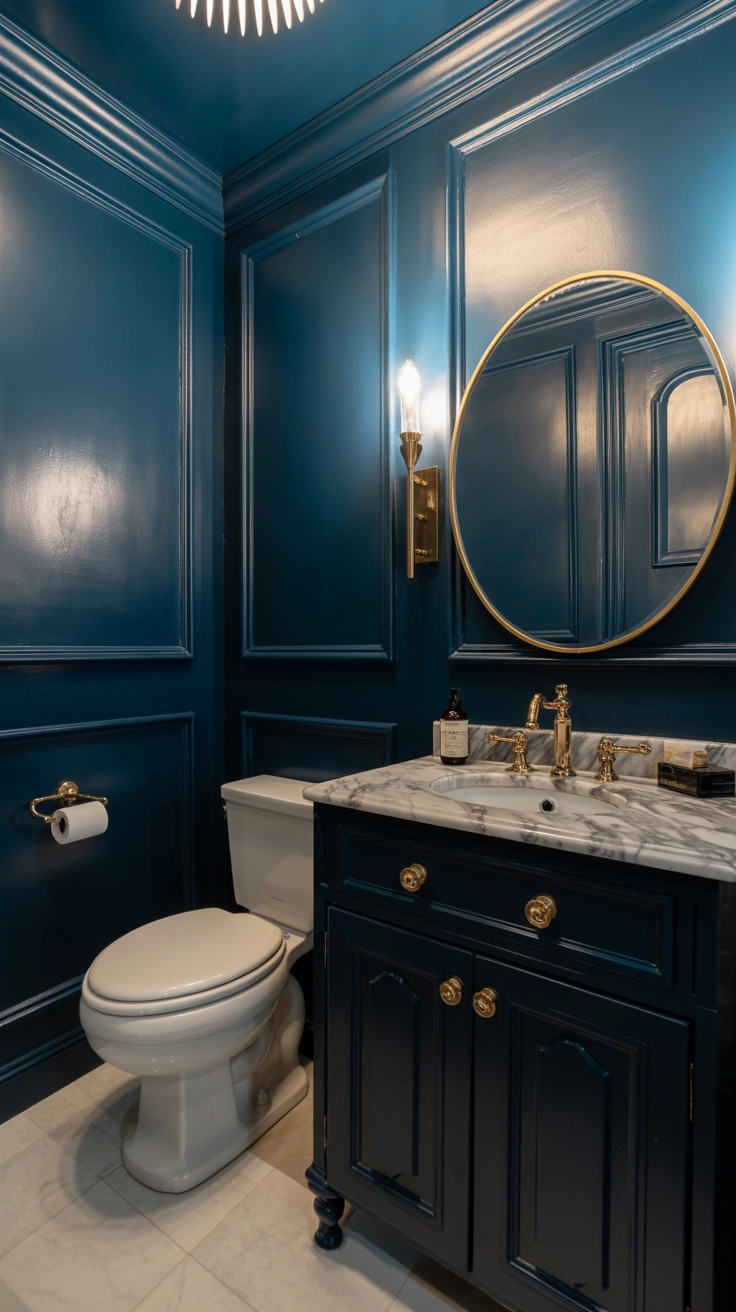
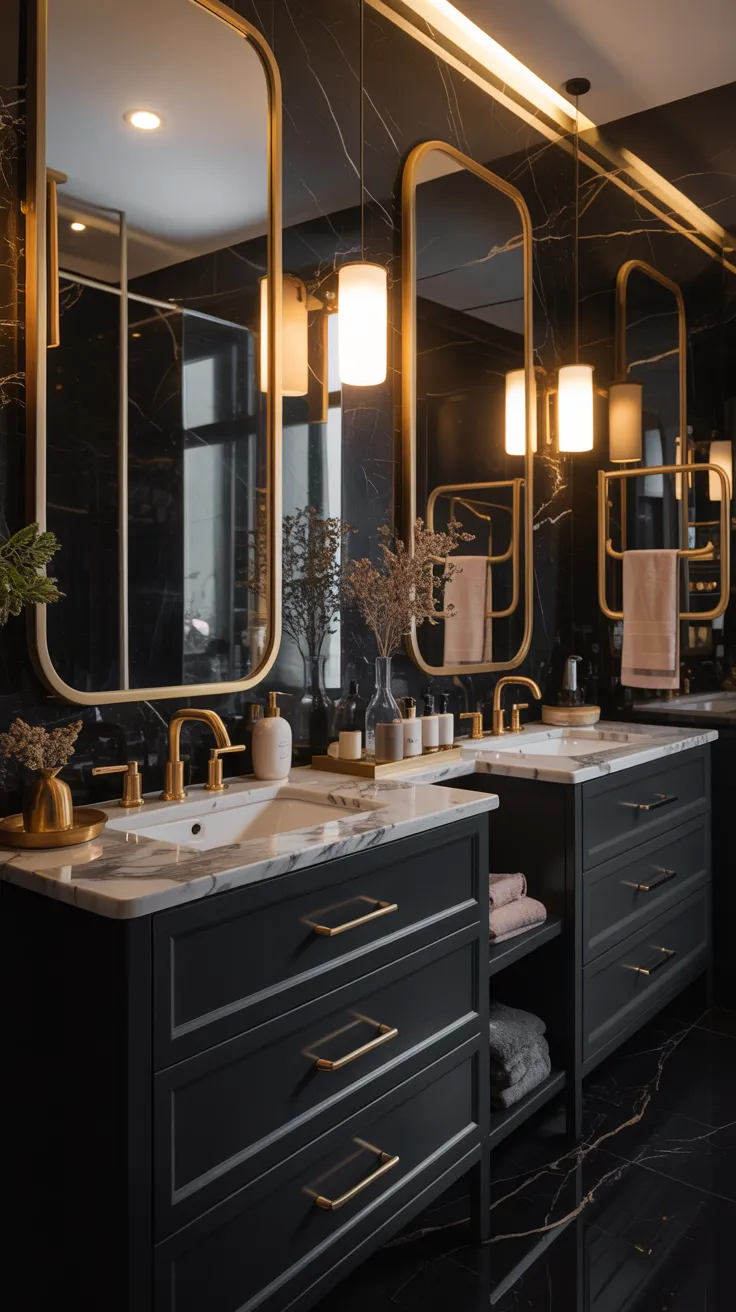
Sometimes the most impactful small bathroom makeover isn’t a structural renovation at all — it’s a focused upgrade of the hardware and fixtures that you see and touch every single day. Taps, towel rails, toilet roll holders, hooks, and cabinet handles are the jewelry of a bathroom. Upgrading them to a coordinated, quality finish — brushed brass, matte black, or brushed nickel — elevates the entire space immediately.
This is especially true in a small bathroom where every detail is visible and close. Mismatched chrome hardware from different eras reads as disjointed and tired. A fully coordinated hardware palette in a single quality finish reads as designed and deliberate — and that distinction matters enormously in how the space feels overall.
11. Kitchen Counter Organization Principles Applied to Bathroom Surfaces
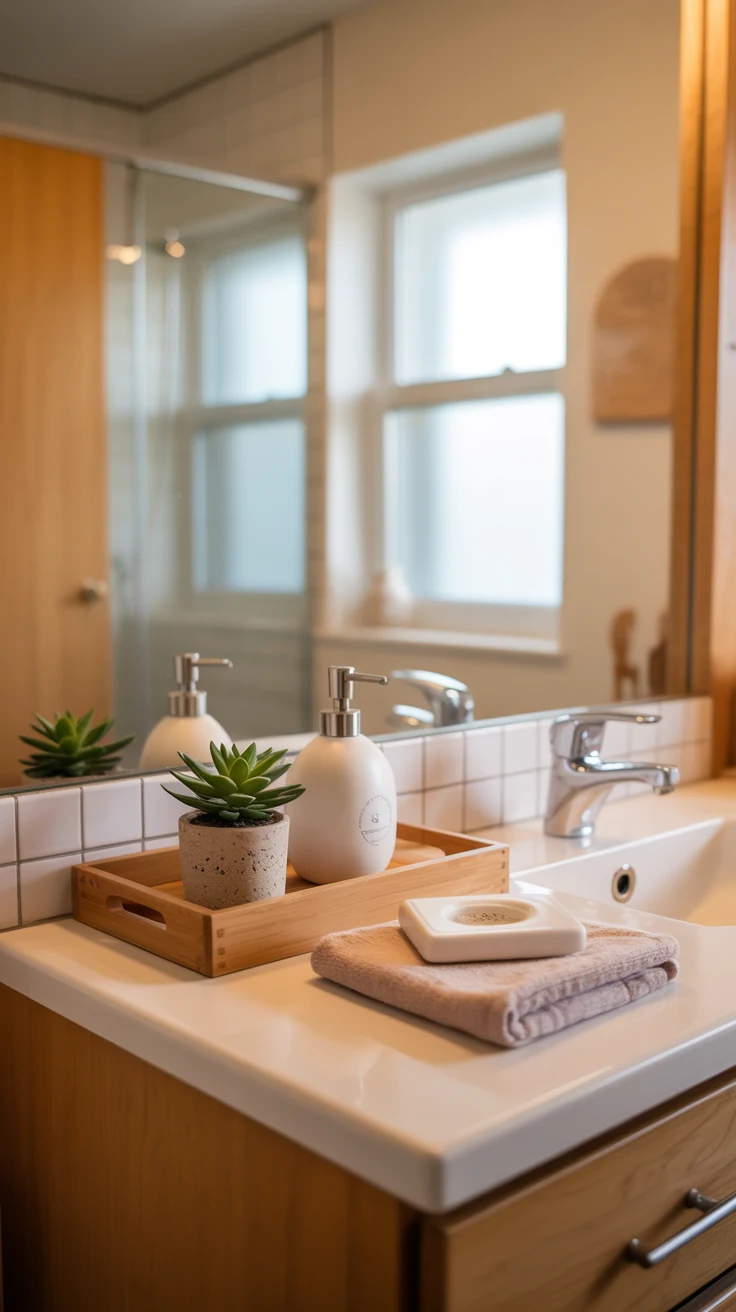
Just as smart kitchen counter organization keeps worktops clear and functional, the same discipline applies to your bathroom surfaces. A small bathroom vanity top covered in bottles, tubes, and scattered products immediately feels chaotic and cramped. A curated, intentionally styled surface feels calm and spacious — even in the tiniest bathroom.
Keep only daily essentials on the vanity surface — hand wash, one or two skincare items at most, and nothing else. Everything else goes inside the cabinet, in a drawer, or on a dedicated shelf. A small tray or dish corrals the surface items visually and communicates intention. Apply this principle consistently and your small bathroom will feel noticeably more spacious within minutes of implementing it.
12. Add Personality Through Texture and Accessories
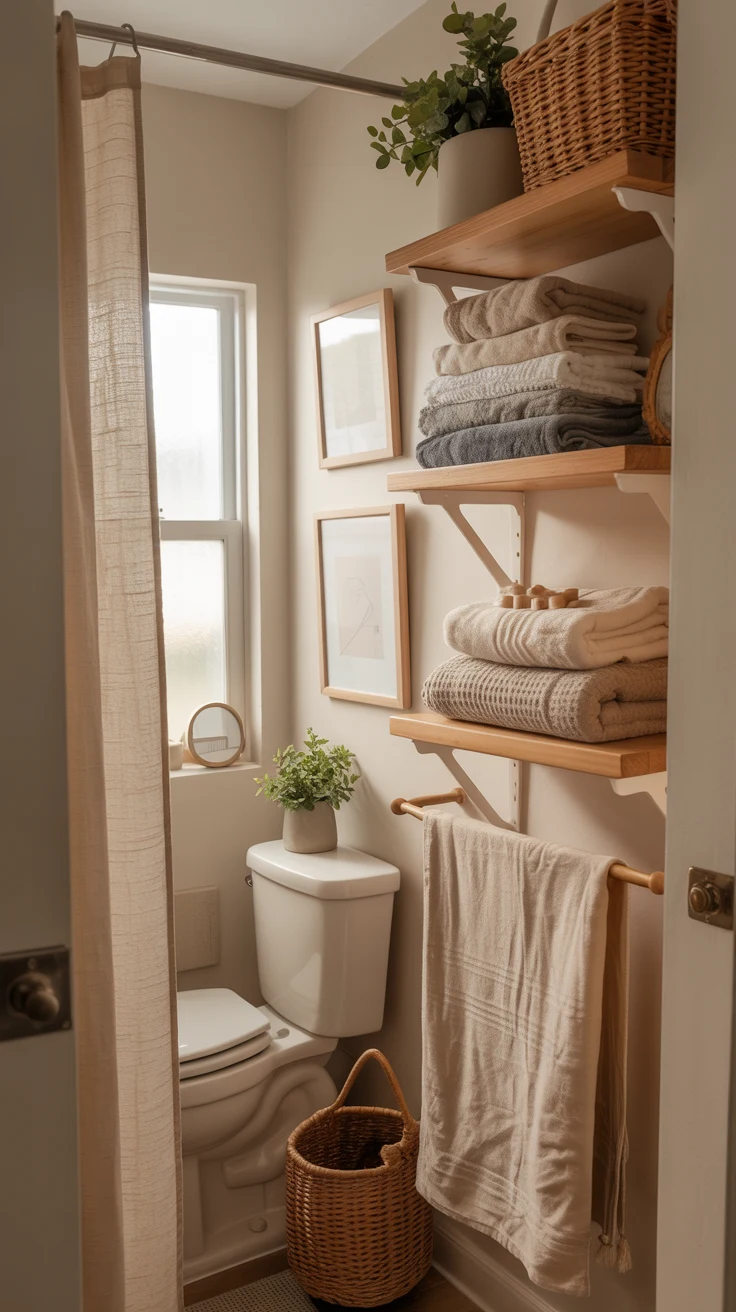
Finally — and this is the idea that ties everything together — don’t let the pursuit of a spacious-feeling small bathroom strip all the personality out of it. A beautiful small bathroom interior has character as well as function. Texture, carefully chosen accessories, and one or two genuinely beautiful objects make all the difference between a bathroom that looks good in photos and one that genuinely feels wonderful to be in.
A small potted plant on a floating shelf. A beautiful soap dispenser in a quality ceramic. Neatly folded towels in a coordinating neutral tone. A single piece of artwork in a water-resistant frame. These finishing touches are what transform a well-organized small bathroom into a space that feels genuinely personal and considered — and that’s the real goal of any great design, regardless of square footage.
The Bottom Line
A small bathroom is not a design problem — it’s a design challenge. And like every good challenge, it responds beautifully to creative, intentional thinking. From getting the small bathroom layout right and choosing large-format tiles, to mastering small bathroom storage solutions and upgrading your hardware, every idea in this list moves you closer to a bathroom that feels genuinely good to be in every single day.
Start with the ideas that feel most achievable for your current situation — even one or two well-executed changes can dramatically shift how a small bathroom looks and feels. Because the bathroom you deserve isn’t necessarily a bigger one. It’s a better-designed one. And now you know exactly how to get there.