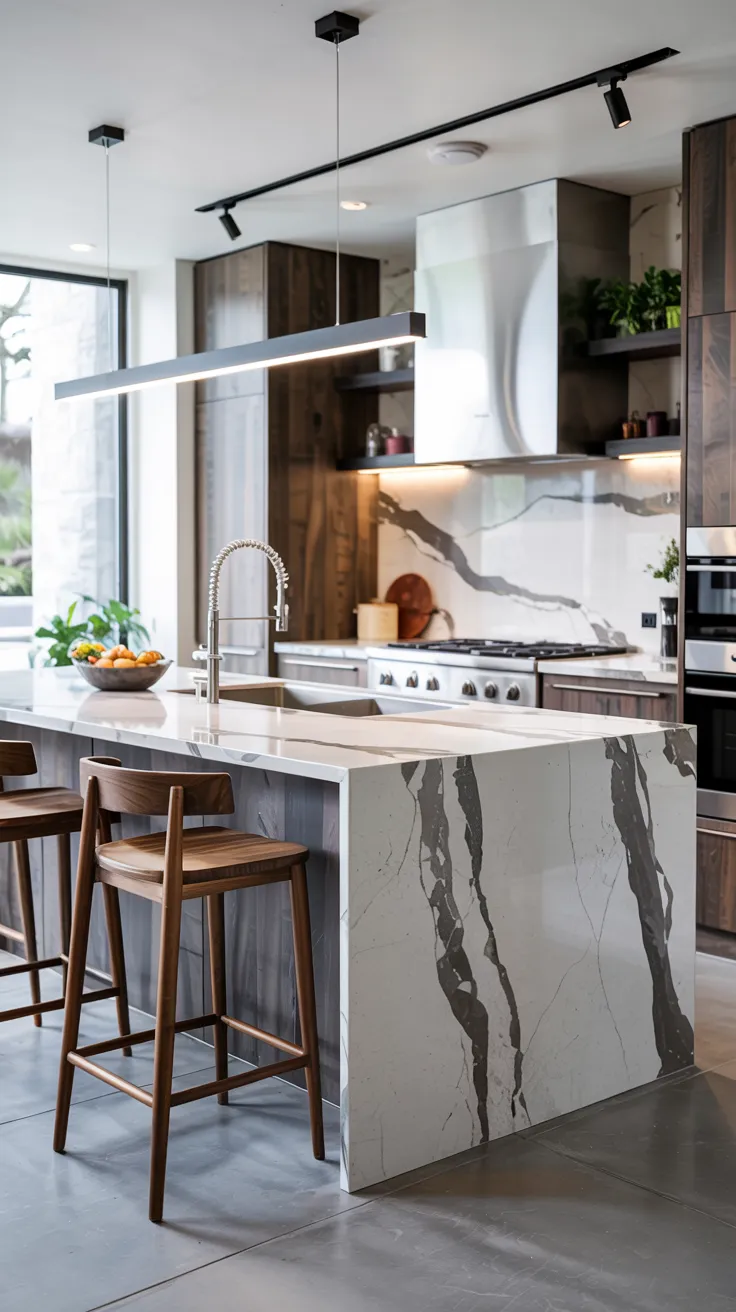
15 Open Kitchen Design Ideas to Create a Stylish and Functional Home
Ever feel like your kitchen is cut off from the rest of your home? You’re cooking, and everyone else is hanging out somewhere else—kind of annoying, right? That’s exactly why Open Kitchen Design has become so popular. It brings everything together—cooking, dining, and living—into one connected, lively space.
I remember visiting a friend’s house where the kitchen flowed straight into the living room. No walls, no barriers—just one big, welcoming area. It instantly felt brighter, bigger, and honestly, more fun to be in. That’s the power of an open layout.
If you’re thinking about redesigning your kitchen or just looking for fresh inspiration, let’s explore some practical and stylish ideas that actually work in real homes.
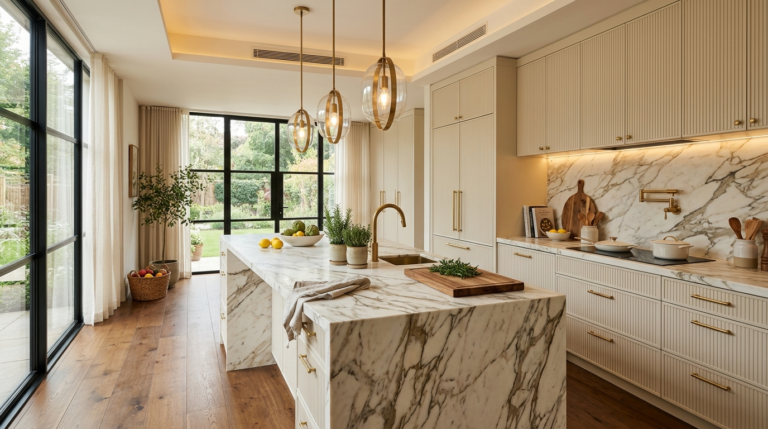
1. Add a Central Island for Function and Style
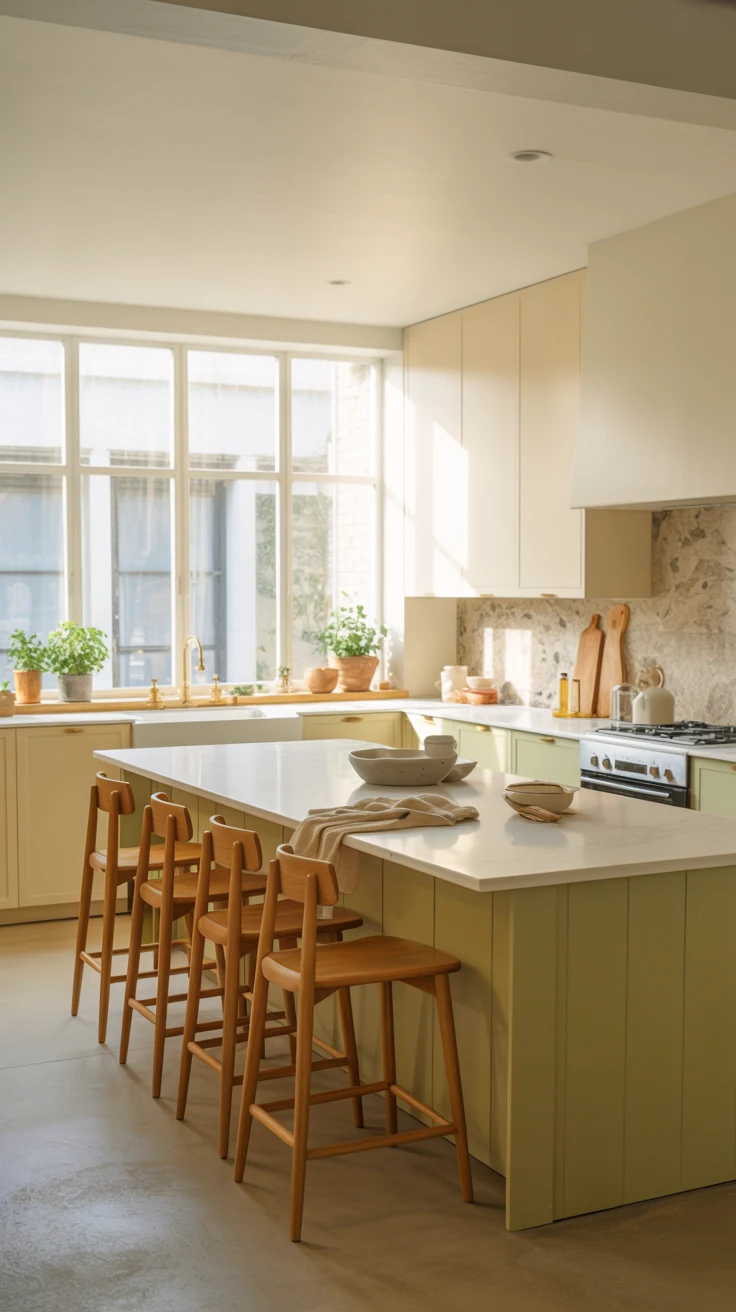
A kitchen island is one of the most popular Open Kitchen Space Ideas—and for good reason.
Why islands work so well
- Extra counter space for cooking
- Casual seating for family and guests
- Natural divider between zones
Quick styling tips
- Use a contrasting countertop
- Add pendant lighting above
- Keep stools simple and comfortable
An island turns your kitchen into a social hub.
2. Blend Kitchen and Living Room Seamlessly
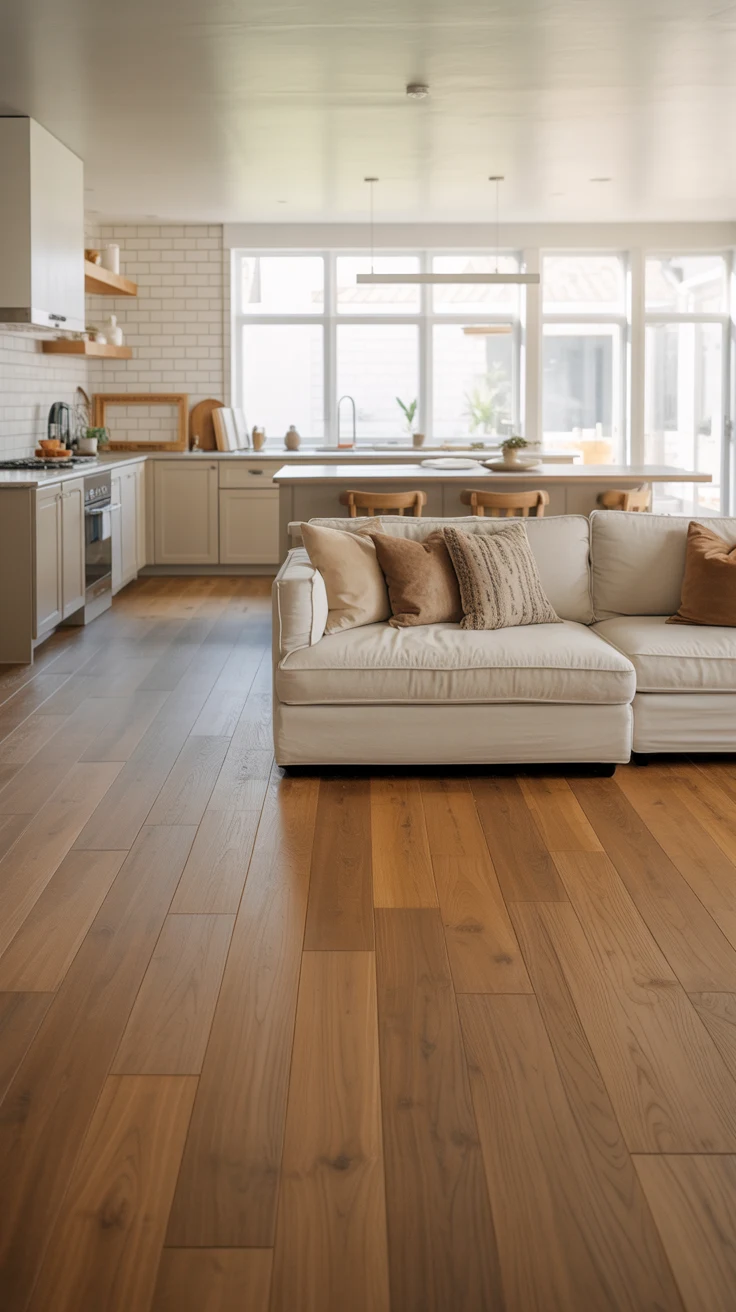
A smooth transition between kitchen and living areas is key in an Open Kitchen And Living Room layout.
How to create flow
- Use the same flooring throughout
- Match color palettes
- Repeat materials like wood or metal
This makes the entire space feel unified instead of disconnected. Consistent materials and colors usually help open layouts feel calmer and more intentional.
3. Keep It Clean with a Minimalist Approach
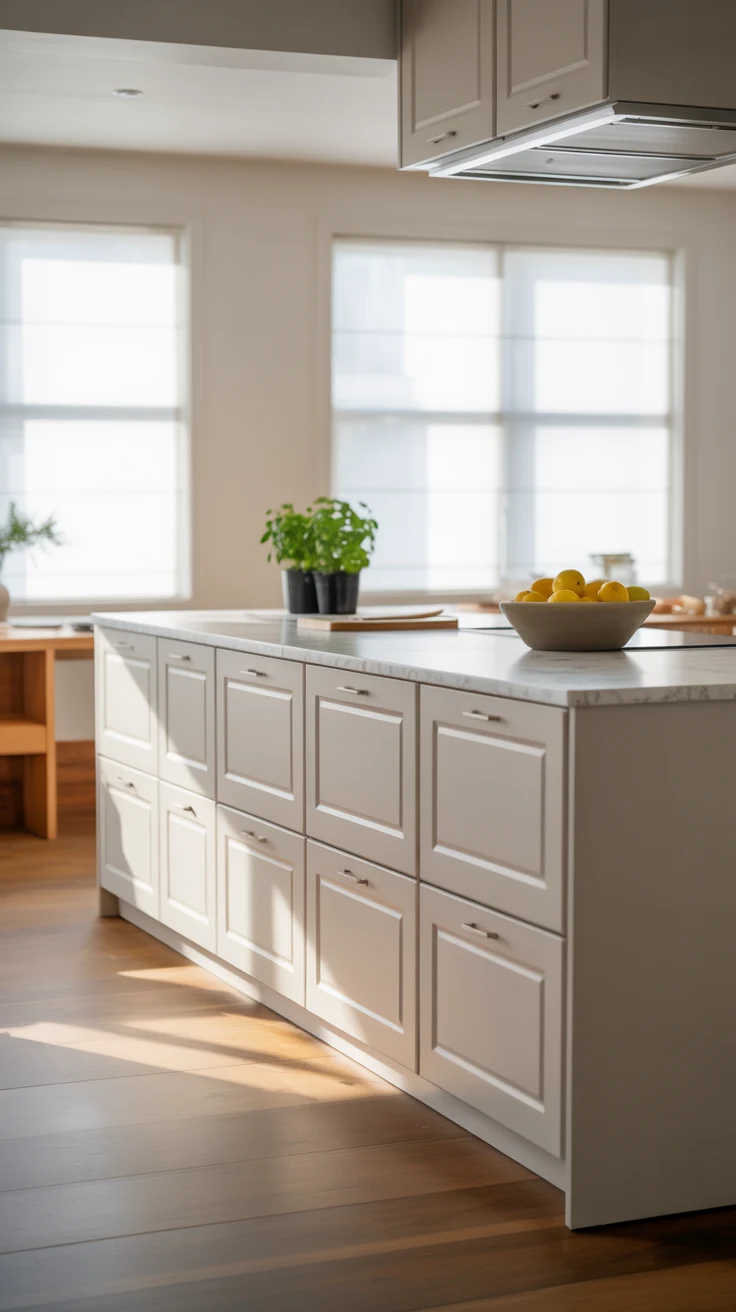
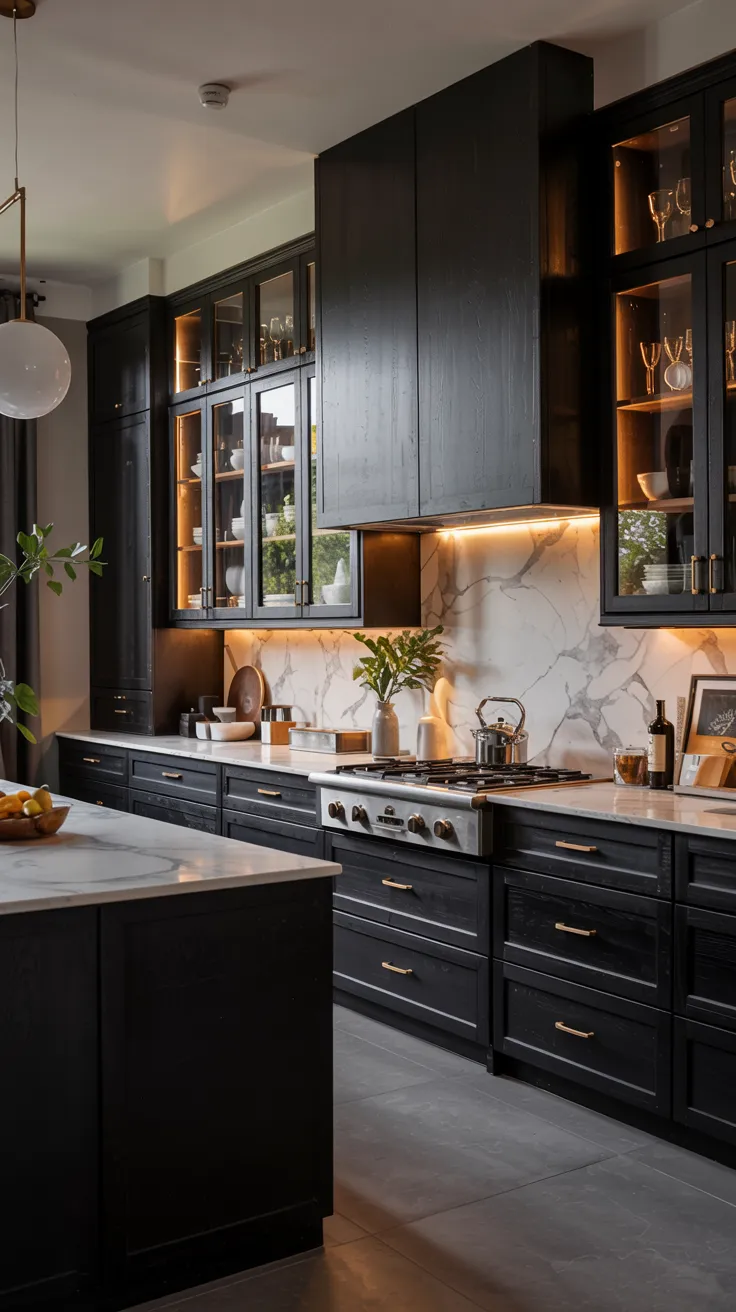
A Modern Open Kitchen Design often leans toward simplicity.
Key features of minimalist kitchens
- Clean lines
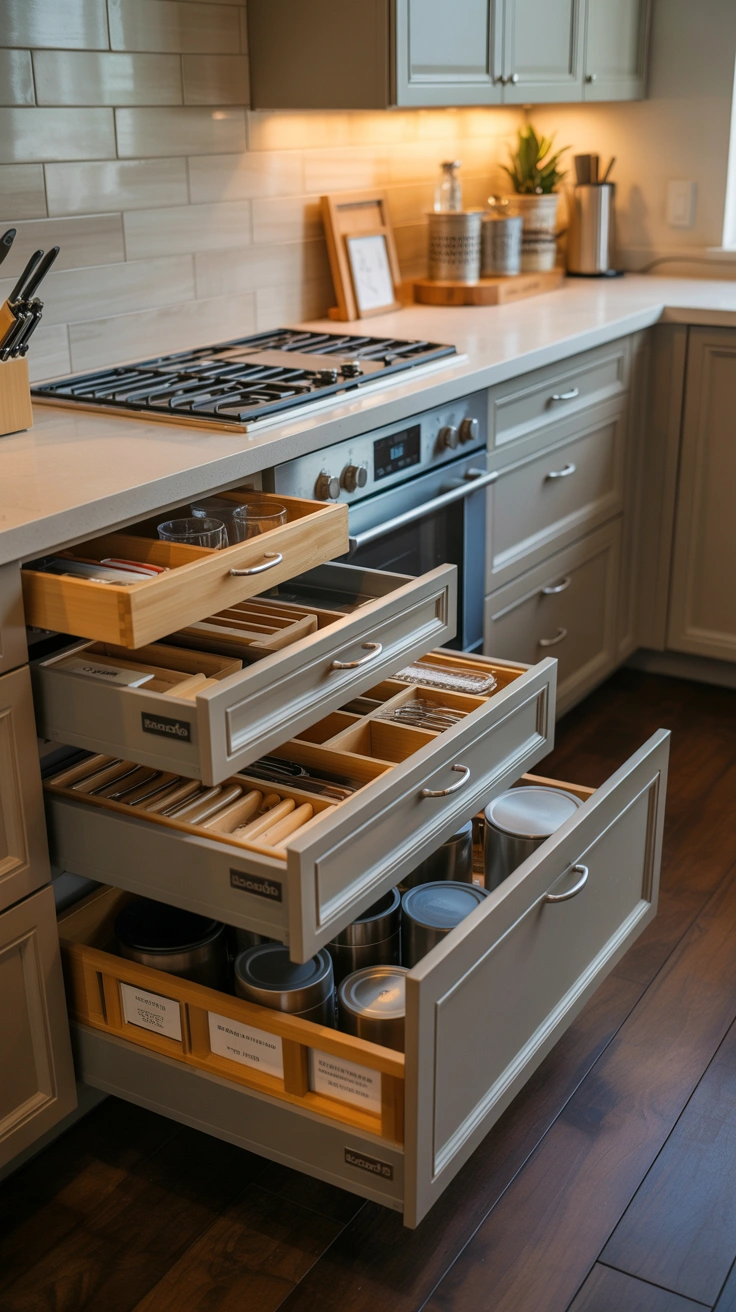
- Hidden storage
- Neutral tones
Why it works
- Reduces visual clutter
- Makes the space feel bigger
- Looks timeless
Less really is more here.
4. Use Statement Lighting to Define the Space
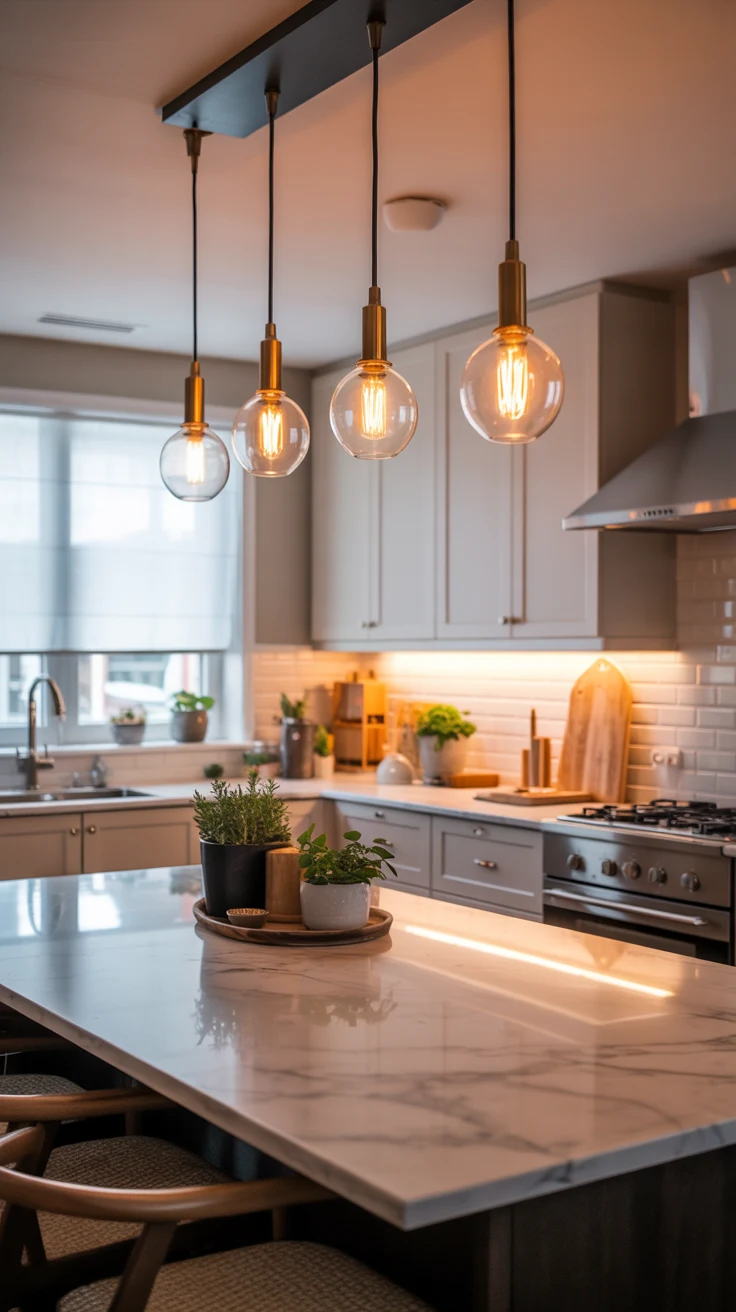
Lighting isn’t just functional—it’s a design feature.
Best lighting ideas
- Pendant lights over the island
- Oversized fixtures
- Layered lighting setup
Good lighting enhances your entire Open Kitchen Interior Design. Layered lighting also appears often in modern kitchen decor tips because it helps large spaces feel more balanced.
5. Try an Industrial Style for Character
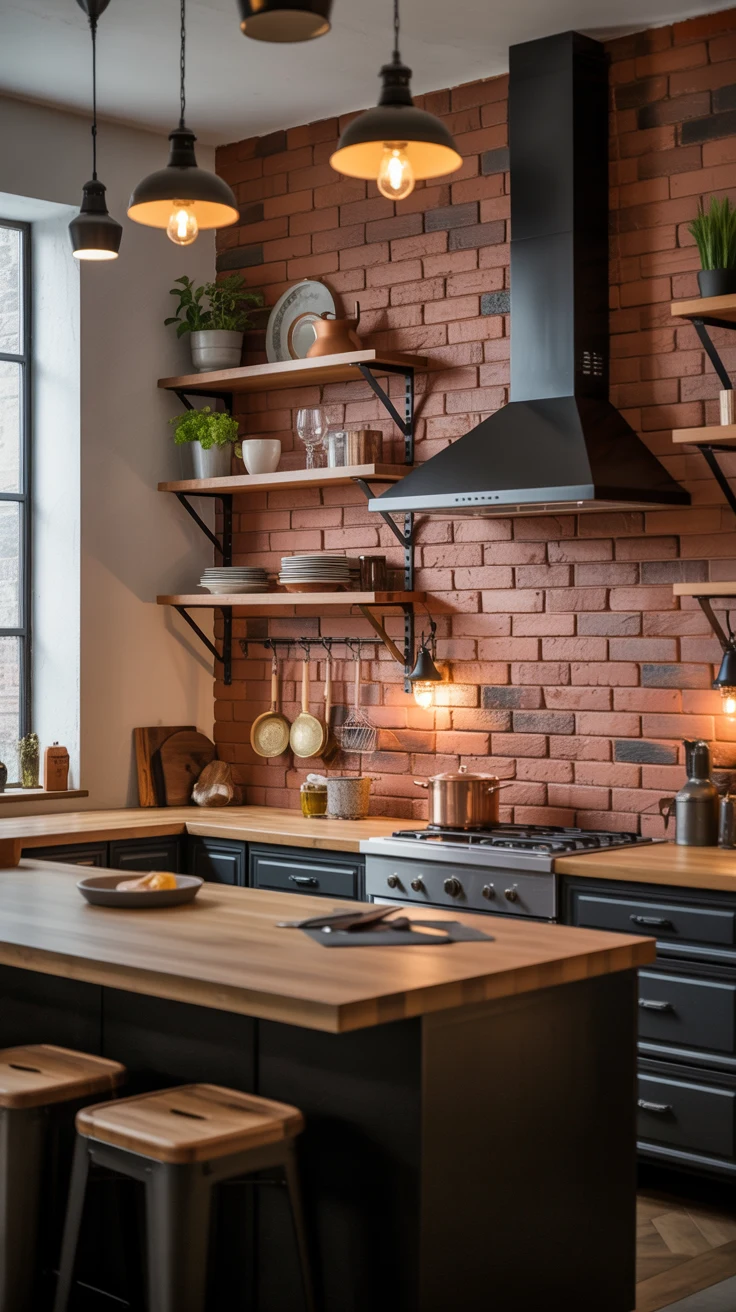
Want something bold? Go industrial.
Features to include
- Exposed brick
- Metal finishes
- Open shelving
This style adds personality and works beautifully in modern homes.
6. Make Small Open Kitchens Feel Bigger
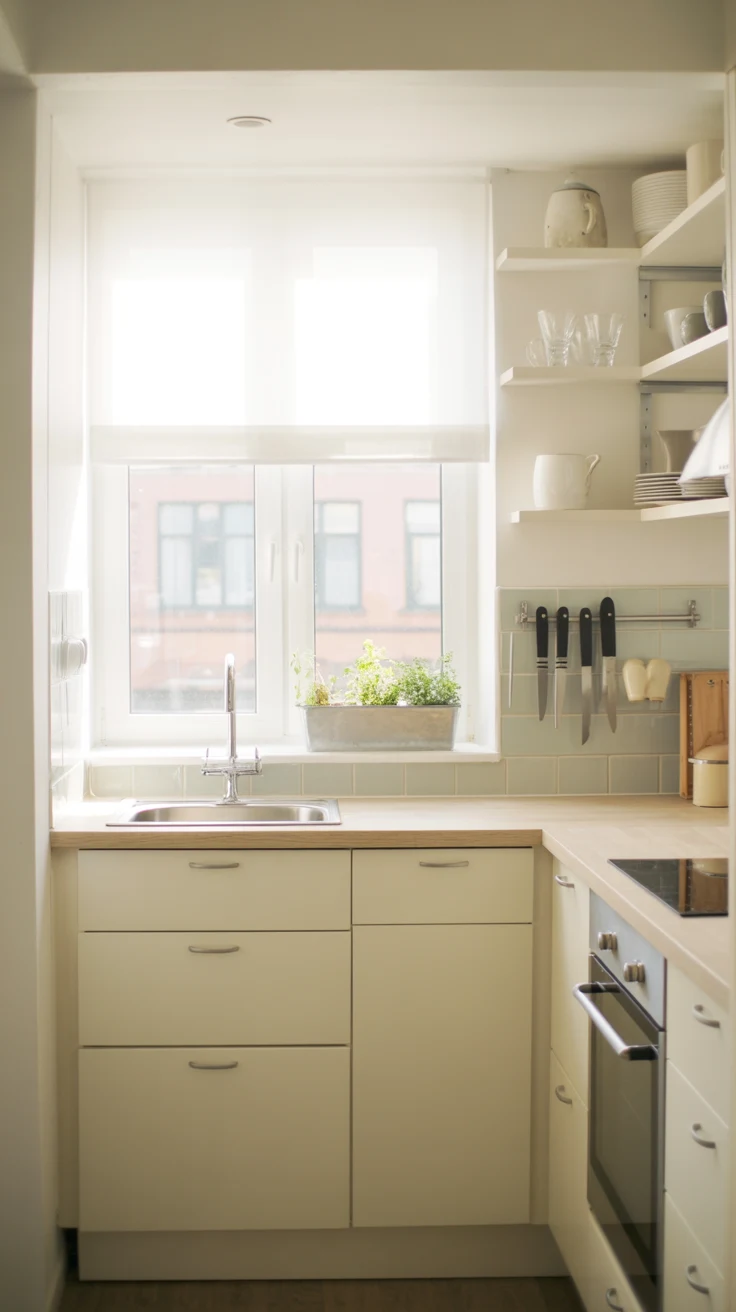
Limited space? No problem.
Smart Open Kitchen Idea tips
- Use light colors
- Add mirrors or glossy surfaces
- Keep decor minimal
Space-saving tricks
- Wall-mounted storage
- Compact appliances
- Multi-functional furniture
Small kitchens can still feel open and airy.
7. Focus on a Stylish Kitchen Entrance
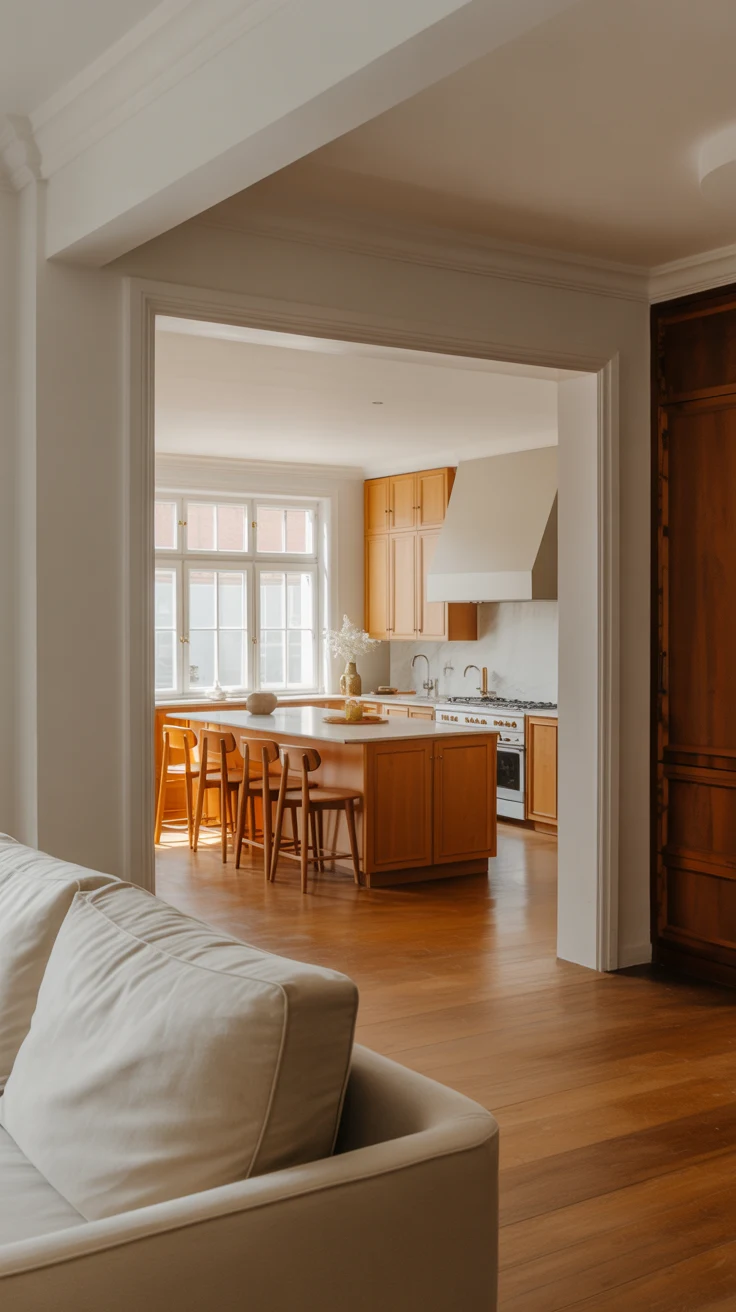
Your kitchen entrance matters more than you think.
Popular Open Kitchen Entrance Design ideas
- Wide archways
- Frameless openings
- Sliding glass doors
A welcoming entrance sets the tone for the entire space.
8. Use Glass Partitions for Subtle Separation
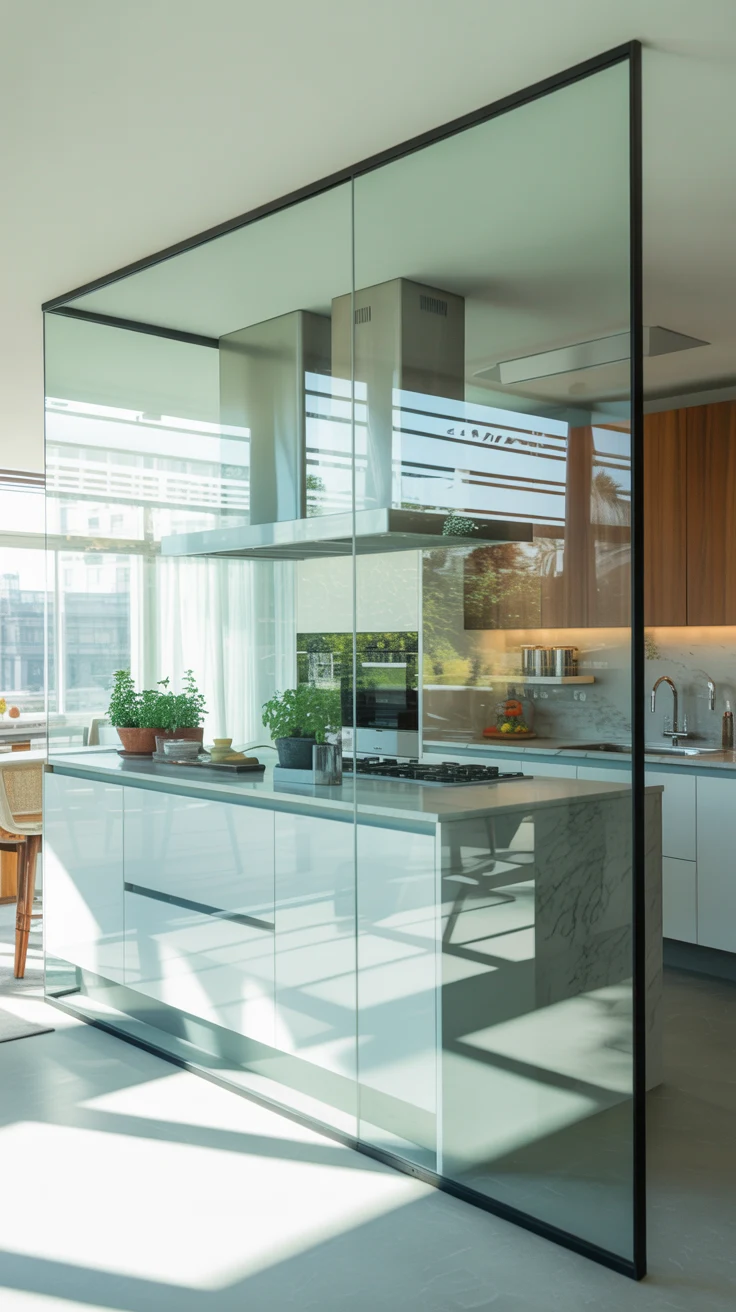
Want openness with a little structure?
Try these Open Kitchen Partition Ideas
- Glass walls
- Sliding glass panels
- Metal-framed partitions
Benefits
- Maintains light flow
- Reduces noise
- Adds a modern touch
It’s the perfect balance between open and defined.
9. Go Scandinavian for Simplicity and Comfort
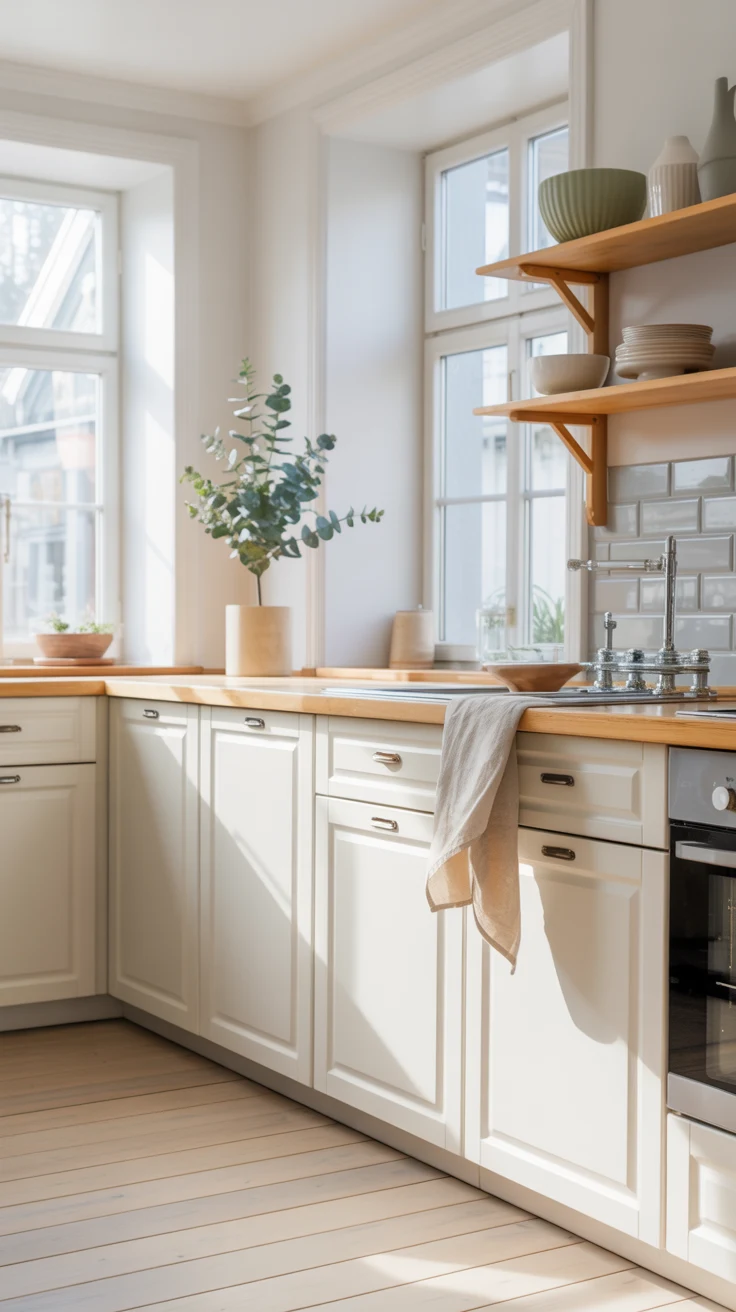
Scandinavian design fits perfectly into open kitchens.
Features
- White tones
- Natural wood
- Simple decor
This approach keeps your Open Concept Kitchen Inspiration calm and functional.
10. Add Bold Colors for Personality
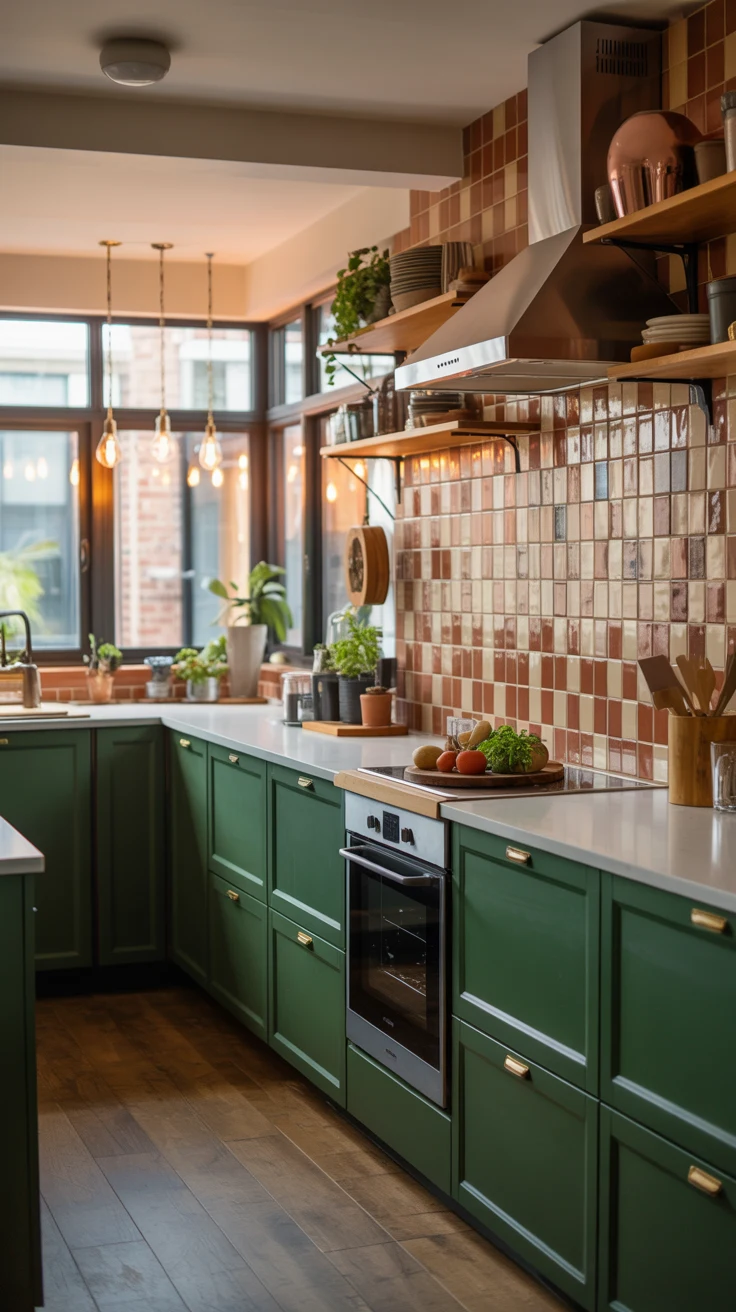
Neutral is great, but sometimes you need a pop.
Where to add color
- Cabinets
- Backsplash
- Kitchen island
Pro tip
Stick to one bold element to avoid overwhelming the space.
11. Create a Cozy Boho-Inspired Kitchen
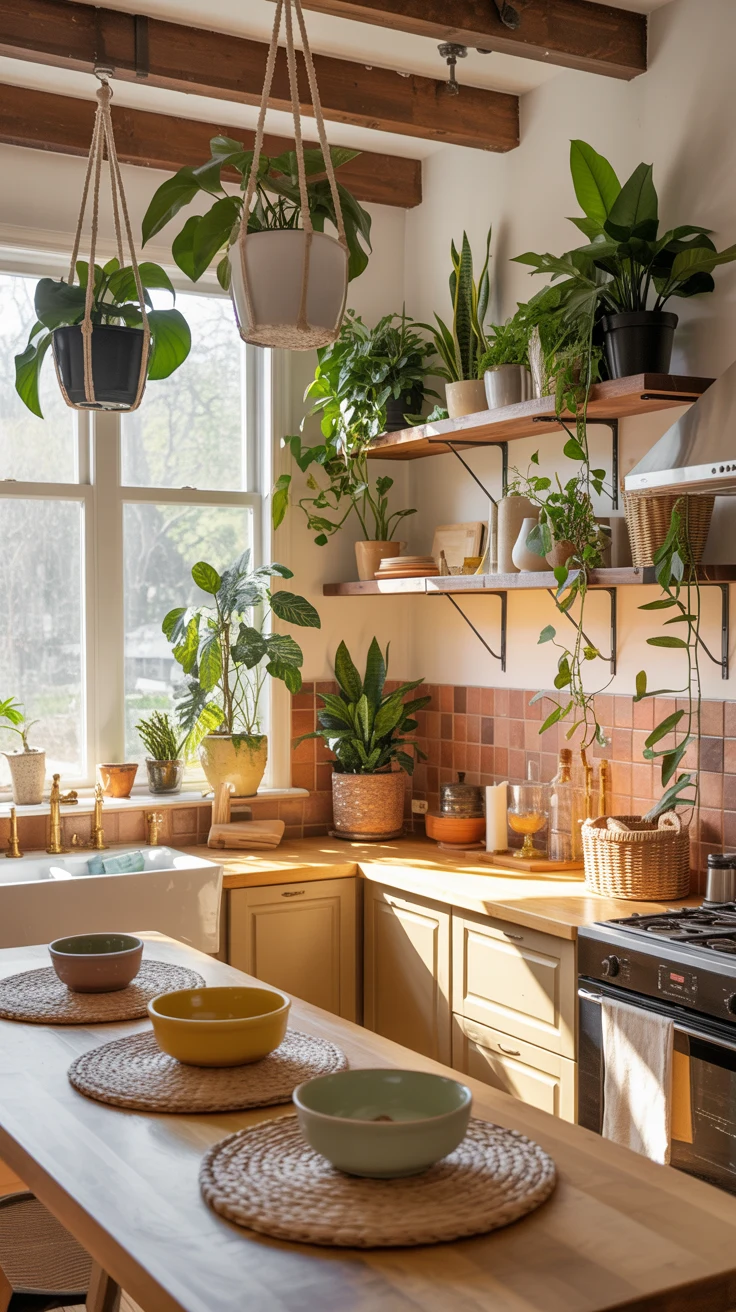
Love a relaxed vibe? Try boho.
Elements to include
- Indoor plants
- Woven decor
- Warm earthy tones
This style brings warmth into your Open Kitchen Interior Design.
12. Include a Breakfast Bar for Everyday Living
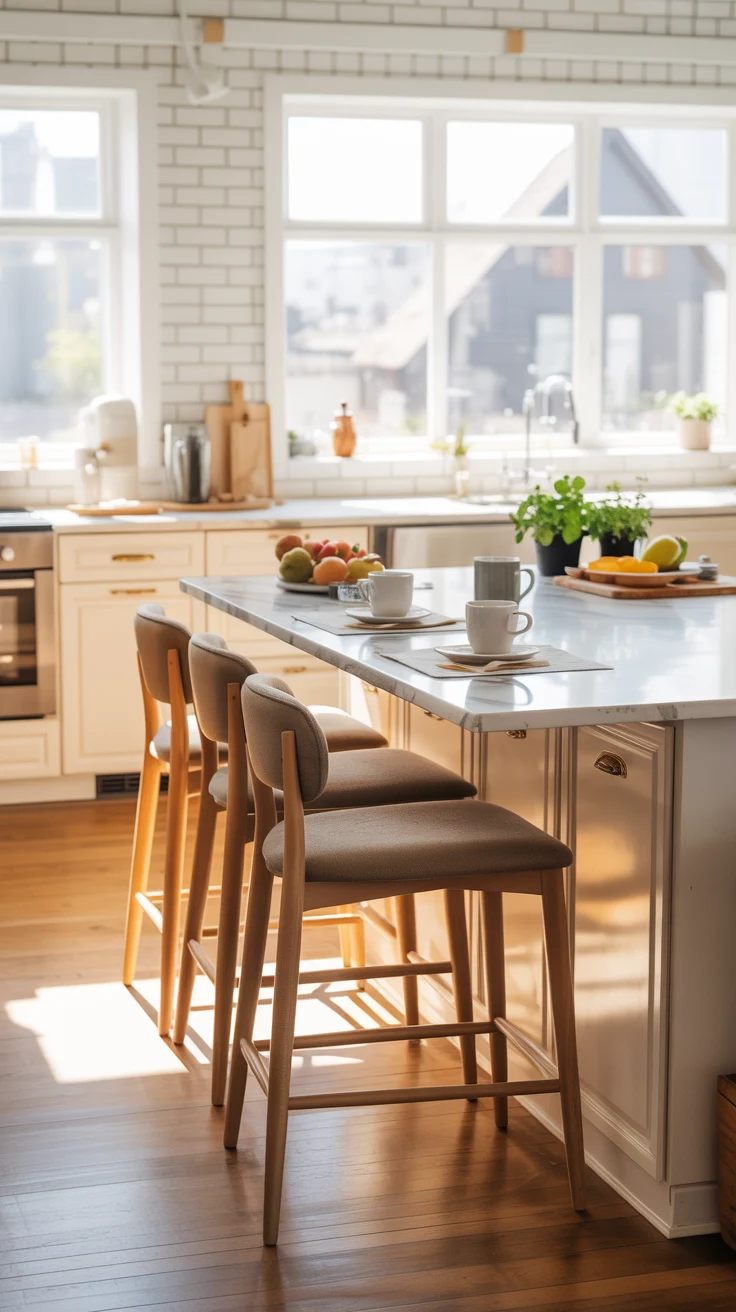
A breakfast bar is practical and stylish.
Why it works
- Saves space
- Adds seating
- Perfect for quick meals
It’s one of the easiest upgrades you can make.
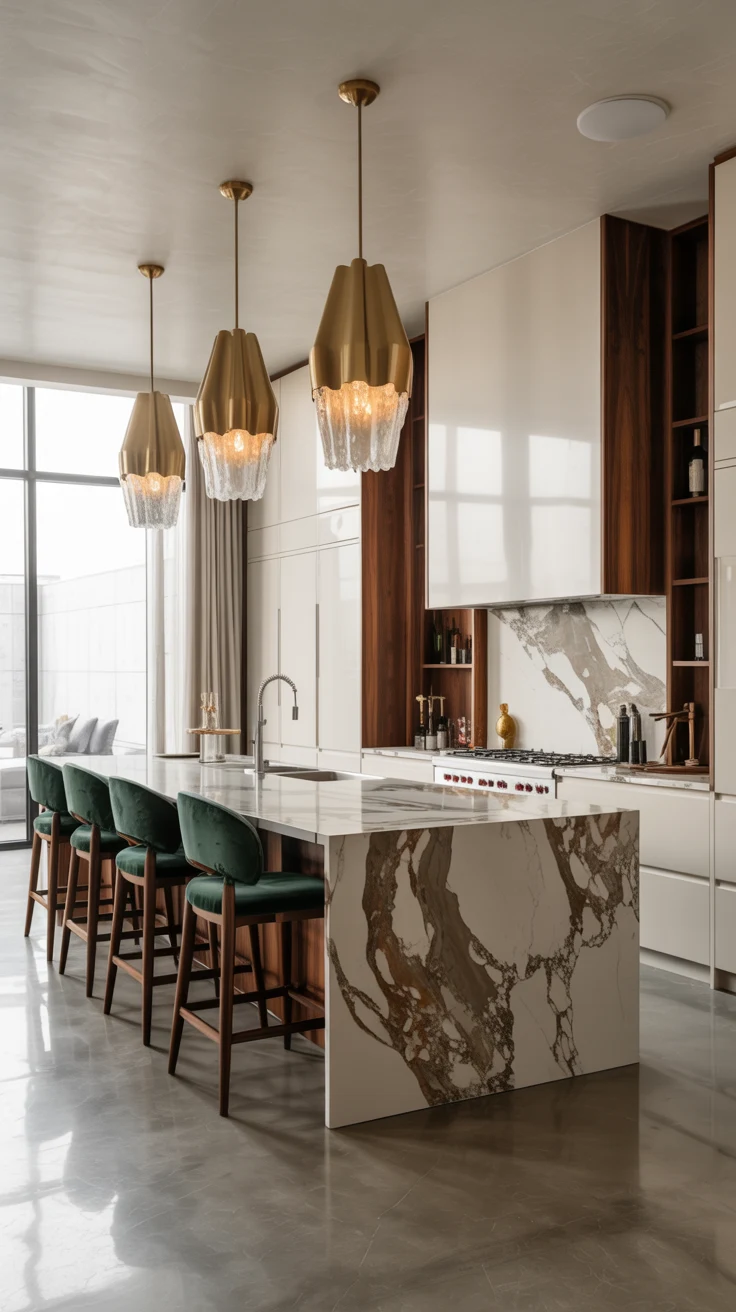
13. Add Luxury Touches for a Premium Feel
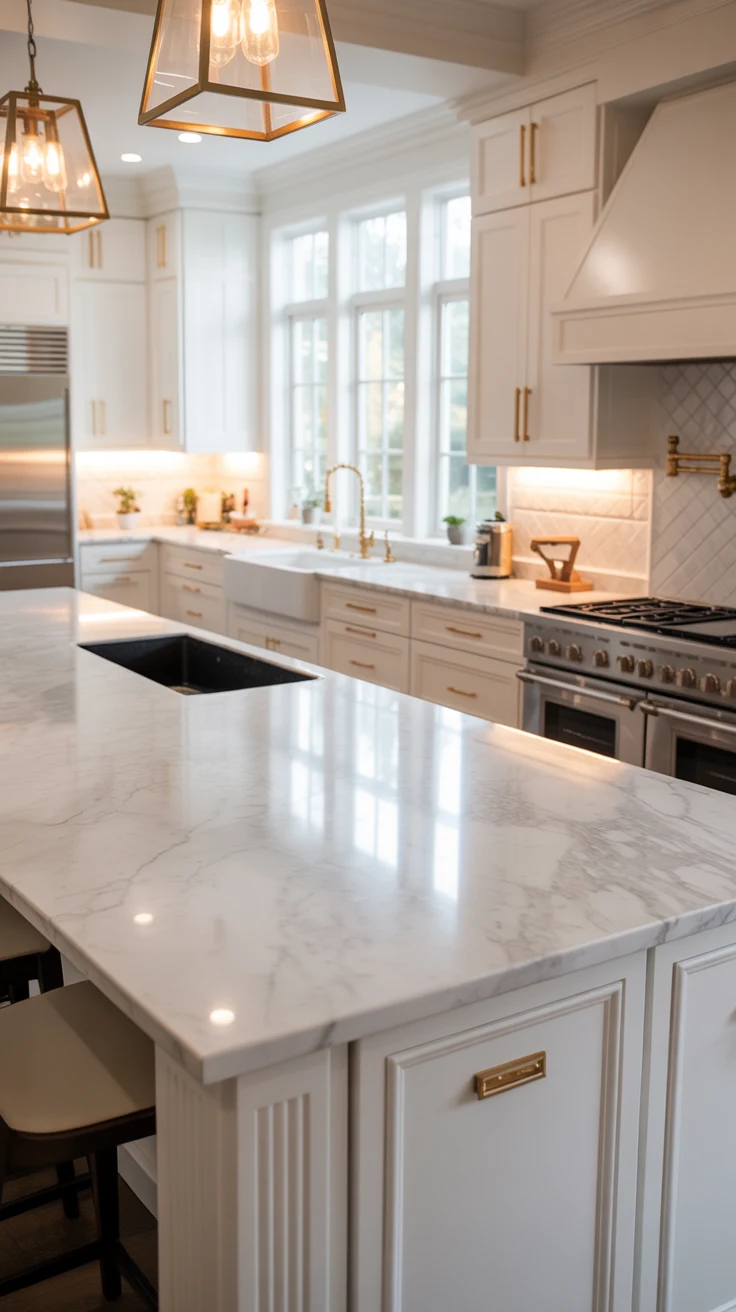
Want that high-end look? Focus on details.
Luxury upgrades
- Marble countertops
- Gold or brass fixtures
- High-end appliances
Even small upgrades can elevate your entire kitchen.
14. Divide the Space into Functional Zones
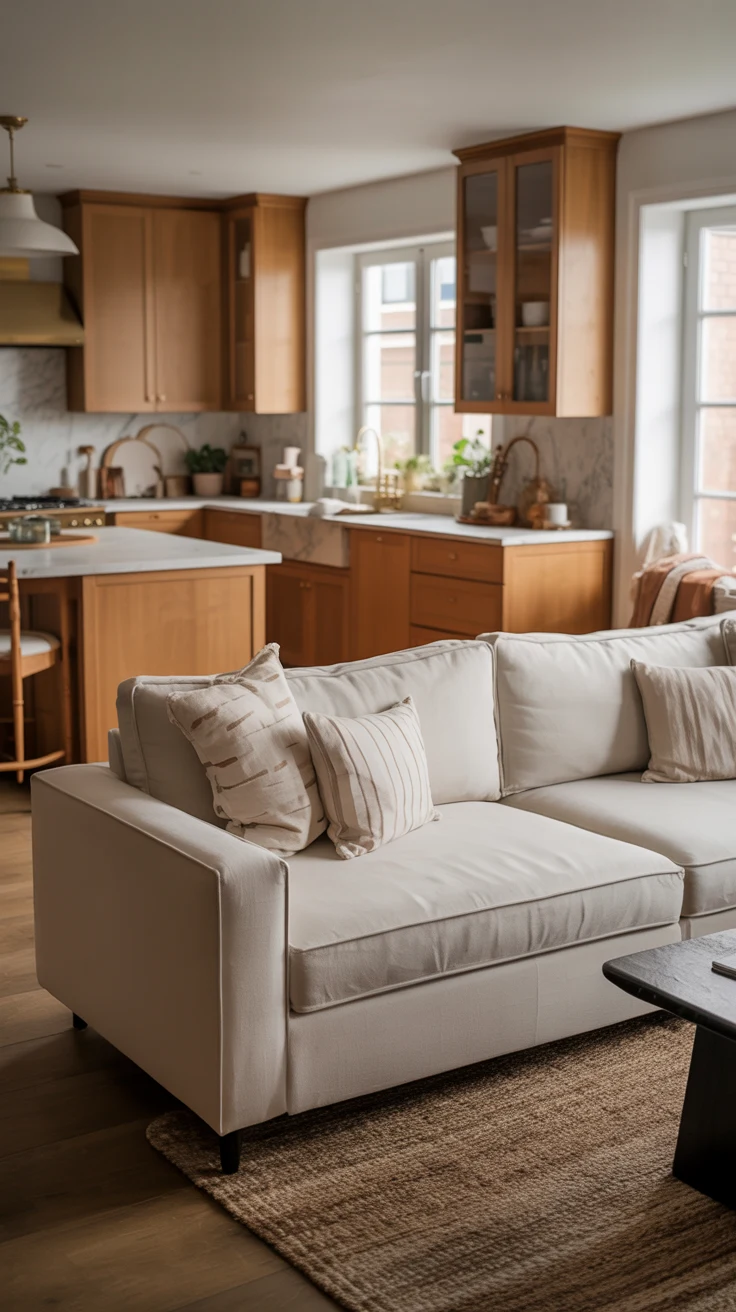
Open doesn’t mean unorganized.
How to create zones
- Use rugs
- Arrange furniture strategically
- Use lighting to define areas
This makes your Open Plan Kitchen Living Room more functional.
15. Upgrade with Smart Technology
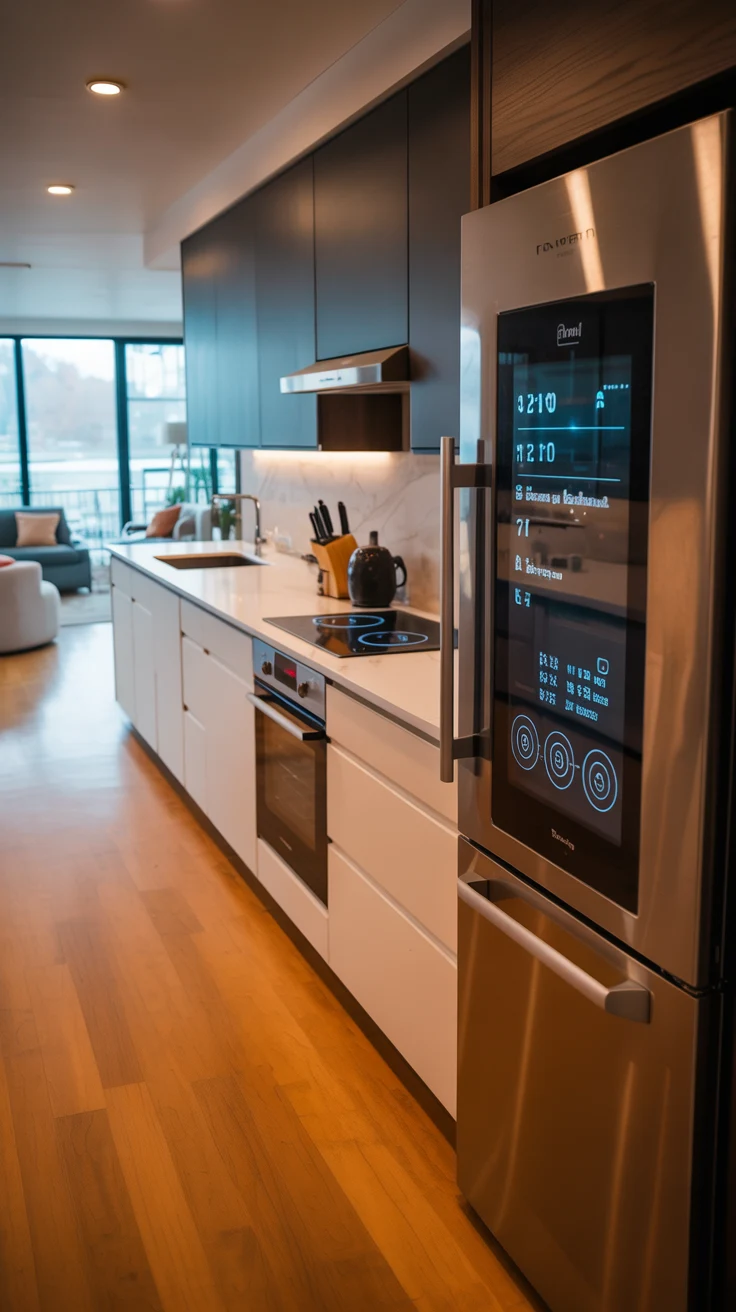
Modern kitchens are getting smarter.
Smart features to consider
- Voice-controlled lighting
- Smart appliances
- Energy-efficient systems
These upgrades improve both convenience and efficiency.
Pro Tips for a Perfect Open Kitchen Design
Designing an open kitchen takes planning.
Keep these tips in mind
- Maintain consistency in design
- Use hidden storage to reduce clutter
- Add layered lighting
- Ensure proper ventilation
A balanced approach creates a space that looks great and works well.
Common Mistakes to Avoid
Even the best designs can go wrong.
Avoid these
- Overcrowding the space
- Mixing too many styles
- Poor lighting placement
- Ignoring storage needs
A little planning goes a long way.
Conclusion
An Open Kitchen Design isn’t just about removing walls—it’s about creating a space that feels connected, functional, and inviting. Whether you go minimalist, bold, cozy, or luxurious, the key is to design with intention.
Start small. Maybe add an island, upgrade your lighting, or rethink your layout. Every little change brings you closer to a space that truly fits your lifestyle.
And honestly, once you experience an open kitchen, it’s hard to go back. Because who wouldn’t want a home where cooking, living, and connecting all happen in one beautiful space?