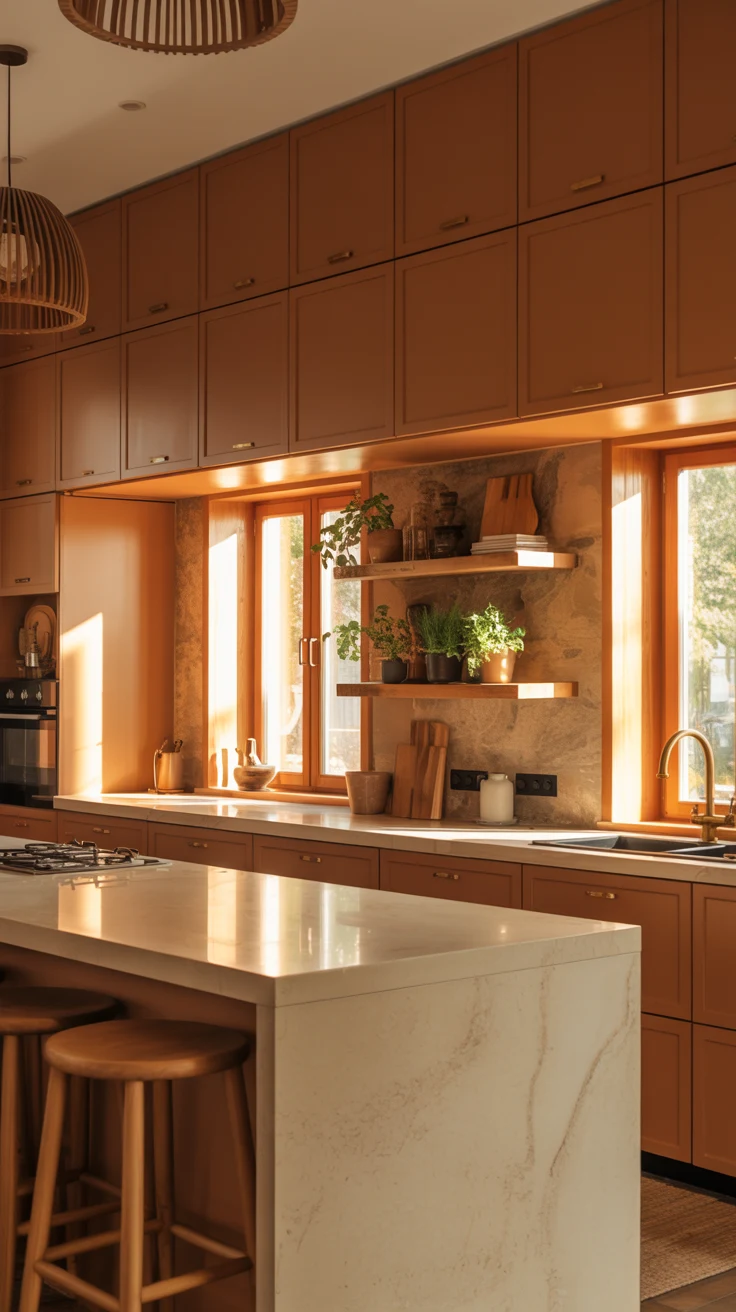

8 Modern Apartment Kitchen Ideas That Make Small Spaces Cook Up Something Extraordinary
Here’s the apartment kitchen reality that nobody in the letting agent’s brochure ever mentions: most apartment kitchens were designed by someone who has never actually cooked in a small space. The storage is inadequate. The counter space is genuinely insufficient. The layout makes you do a small awkward shuffle every time two activities overlap. And the overall feeling is that this room was included in the apartment as a legal requirement rather than a genuine design consideration.
I’ve lived in four apartment kitchens across ten years. The worst was so narrow I could touch both countertops with my elbows without fully extending my arms. The best was only marginally larger but had been thought about with real intelligence — and the difference in daily experience was enormous. These 8 modern apartment kitchen ideas are distilled from everything I’ve learned about making small apartment kitchens genuinely work. Not just functional. Not just acceptable. Actually, genuinely excellent.
The Apartment Kitchen Design Philosophy
Before the ideas, here’s the principle that makes all the difference: the modern apartment kitchen isn’t a small version of a large kitchen. It’s a different design problem that requires different design thinking. The strategies that create extraordinary large kitchens — extensive island, multiple appliance zones, generous open shelving displays — often don’t translate to apartment contexts. What works in an apartment kitchen is a fundamentally different approach: multi-function thinking, vertical utilization, visual coherence, and ruthless prioritization of the elements that matter most in daily use.
With that thinking as the foundation, here are 8 ideas that transform apartment kitchens from the room you endure into the room you genuinely enjoy.
1. The Layout Decision — Everything Starts Here
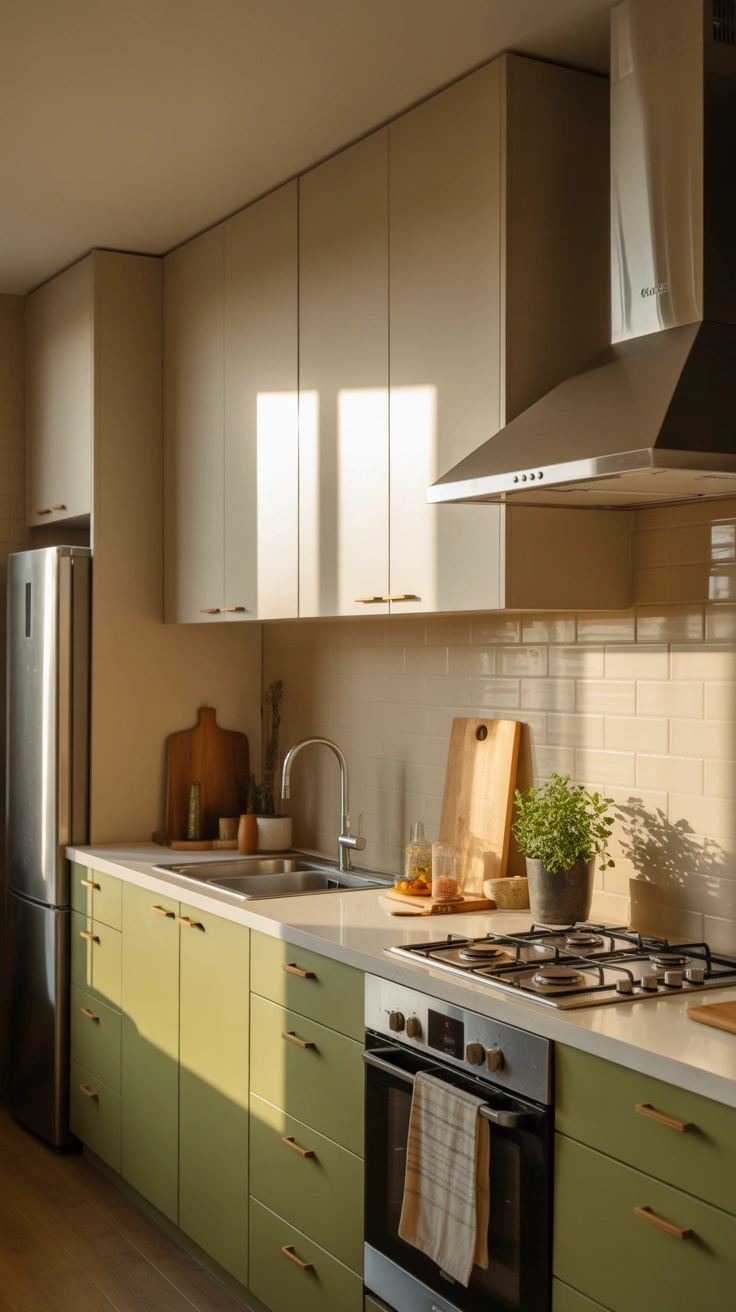
Here’s the modern apartment kitchen design truth that determines more about the kitchen’s daily functionality than any individual design choice: the layout. And most apartment kitchens have their layout fixed by the plumbing and structural walls around them — which means working intelligently within the existing configuration rather than fighting it is almost always the more realistic starting point.
The apartment kitchen layout ideas that work best within typical apartment configurations maximize the working triangle — the spatial relationship between the sink, hob, and refrigerator that determines how efficiently the kitchen functions during cooking. The smaller this triangle, the more efficient the cooking workflow. In a galley kitchen, all three elements can exist on two parallel walls within a few steps of each other — which is actually more efficient than many larger kitchens where the triangle is stretched across a generous floor plan.
Common apartment kitchen layouts and their strengths:
- Galley layout — most efficient for solo or dual cooking, excellent workflow
- L-shaped layout — creates a natural corner work zone, good for small open-plan spaces
- Single wall layout — most space-efficient, requires wall storage maximization
- Peninsula layout — adds counter and storage where a full island isn’t possible
- U-shaped layout — maximum counter space when room proportions allow
2. Going Vertical — The Apartment Kitchen Game-Changer
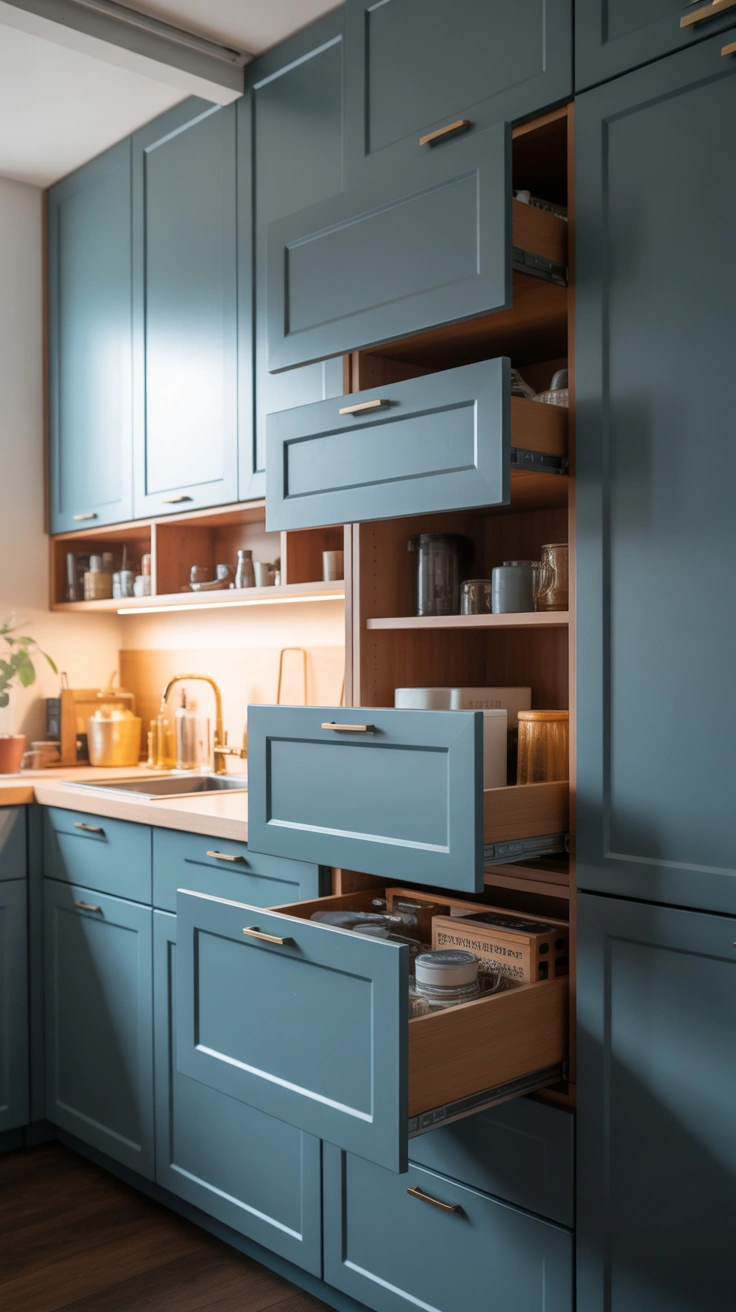
Here’s the small apartment kitchen principle that consistently delivers the most significant functional improvement for the least investment: vertical utilization. Most apartment kitchens use the wall space from countertop height to upper cabinet height and completely ignore the zone from upper cabinet tops to the ceiling. In a space where every centimeter is precious, that ignored zone represents substantial storage capacity going entirely to waste.
Floor-to-ceiling cabinetry — where wall units extend all the way to the ceiling rather than stopping at a standard height — doubles the storage capacity of a single wall of kitchen cabinetry. The upper zone, above eye level, stores items used infrequently — seasonal serving pieces, bulk storage, specialist equipment — while everything at and below eye level handles daily-use items. A small folding step stool stored inside one cabinet makes the upper zone genuinely accessible rather than theoretically available.
3. Modern Apartment Kitchen — Visual Coherence as Space Expander
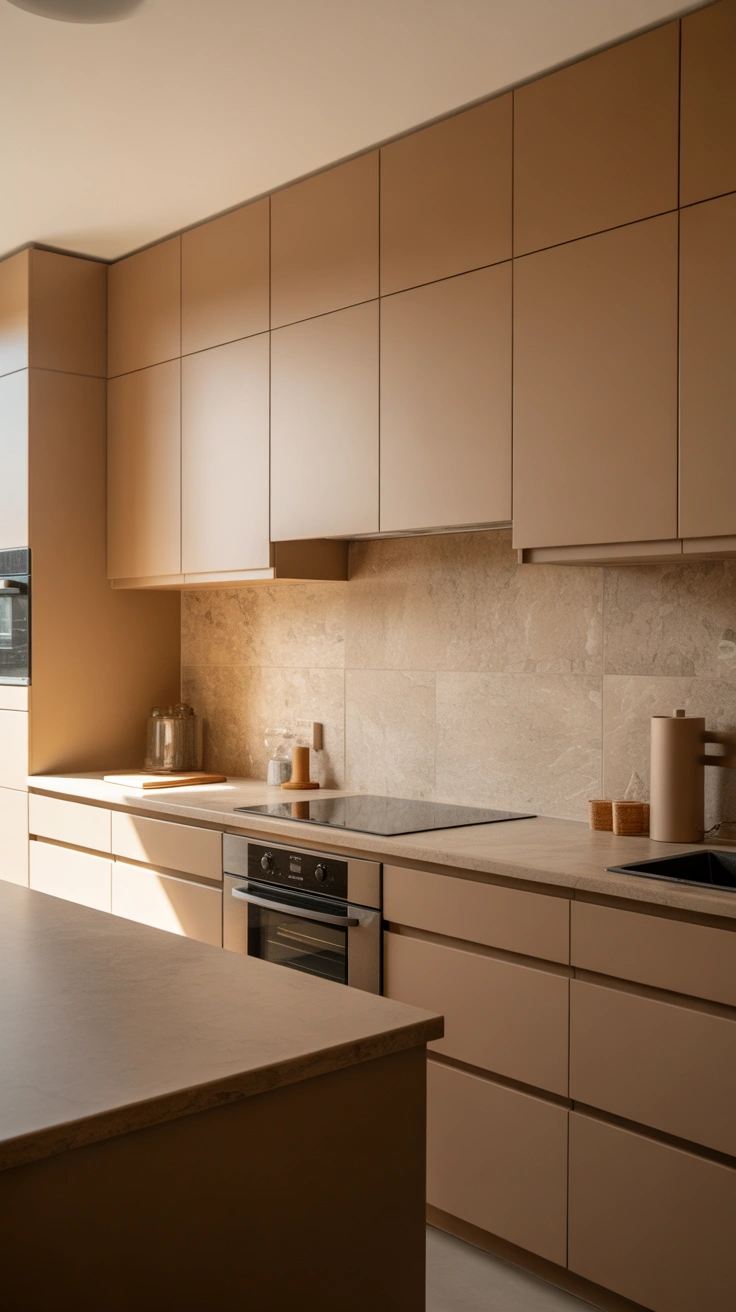
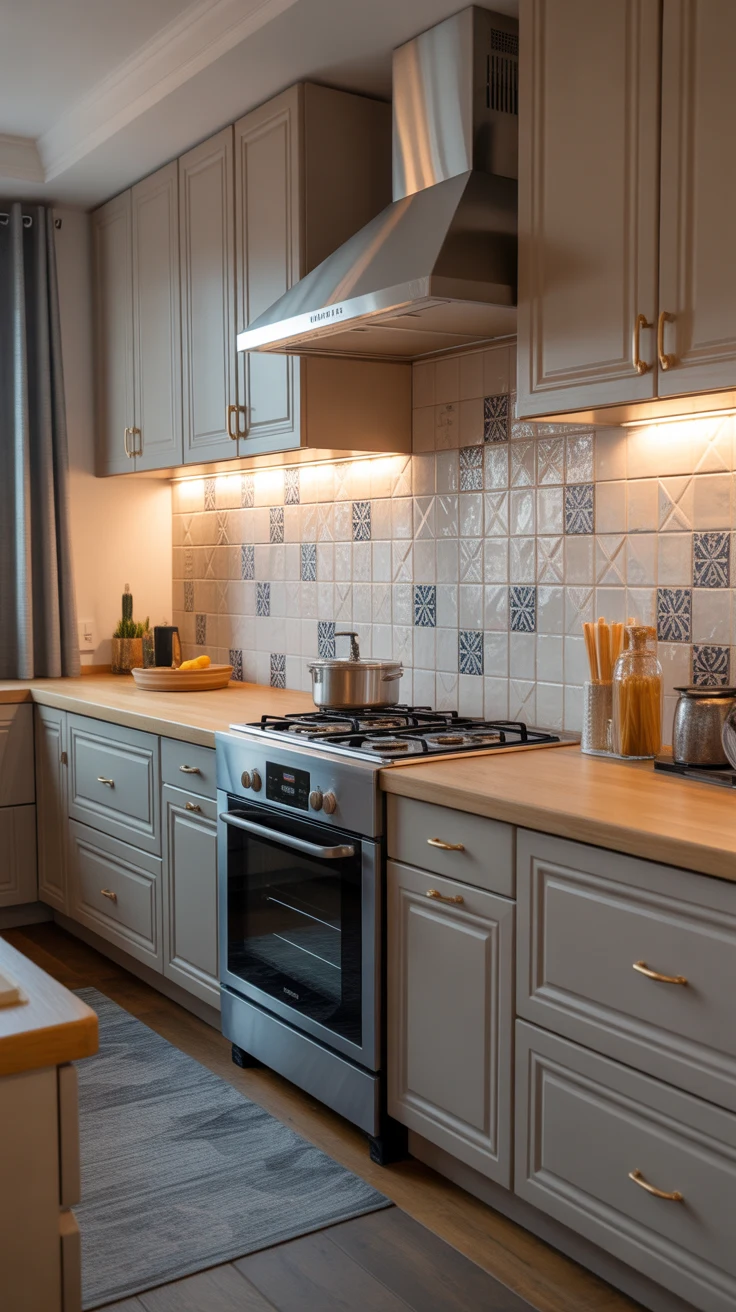
Here’s the modern apartment kitchen design principle that makes small kitchens feel significantly larger without any structural change: visual coherence. When every surface in a kitchen speaks the same color and material language — cabinet fronts, countertop, backsplash tile, and even the ceiling — the eye reads the kitchen as one unified surface rather than a collection of separate elements competing for attention. And a unified surface always reads as larger than the same space fragmented by material and color competition.
The practical application of this principle is straightforward: choose one primary color direction — warm cream, soft white, warm gray — and apply it consistently across every kitchen surface. The cabinet fronts, the wall tiles, the countertop, and ideally the ceiling all sit within the same tonal family. The visual continuity this creates is remarkable — the kitchen immediately feels more considered, more spacious, and more genuinely designed, with no structural change required.
4. Apartment Kitchen Open Concept — Visual Flow Into the Living Space
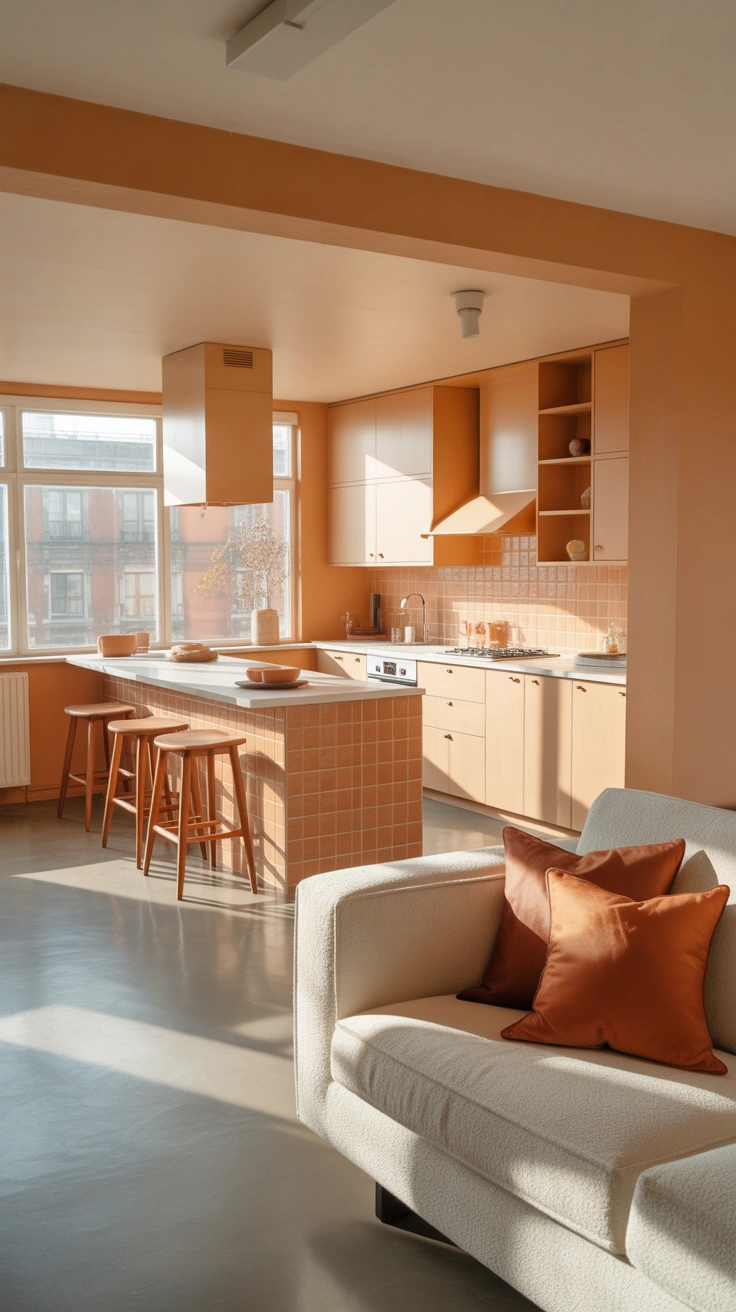
Here’s the apartment kitchen open concept approach that makes both the kitchen and the living space feel significantly more generous than either would in isolation: treating the kitchen not as a separate functional zone but as the visual beginning of a continuous living environment. The kitchen palette, the kitchen materials, and the kitchen’s overall visual character should flow naturally into the living space rather than creating a jarring transition at the kitchen’s edge.
This means choosing kitchen cabinet colors and materials that complement rather than contrast with the living space palette. It means selecting a kitchen backsplash tile that the eye can comfortably travel past when looking from the living area through the kitchen. And it means positioning any visual heaviness in the kitchen — the primary cabinetry run, any upper storage — away from the sightline that most directly connects kitchen and living space. The open-plan apartment kitchen that feels coherent with its surroundings adds perceived square footage to both zones simultaneously.
5. Small Condo Kitchen Design — The Countertop Maximization Strategy
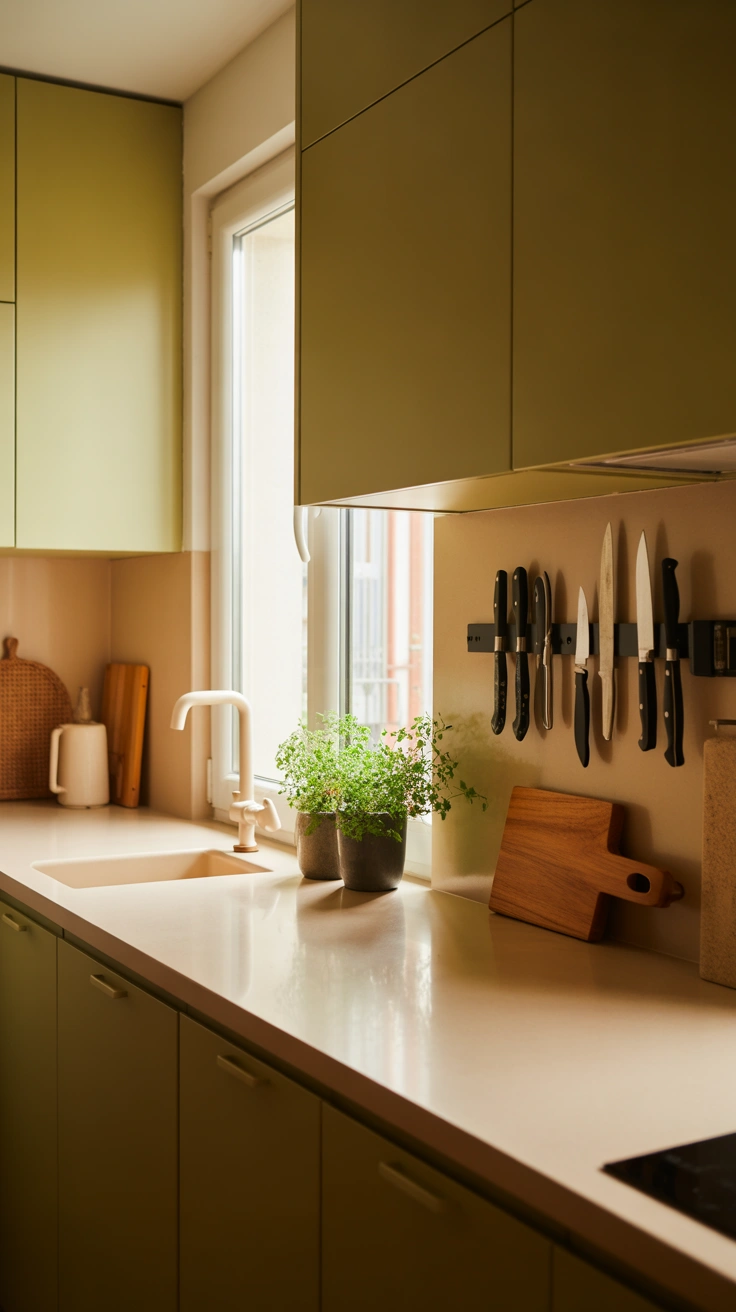
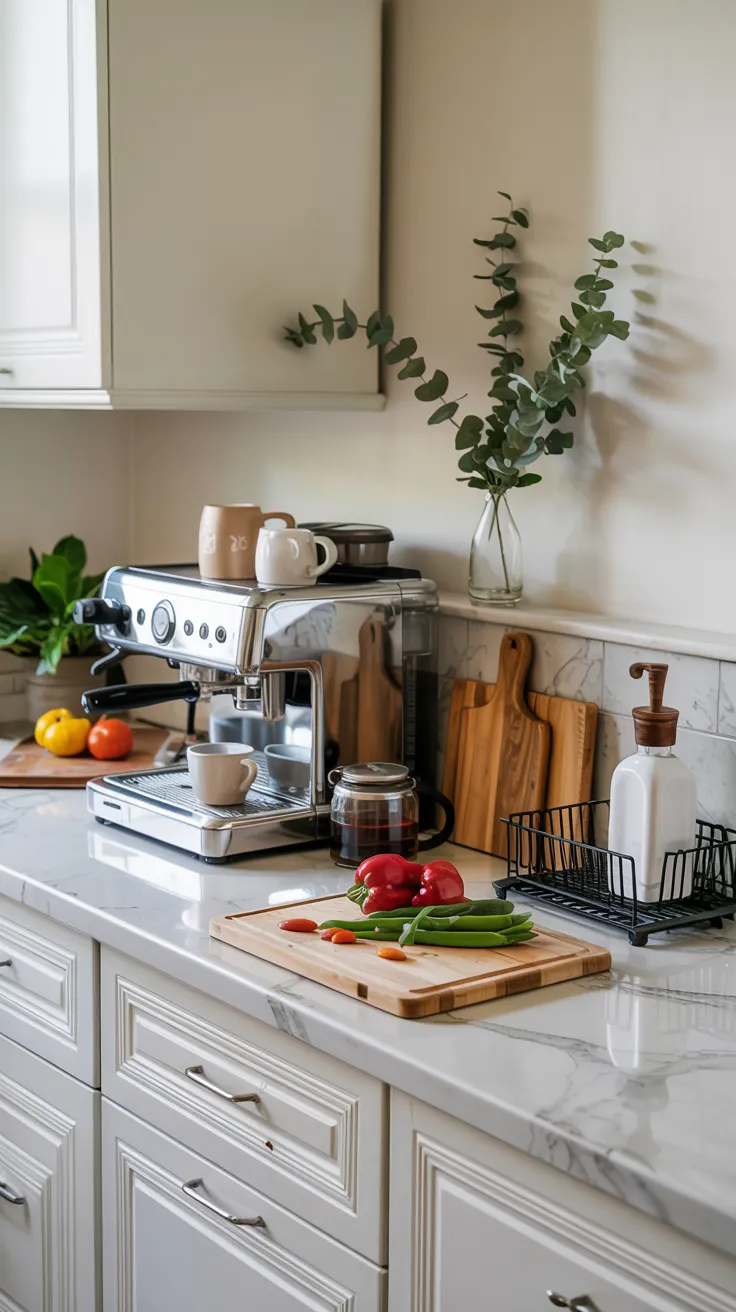
Here’s the small condo kitchen design approach to countertop space — consistently the most precious and most inadequate resource in any apartment kitchen — that consistently produces the most functional results: everything that isn’t used daily gets off the counter completely. This is not a suggestion. This is the foundational discipline that makes a small apartment kitchen actually work.
Every appliance occupying permanent counter space in a small kitchen is eating into the prep surface that determines whether cooking is genuinely functional or perpetually compromised. A toaster used twice a week doesn’t earn permanent counter residence. A coffee maker used daily does. A knife block that could be replaced by a magnetic wall strip doesn’t earn counter space. A bowl of fruit that earns its aesthetic presence while being regularly accessed does. This editing discipline — ruthless, consistent, and ongoing — is the single most impactful transformation available in any small apartment kitchen.
FYI: A magnetic knife strip mounted on the wall above the counter recovers an entire chopping board’s worth of counter space that a knife block occupies, costs almost nothing, and looks significantly more professional than a wooden block. If you have a knife block on your counter right now, this is the first change to make.
6. Kitchen Idea for Apartment — Smart Storage Solutions
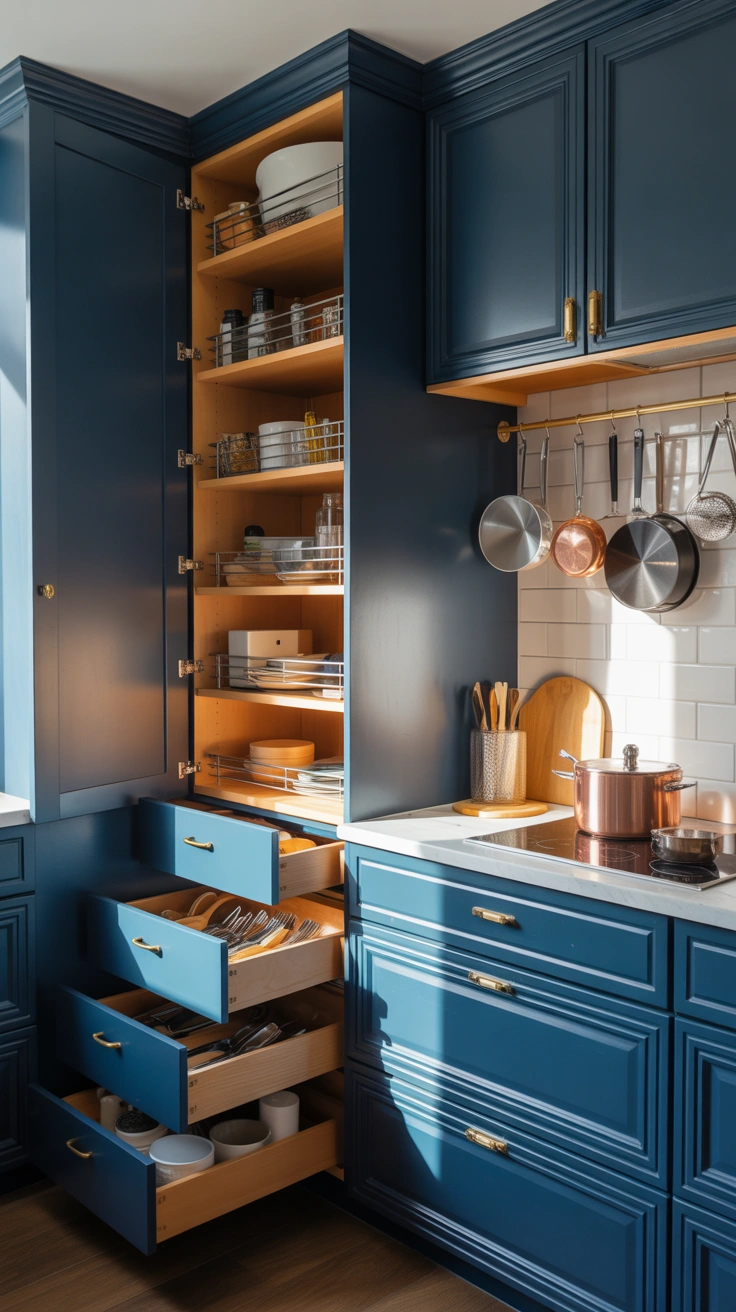
Here’s the kitchen idea for apartment spaces that makes the biggest functional difference at the most accessible price point: purpose-designed internal storage solutions that transform the existing cabinet interiors from generic boxes into genuinely efficient storage systems. Most apartment kitchen cabinets are deeply underutilized — not because they lack physical capacity but because their interiors aren’t organized in ways that make that capacity genuinely accessible.
Deep drawer dividers transform a single deep drawer into a highly organized system where everything is visible and accessible without rummaging. Pull-out shelves inside lower cabinets bring items at the back forward rather than requiring you to unload the front to reach them. Door-mounted organizers on cabinet interiors create additional storage surfaces on what is otherwise completely unused surface area. And a turntable in a corner cabinet makes the notoriously difficult corner space genuinely accessible. Each of these additions costs relatively little and delivers a functional improvement that affects every single cooking session.
Storage solutions by impact level:
- Pull-out drawer organizers — transforms daily cooking efficiency immediately
- Door-mounted cabinet organizers — creates additional storage on unused surfaces
- Corner turntable — recovers the most chronically wasted storage space
- Hanging pot rail — removes large items from cabinets, frees interior space
- Under-sink tension rod — hangs spray bottles, recovers floor of cabinet
- Magnetic wall strip — frees drawer from knife storage
7. Modern Kitchen Small Apartment — The Visual Lightness Principle
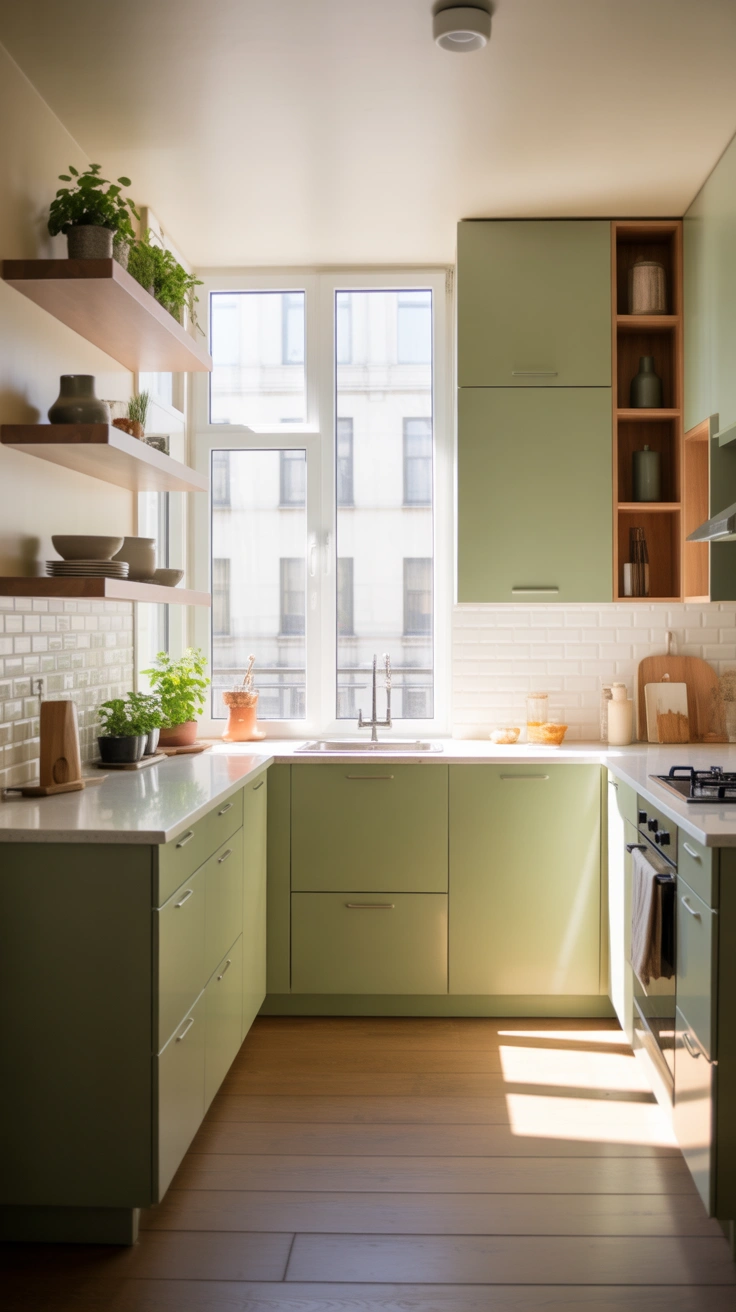
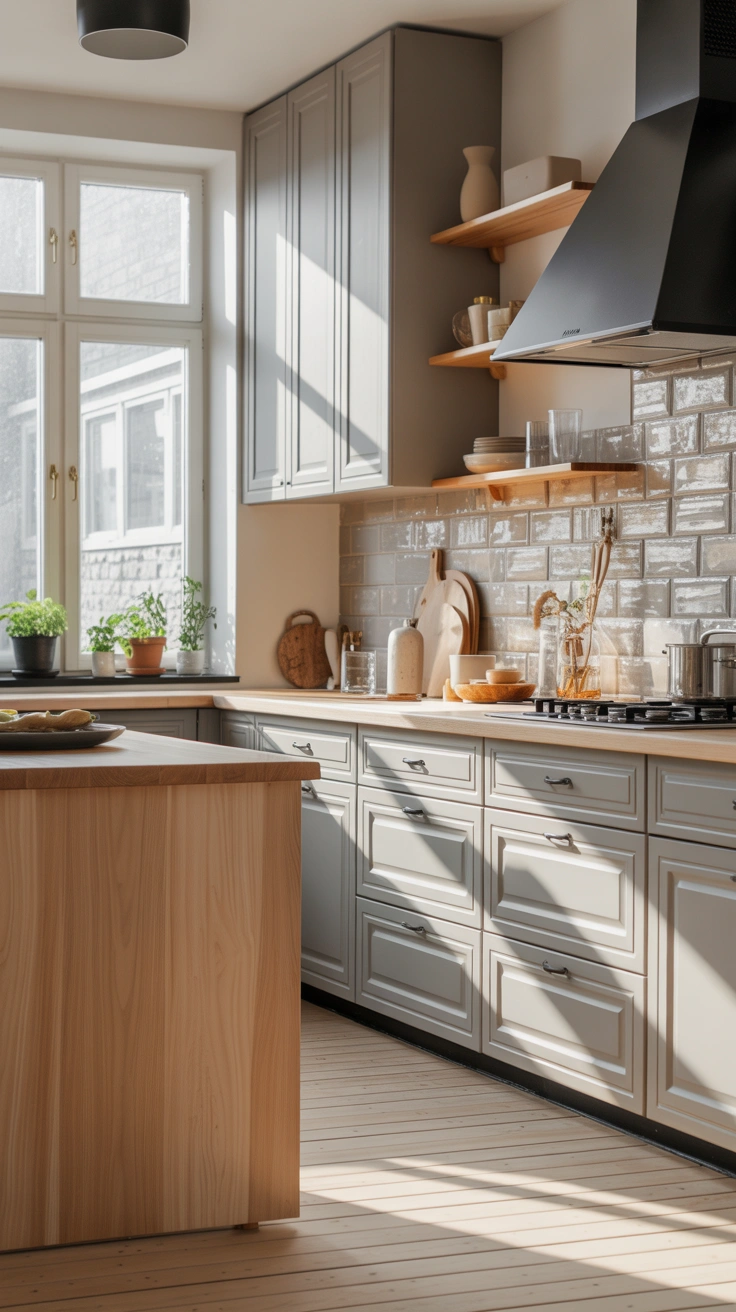
Here’s the modern kitchen small apartment aesthetic principle that creates the greatest sense of spaciousness within a fixed floor plan: visual lightness. Everything that sits on the floor makes a small kitchen feel smaller. Everything that hovers, floats, or is wall-mounted creates visual floor space that the eye reads as generous even when the actual floor area is limited.
A floating shelf rather than a freestanding shelving unit. A wall-mounted pot rail rather than a standing rack. A ceiling-hung pot storage solution rather than a floor-standing organizer. These wall and ceiling-mounted alternatives perform identical storage functions while contributing nothing to the visual weight at floor and counter level. The kitchen’s actual storage capacity remains constant. The room’s perceived spaciousness increases significantly. In a small apartment kitchen, this distinction matters enormously.
8. Apartment Small Kitchen Ideas — The Finishing Details
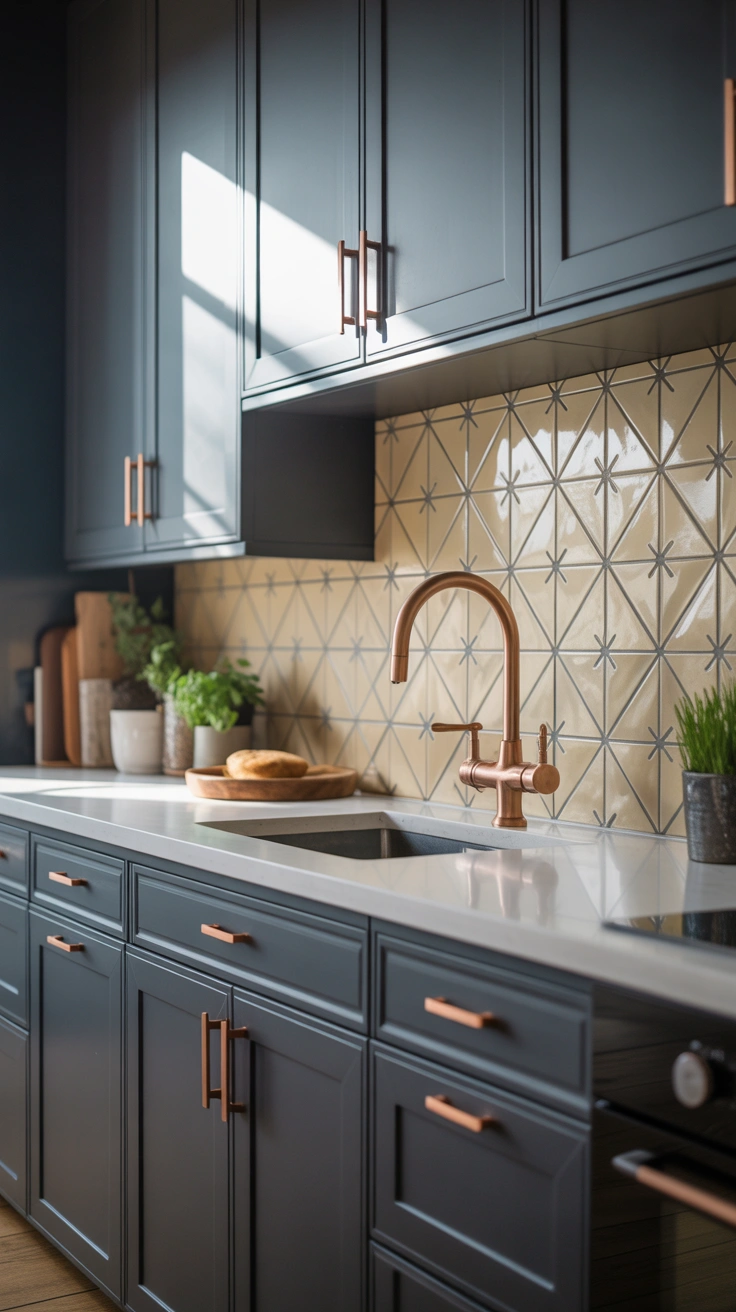
Here’s the apartment small kitchen ideas reality that most renovations and refreshes miss entirely: the finishing details disproportionately determine the overall quality impression of a small kitchen. In a large kitchen, a cheap tap or inconsistent hardware finish gets absorbed into the room’s overall generosity. In a small apartment kitchen, these details are visible at close range from everywhere in the room simultaneously — and they either contribute to an impression of considered quality or undermine it completely.
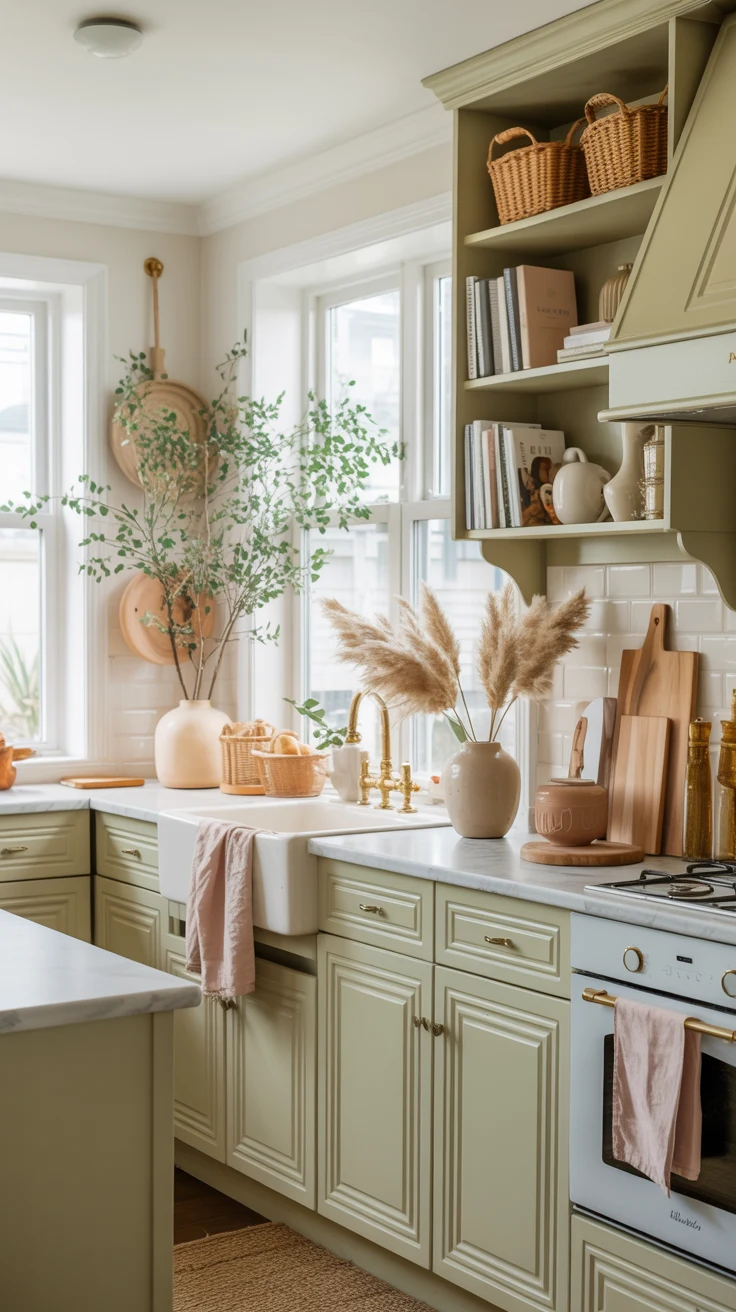
A quality tap in a consistent hardware finish — brushed brass, matte black, or brushed nickel — makes an immediate and significant difference to how the kitchen reads overall. Hardware applied consistently to every cabinet and drawer in the kitchen creates the specific quality of coherence that distinguishes a well-designed small kitchen from a functional but generic one. And a backsplash tile chosen with genuine design intention rather than as an inexpensive functional covering adds the visual character that makes the kitchen feel genuinely considered.
IMO, the single highest-impact small apartment kitchen upgrade available for under £200/€200 is a complete hardware replacement — swapping every cabinet handle and drawer pull for a consistent, quality finish applied throughout. It takes half a day, requires only a screwdriver, and transforms the kitchen’s overall impression more dramatically than almost any other single change at any price point.
The Kitchen That Makes Apartment Living Actually Excellent
Every modern apartment kitchen idea in this list is built on one conviction: a small apartment kitchen, approached with the right design intelligence, can be genuinely excellent — not just adequate, not just functional, but genuinely excellent. The kind of kitchen that makes you enjoy cooking rather than merely tolerate it. The kind of kitchen that impresses rather than apologizes. The kind of kitchen that proves size was never the issue.
From the layout thinking that starts with function before aesthetics, to the vertical utilization that recovers storage capacity that most apartment kitchens completely ignore, to the visual coherence that makes a small kitchen feel significantly more generous than its dimensions suggest — these 8 ideas give you a complete framework for transforming your apartment kitchen into something you’re genuinely proud of.
Start with the countertop edit. Remove everything that doesn’t belong on that surface. Experience the immediate transformation. Then work through the remaining ideas one by one. Because the excellent apartment kitchen you deserve is genuinely available — it just needs the right thinking applied to the space you already have.
Frequently Asked Questions
1. What is the best layout for a modern apartment kitchen?
Galley, L-shaped, single-wall, peninsula, and compact U-shaped layouts can all work well. The best choice depends on the room, but keeping the sink, hob, and refrigerator within an efficient working triangle is especially important.
2. How can I make a small apartment kitchen feel larger?
Use visual coherence, light colors, streamlined cabinetry, and wall-mounted storage. Keeping cabinets, backsplash, countertop, and other major surfaces within a consistent tonal family can make the kitchen feel more spacious.
3. How can I get more storage in a small apartment kitchen?
Take advantage of vertical space with floor-to-ceiling cabinetry and organize existing cabinets with pull-out shelves, drawer dividers, door-mounted organizers, and corner turntables.
4. How do I create more counter space in an apartment kitchen?
Keep appliances and objects that aren’t used daily off the countertop. Wall-mounted knife strips, compact storage solutions, and careful countertop editing can recover valuable preparation space.
5. What colors work best in a modern apartment kitchen?
Warm cream, soft white, and warm gray are excellent choices because they create a cohesive, visually lighter appearance without making the space feel cold or overly stark.
6. How can I make a small kitchen look more modern?
Choose simple cabinet fronts, consistent hardware, intentional backsplash materials, and visually light storage solutions. Wall-mounted elements can also reduce visual weight at floor and counter level.
7. What is the easiest way to upgrade an apartment kitchen?
Replacing outdated cabinet handles and drawer pulls with one consistent quality finish can create a noticeable improvement without major renovation. Updating the backsplash or faucet can provide additional visual impact.