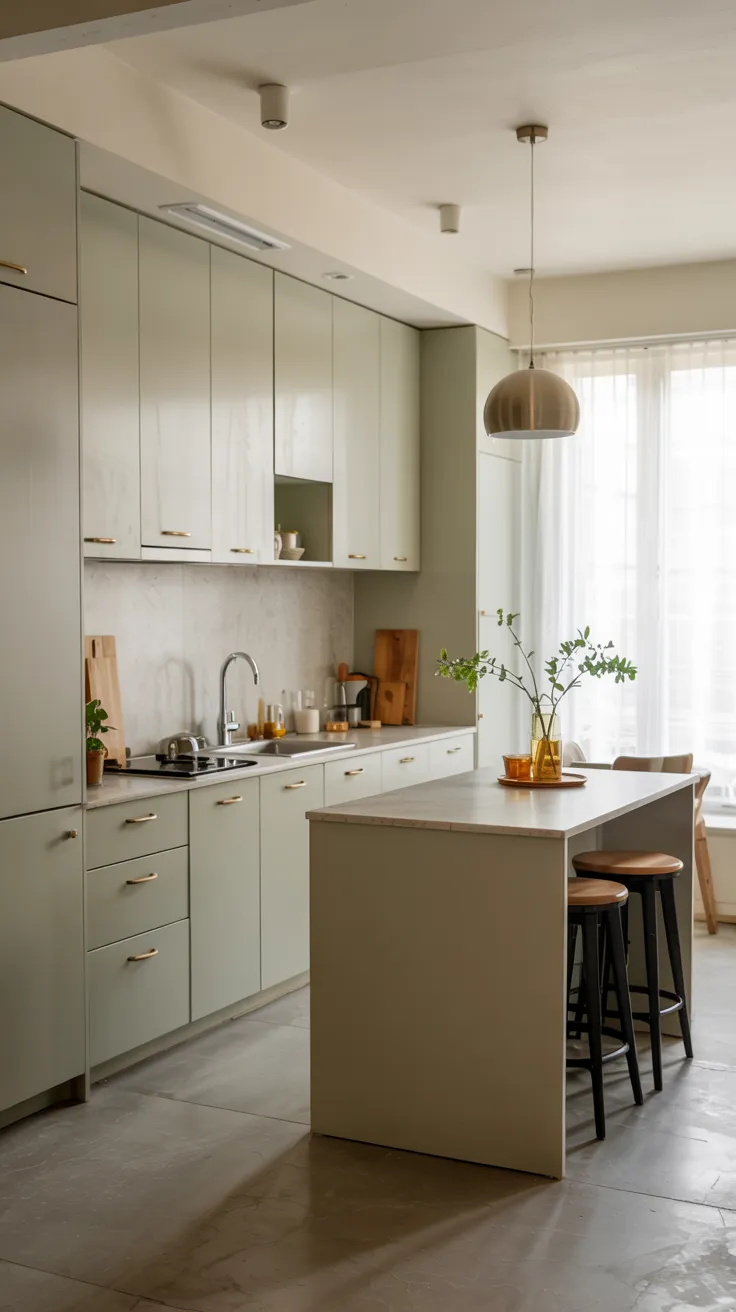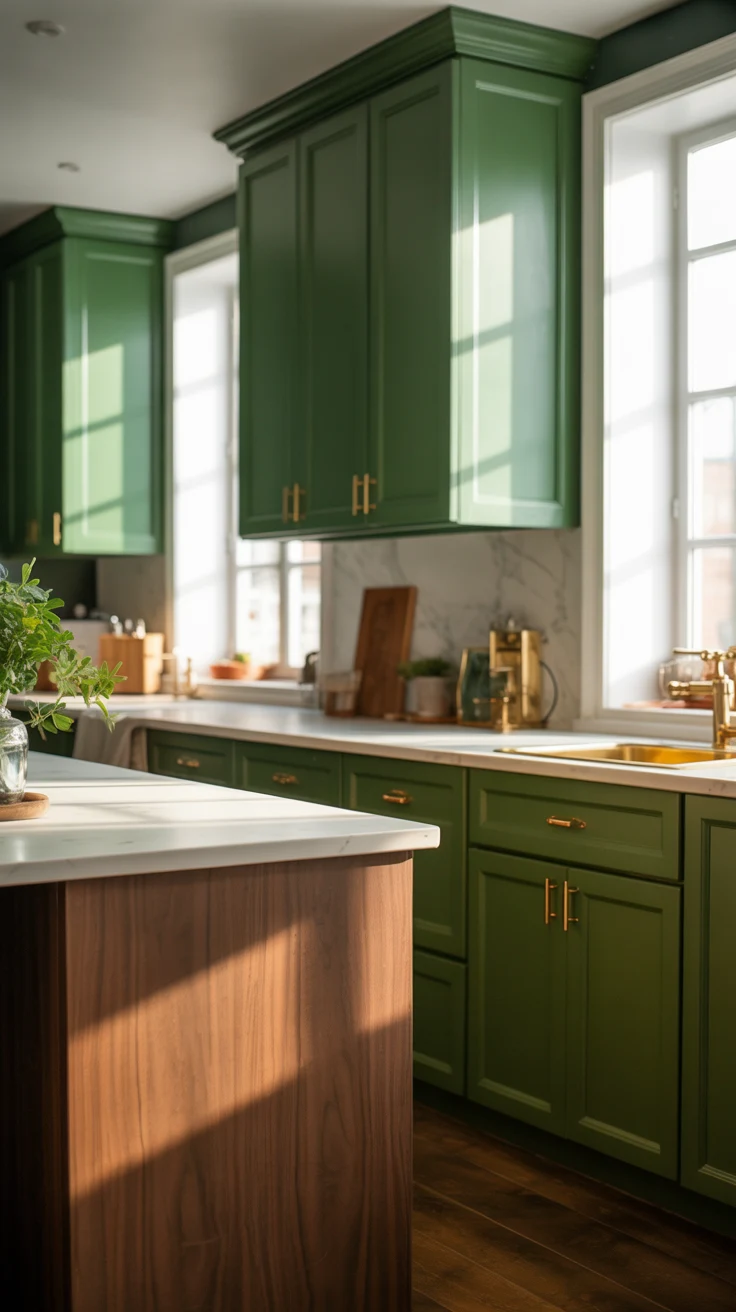
12 Best Open Kitchen Ideas That Will Completely Change How You Live at Home
There’s a moment — usually when you’re stuck in a closed-off kitchen while all your guests are laughing in the living room — when you realize something has to change. I’ve lived that moment. Repeatedly. And it wasn’t until I discovered the world of open kitchen ideas that I understood just how much a kitchen layout affects not just cooking, but the entire way a home feels to live in.
Open kitchens aren’t just a design trend. They’re a lifestyle shift. They change how you entertain, how you interact with your family, how much natural light fills your day, and honestly, how much you enjoy being home. Whether you’re doing a full renovation or just dreaming about one, these 12 ideas will give you the inspiration, practical knowledge, and confidence to make it happen. Let’s dive in.
1. Embrace the Open Kitchen and Living Room Connection
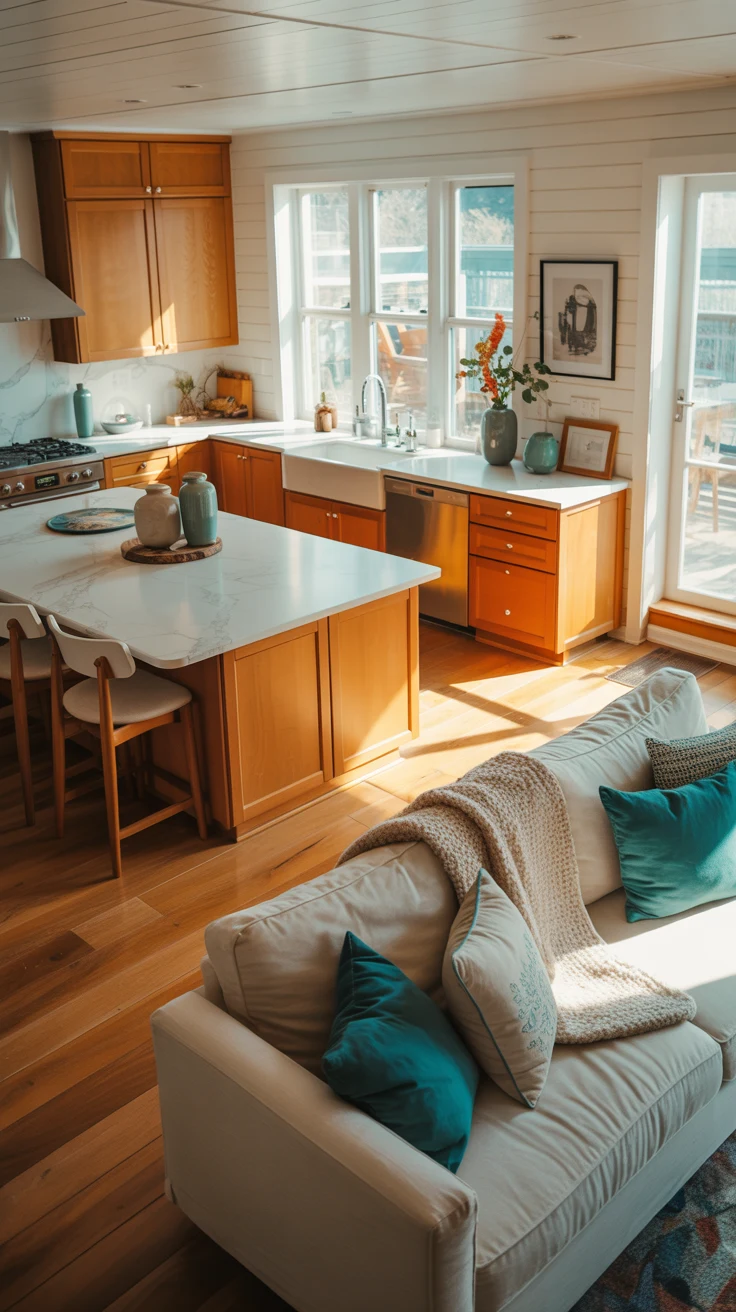
The most popular — and arguably the most transformative — open kitchen concept is the combined open kitchen and living room layout. Removing the wall between these two spaces creates one generous, fluid zone that serves every purpose from morning coffee to dinner parties.
This layout works because it mirrors how people actually live. Nobody wants to cook in isolation while conversation happens in the next room. With an open connection between kitchen and living room, the cook becomes part of the gathering rather than separate from it. It’s a small architectural change with an enormous impact on daily life.
What Makes This Layout Work
- A consistent flooring material across both zones visually unifies the space
- A matching color palette between kitchen cabinetry and living room furniture ties the rooms together
- An island or breakfast bar at the boundary creates a natural transition point
- Pendant lighting above the kitchen zone defines it without walling it off
The key is creating visual continuity while maintaining each zone’s distinct identity and function.
2. Design a Seamless Open Plan Kitchen Living Room
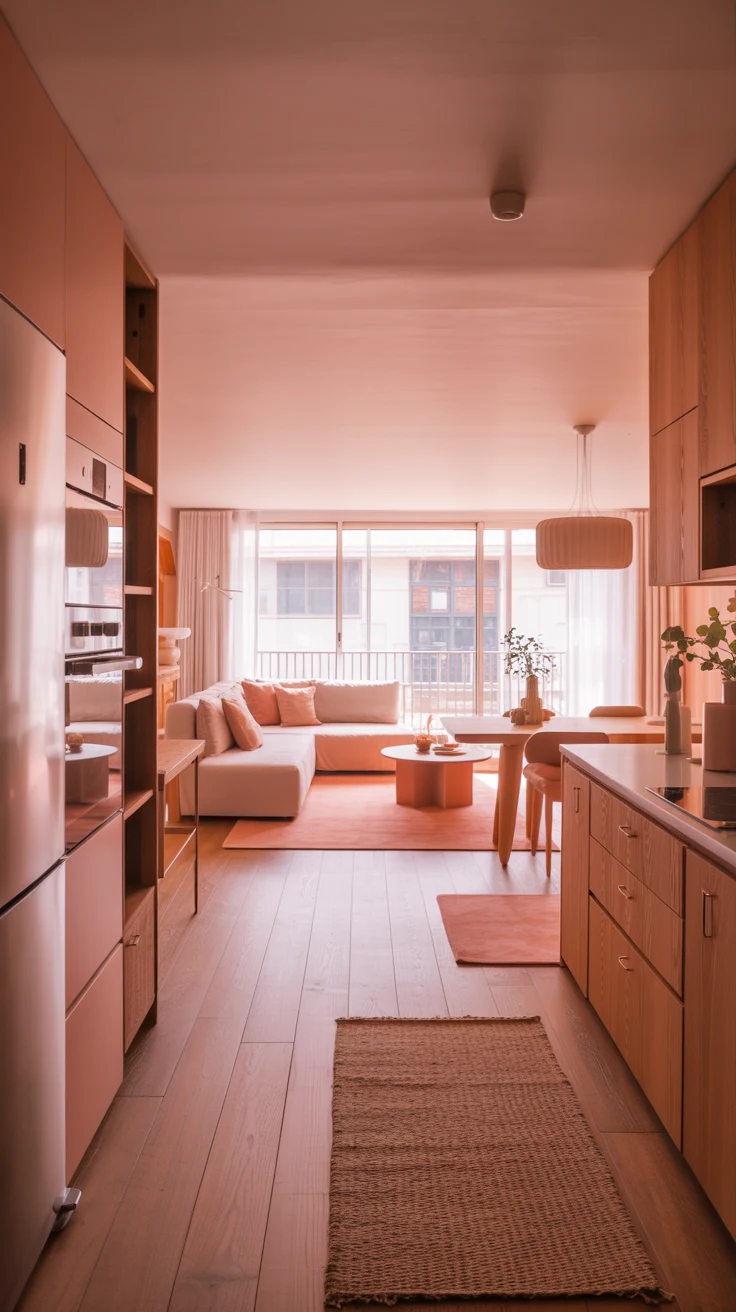
Taking the open connection one step further, a fully open plan kitchen living room removes all visual and physical barriers between cooking, dining, and relaxing zones. This is the layout that makes homes feel generous, modern, and effortlessly livable.
The challenge with a truly open plan space is making it feel cohesive rather than chaotic. Three separate functions — cooking, eating, relaxing — need to coexist in one space without any area feeling like an afterthought. The solution lies in thoughtful zoning through furniture placement, lighting layers, and material choices rather than through walls.
Use rugs to define each zone clearly. A rug under the dining table and a separate rug anchoring the living room seating area create distinct spaces within the open plan without interrupting the flow. The kitchen zone is naturally defined by its cabinetry, countertops, and appliances.
3. Use an Island as Your Open Kitchen’s Command Center
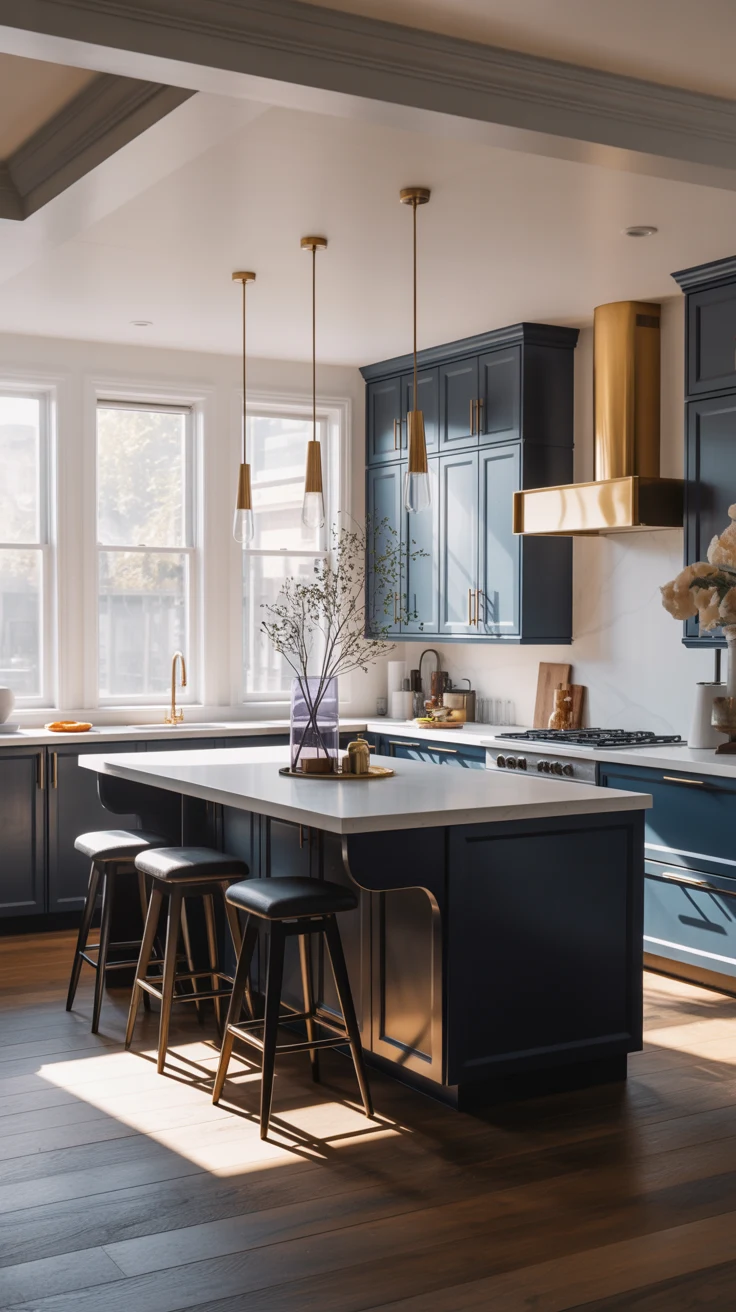
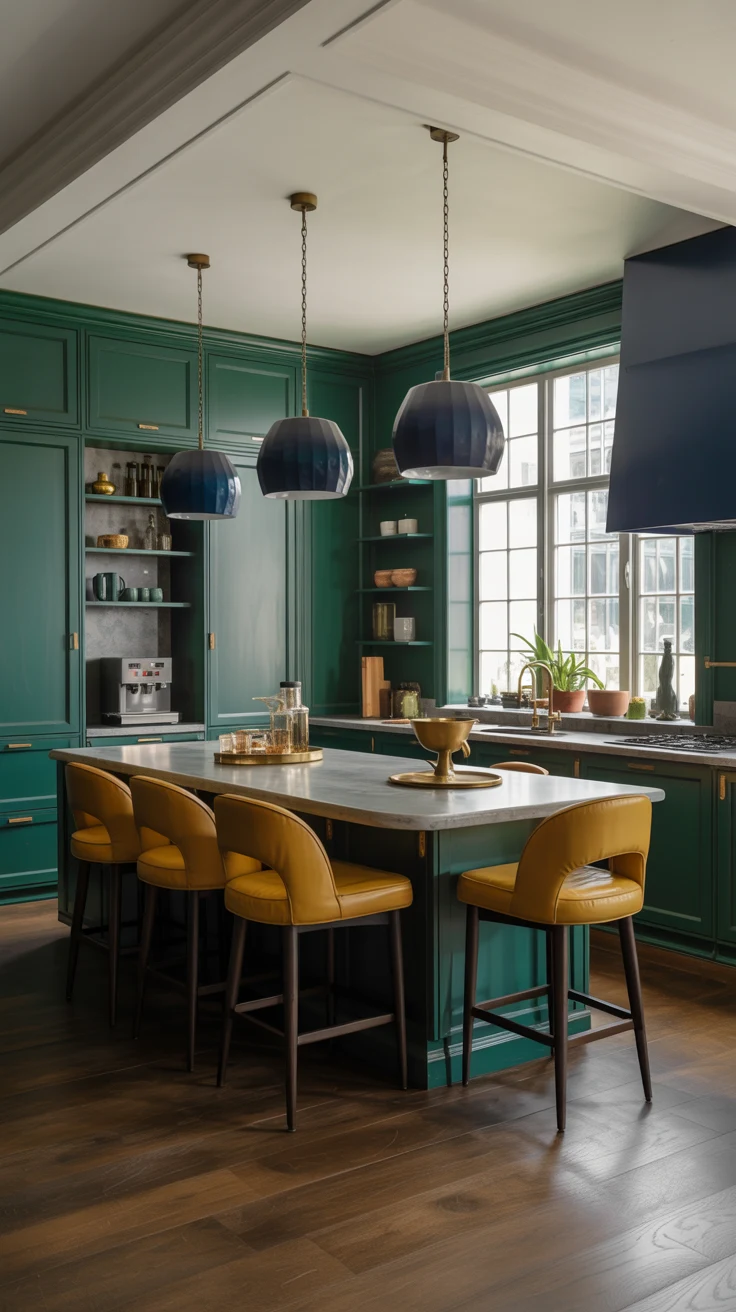
If there is one element that defines a great open kitchen design, it’s the island. A well-designed kitchen island does approximately everything: it provides prep space, storage, casual dining, a social gathering point, and a visual anchor for the entire open plan.
Position your island perpendicular to your main cabinetry run to create an organic traffic flow around it. Include seating on the living-room-facing side — bar stools here transform the island into a breakfast bar that keeps guests connected to the kitchen without getting underfoot while you cook.
Island Design Details That Matter
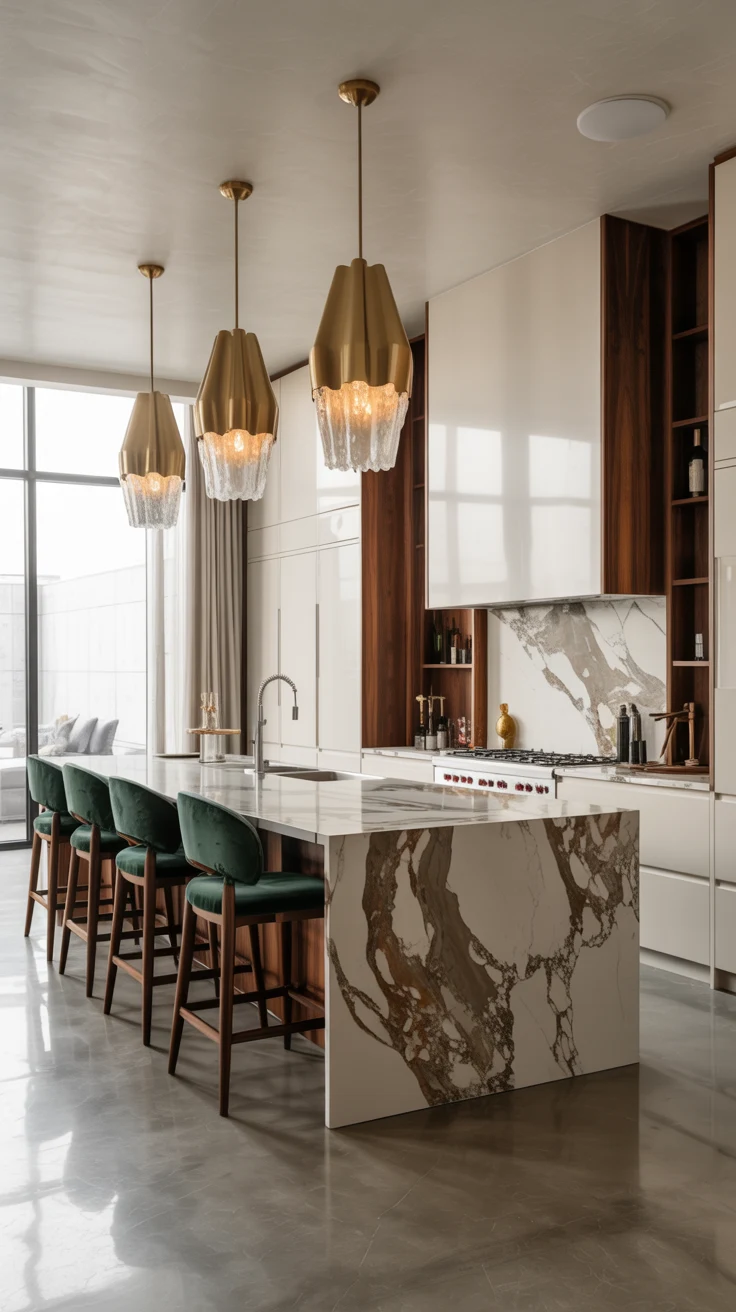
- Waterfall edge countertops — the material wraps down the sides for a sleek, sculptural look
- Built-in storage — drawers and cabinets on the seating side maximize every inch
- Contrasting color — an island in a different tone to the main cabinets adds depth and interest
- Pendant lights above — three pendants in a row define the island zone beautifully
- Integrated appliances — a dishwasher or wine fridge built into the island adds serious function
An island isn’t just furniture — in an open kitchen, it’s the architectural heart of the entire space.
4. Create a Beautiful Open Kitchen Entrance Design
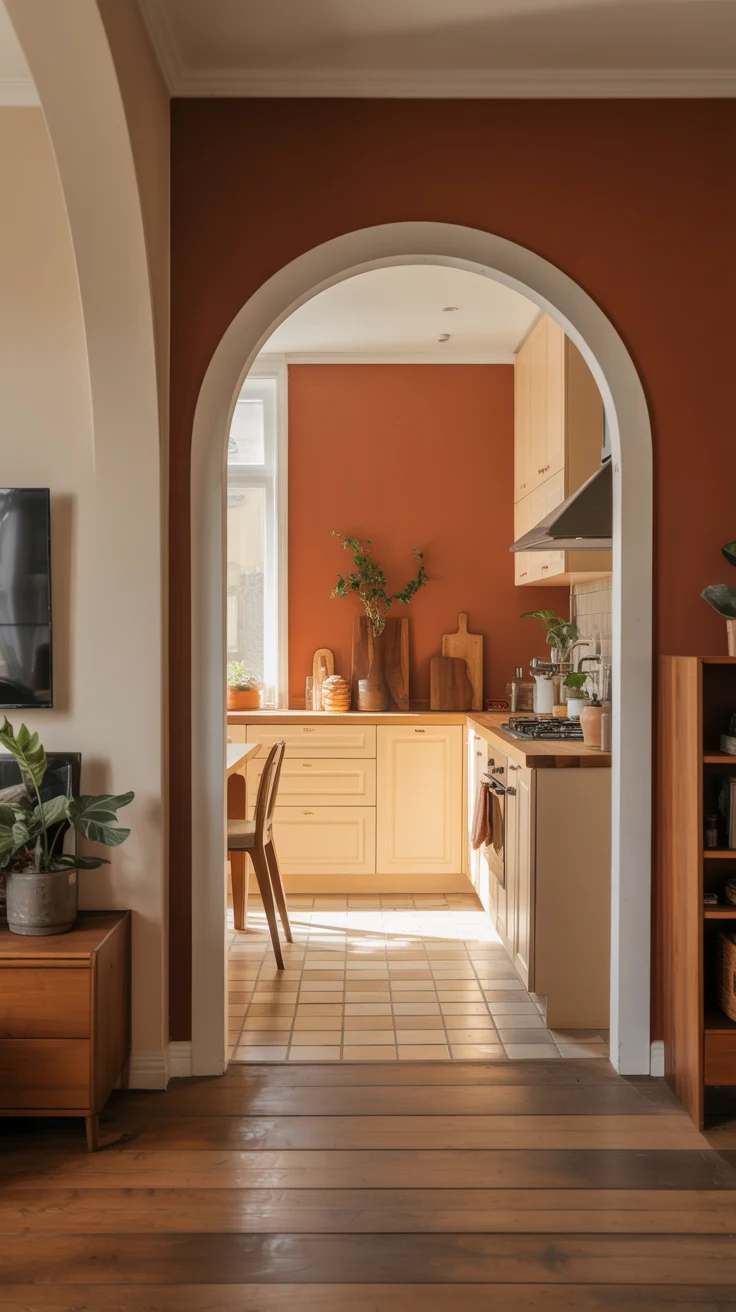
First impressions matter — and the entrance to your kitchen in an open plan home sets the tone for everything beyond it. A thoughtful open kitchen entrance design creates a sense of arrival and visual interest that makes the kitchen feel intentional rather than incidental.
Consider a statement material change at the entrance threshold — a different tile, a change in flooring material, or even just a subtle level change can signal the transition from living zone to kitchen zone beautifully. An arched opening instead of a standard square doorframe adds architectural drama that photographs beautifully and feels distinctive every single day.
Overhead, a ceiling detail — a dropped section, exposed beams, or a change in ceiling finish — can further define the kitchen zone within an open plan without using walls. These architectural details are the difference between a space that looks designed and one that just looks renovated. Small design transitions can completely change how a kitchen feels when you first enter the space.
5. Explore Creative Open Kitchen Partition Ideas
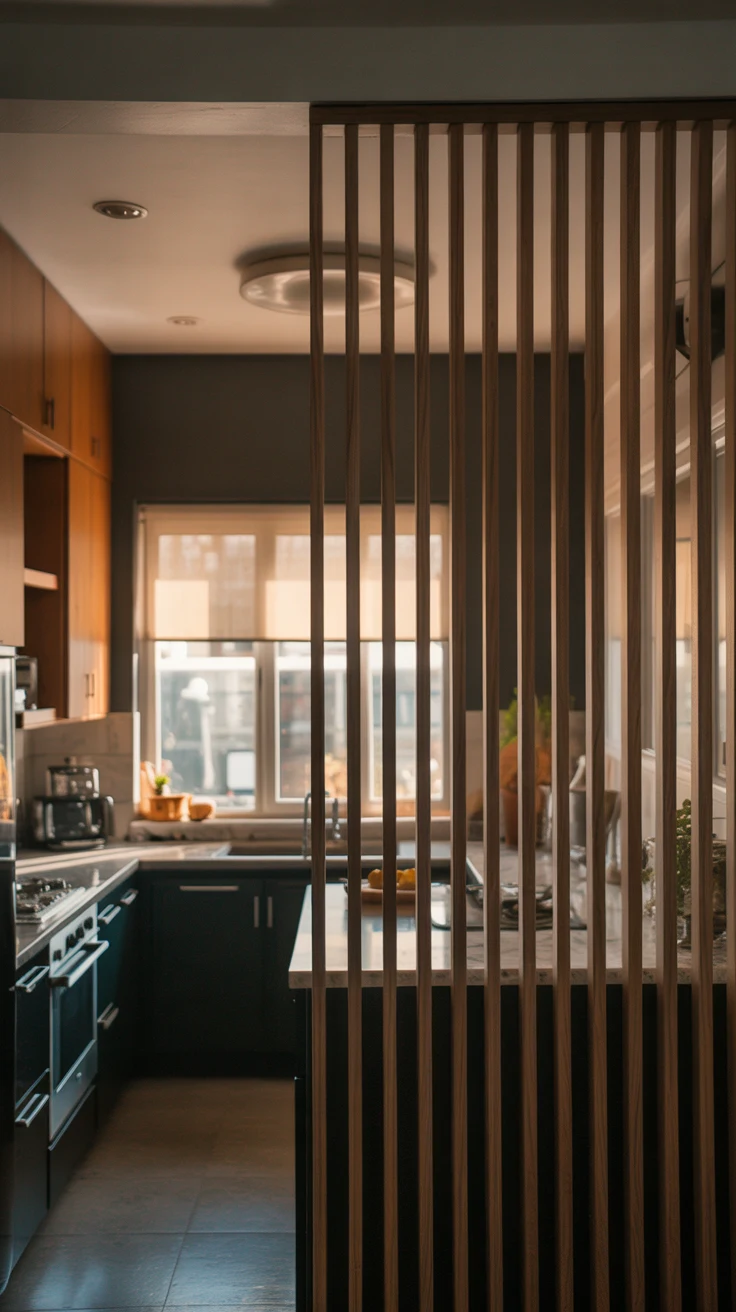
Not everyone wants or needs a fully wall-free open plan. Sometimes a partial separation is the perfect solution — offering connection and light while still providing some visual boundary between spaces. This is where open kitchen partition ideas get genuinely exciting.
Partition Options That Balance Open and Defined
- Half-wall with a breakfast bar — connection above, definition below
- Open shelving unit — acts as a room divider while remaining visually transparent
- Glass partition — completely transparent, lets light through, visually separates
- Slatted wood screen — partial visual barrier with beautiful texture and warmth
- Hanging pendant lights — a row of pendants creates a ceiling-level boundary without any physical wall
- A raised island — a taller section on the kitchen-facing side screens the prep area from view
The beauty of partition solutions is that they give you the best of both worlds — the openness and light of an open plan with just enough definition to keep the kitchen feeling like its own distinct space.
6. Plan Your Open Kitchen Layout Design Strategically
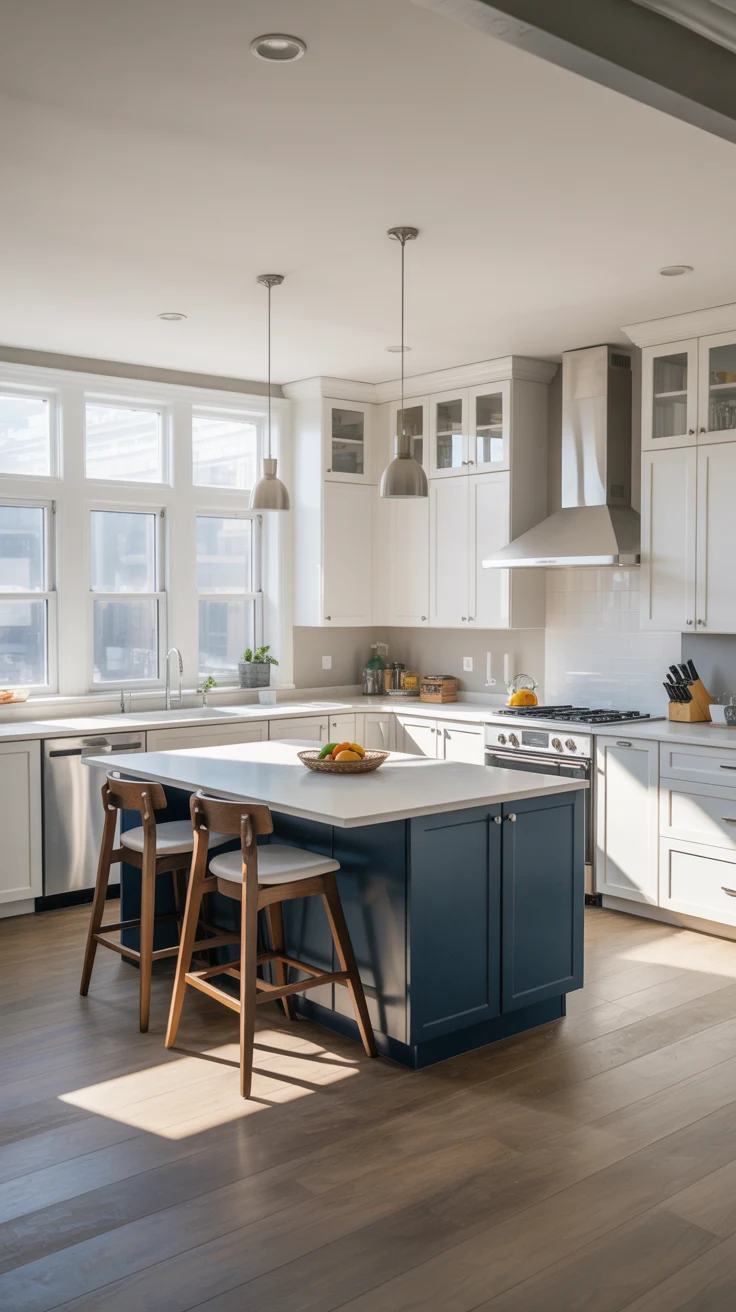
Before you fall in love with aesthetics, you need to nail the fundamentals. A successful open kitchen layout design starts with understanding the working triangle — the relationship between your sink, refrigerator, and cooktop — and making sure it functions efficiently within the open plan.
In an open plan, your kitchen layout also needs to consider sightlines, traffic flow, and the relationship to adjacent spaces. You don’t want your cooktop facing a wall when you could position it on the island facing the living room. You don’t want your sink in a position that means you’re facing away from guests when you’re washing up.
The Most Effective Open Kitchen Layouts
- L-shaped — efficient work triangle, works beautifully with an island
- U-shaped with an open end — maximum storage and work surface, naturally frames the kitchen zone
- Galley with island — two parallel runs with an island creating a wide corridor — great for narrow spaces
- Single wall with island — minimalist, perfect for studio apartments or small open plan spaces
FYI — always consult a kitchen designer before committing to a layout. The working triangle isn’t complicated, but getting it wrong is expensive to fix.
7. Go Bold with Modern Open Kitchen Design
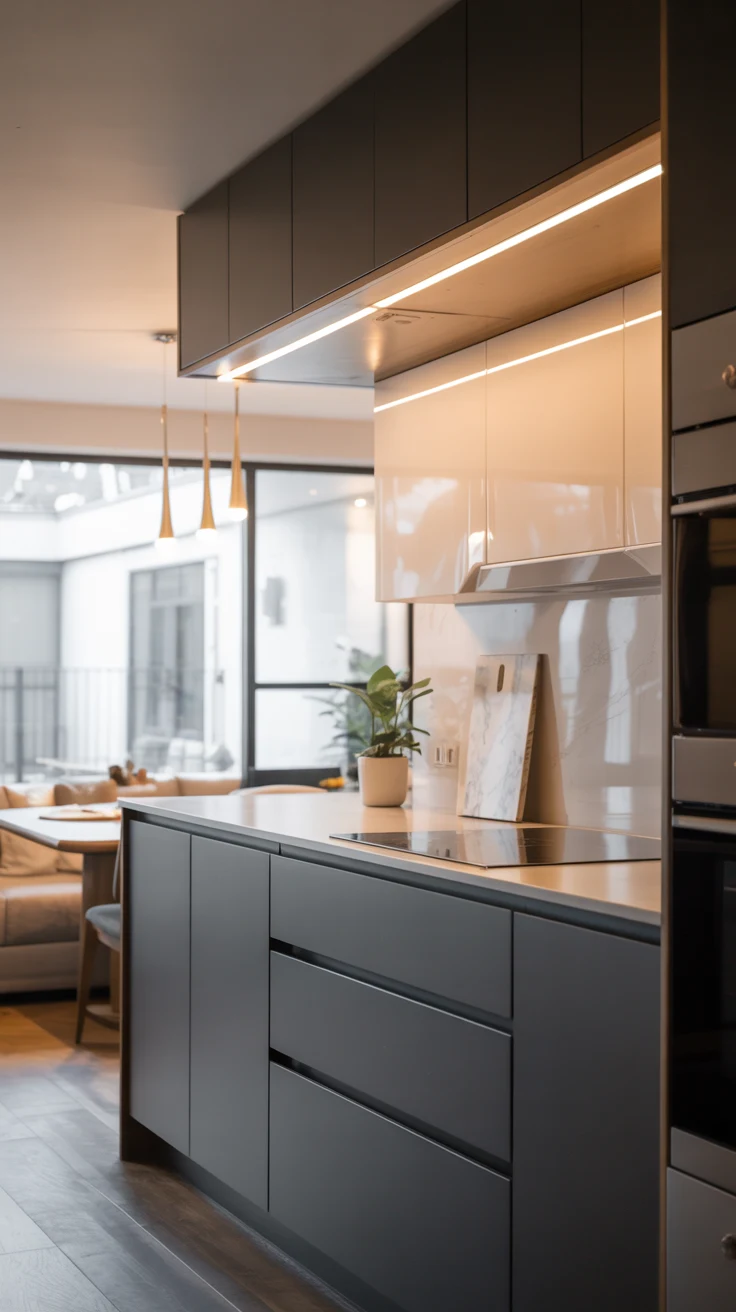
A modern open kitchen design is characterized by clean lines, minimal ornamentation, handleless cabinetry, and a restrained color palette that lets materials and form do all the talking. And in an open plan home, modern kitchen design is particularly powerful because it creates visual calm across the entire connected space.
Choose flat-front cabinetry in a matte finish — warm white, soft greige, or deep charcoal all work beautifully. Pair with a stone or engineered quartz countertop in a complementary tone. Keep your splashback simple — a full-height slab in the same stone as your countertop creates a sleek, seamless effect.
Hardware is a detail that makes an enormous difference in modern design. Integrated touch-release mechanisms keep surfaces completely clean. If you prefer visible hardware, choose simple, architectural bar handles in brushed brass, matte black, or brushed nickel — and keep them consistent throughout.
8. Find Your Open Concept Kitchen Inspiration in Natural Materials
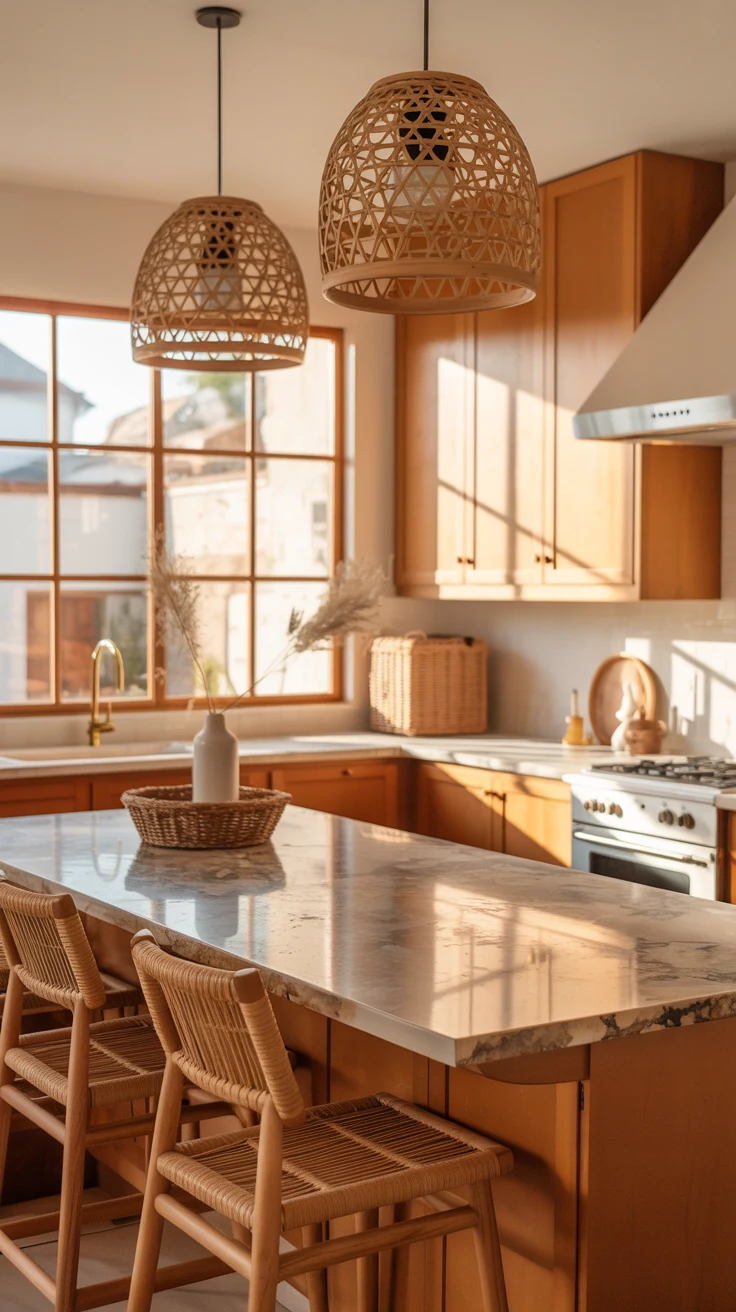
If the clean lines of modern design feel a little too cold for your taste, natural materials are the answer. Open concept kitchen inspiration drawn from nature — warm wood, stone, terracotta, and rattan — creates kitchens that feel simultaneously contemporary and deeply inviting.
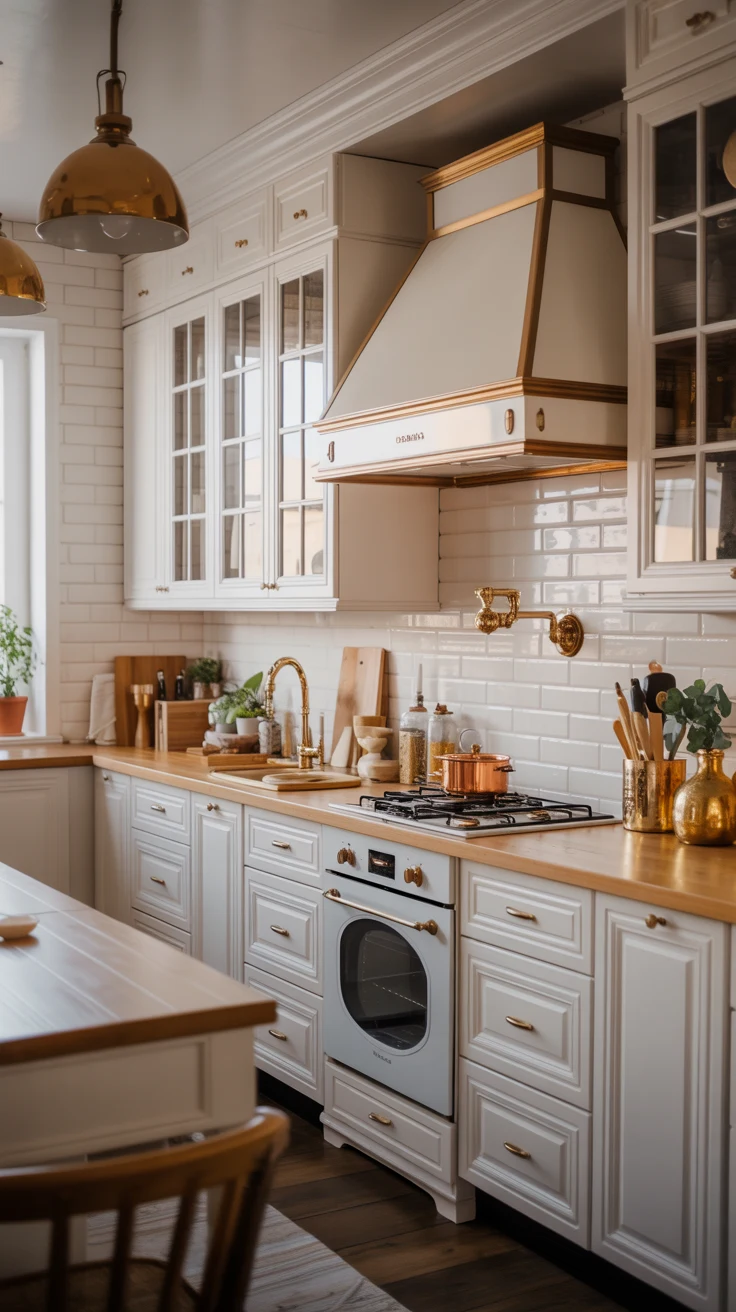
Shaker-style cabinetry in a warm sage green or dusty blue, paired with butcher block countertops and open shelving in solid oak, creates a kitchen that feels handcrafted and timeless. These natural material choices also age beautifully — they get better with time rather than looking tired.
Natural Material Combinations That Work
- White oak cabinets + honed marble countertop + terracotta tile floor
- Sage green shaker + butcher block + brass hardware
- Natural linen cabinet fronts + soapstone countertop + exposed brick splashback
- Walnut veneer + concrete countertop + matte black fixtures
Each of these combinations creates a kitchen with genuine warmth and personality — the kind that makes people want to pull up a stool and stay a while.
9. Zone Your Open Kitchen with Intentional Lighting
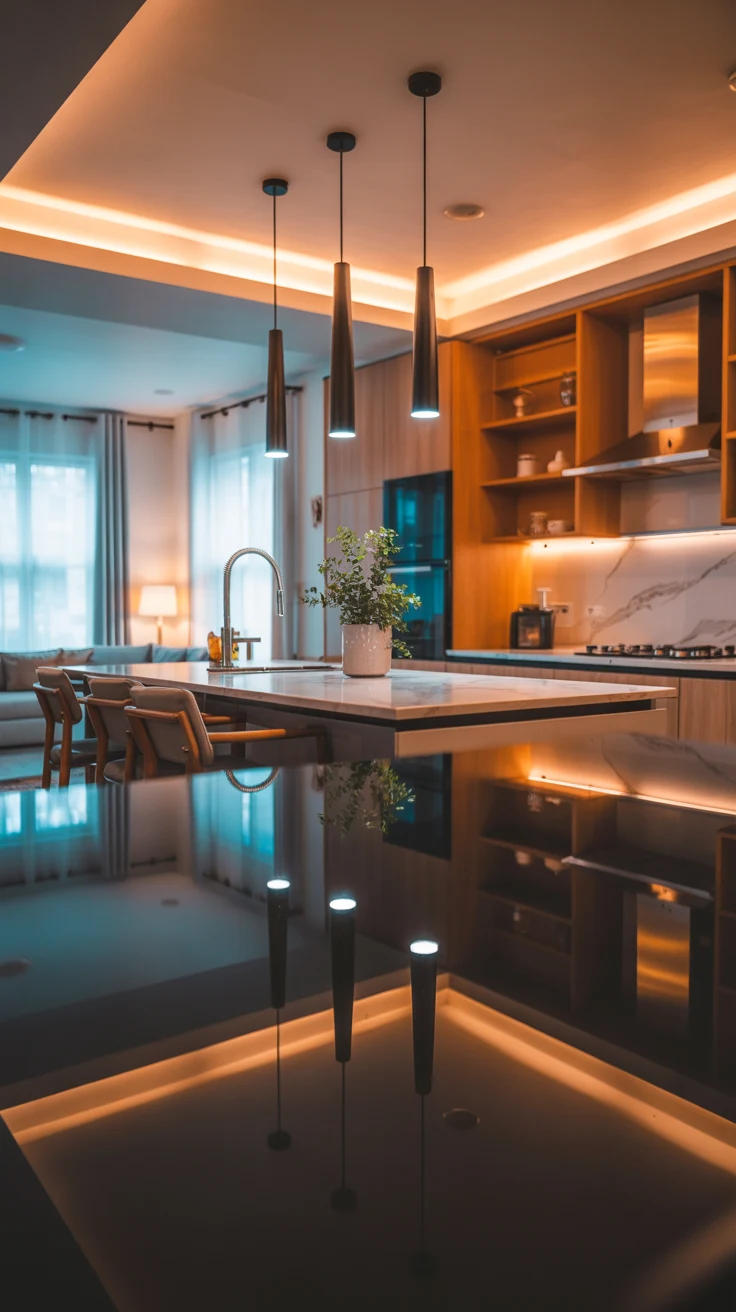
Lighting in an open plan space serves a dual purpose: it illuminates for function and it defines for design. A smart lighting strategy is one of the most powerful tools available in any open kitchen idea, and it works whether you’re renovating completely or refreshing an existing space.
Your kitchen zone needs three distinct lighting layers working together. Task lighting under wall cabinets illuminates the countertop work surface. Ambient lighting from recessed ceiling fixtures provides general brightness. Decorative pendant lights above the island define the kitchen zone and add personality.
In the connected living and dining zones, use warmer, dimmer lighting to create contrast with the brighter, more functional kitchen. This difference in lighting tone subtly reinforces the zone boundaries without any physical division needed.
10. Design a Color Story That Connects Kitchen to Living Room
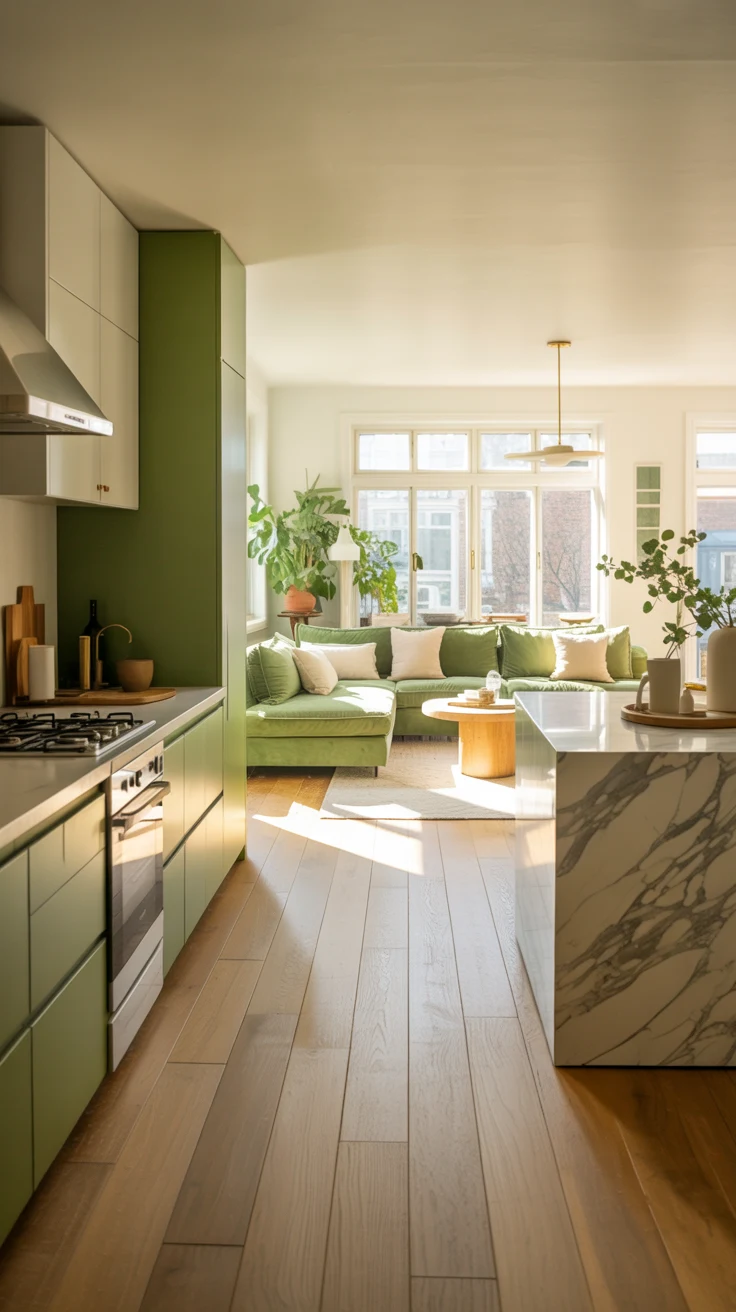
Color is one of the most powerful unifying tools in an open plan kitchen living room. When the kitchen and living room share the same visual space, their color palettes need to speak the same language — even if they’re not identical.
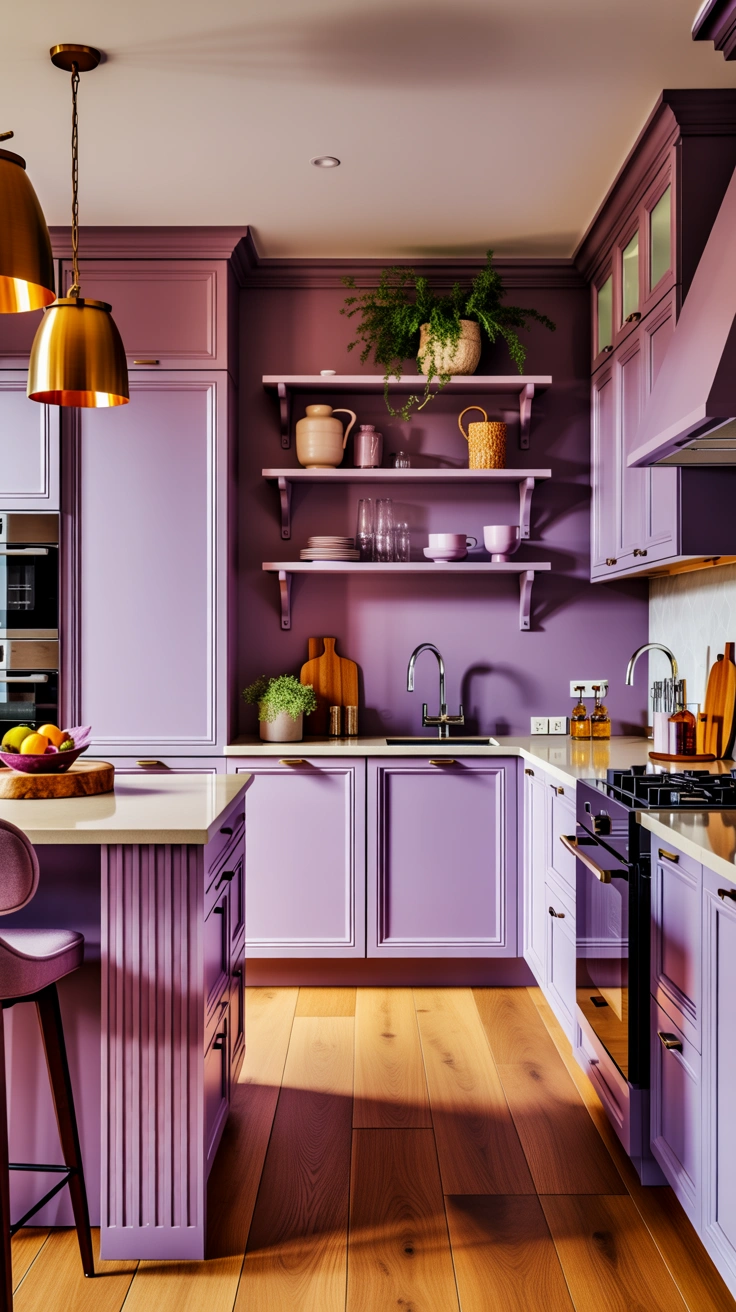
Choose one dominant neutral that appears in both spaces — in the kitchen cabinetry and in the living room walls or large furniture pieces. Then introduce accent colors through smaller elements: kitchen hardware echoed in living room metallics, cabinet paint color reflected in sofa cushions, countertop stone repeated in a coffee table surface.
A shared color story across an open plan space creates cohesion that makes the entire home feel thoughtfully designed. It’s the difference between a space that looks intentionally curated and one that looks like two separate rooms happened to share a wall.
11. Maximize Storage in Your Open Kitchen Without Closing It Off
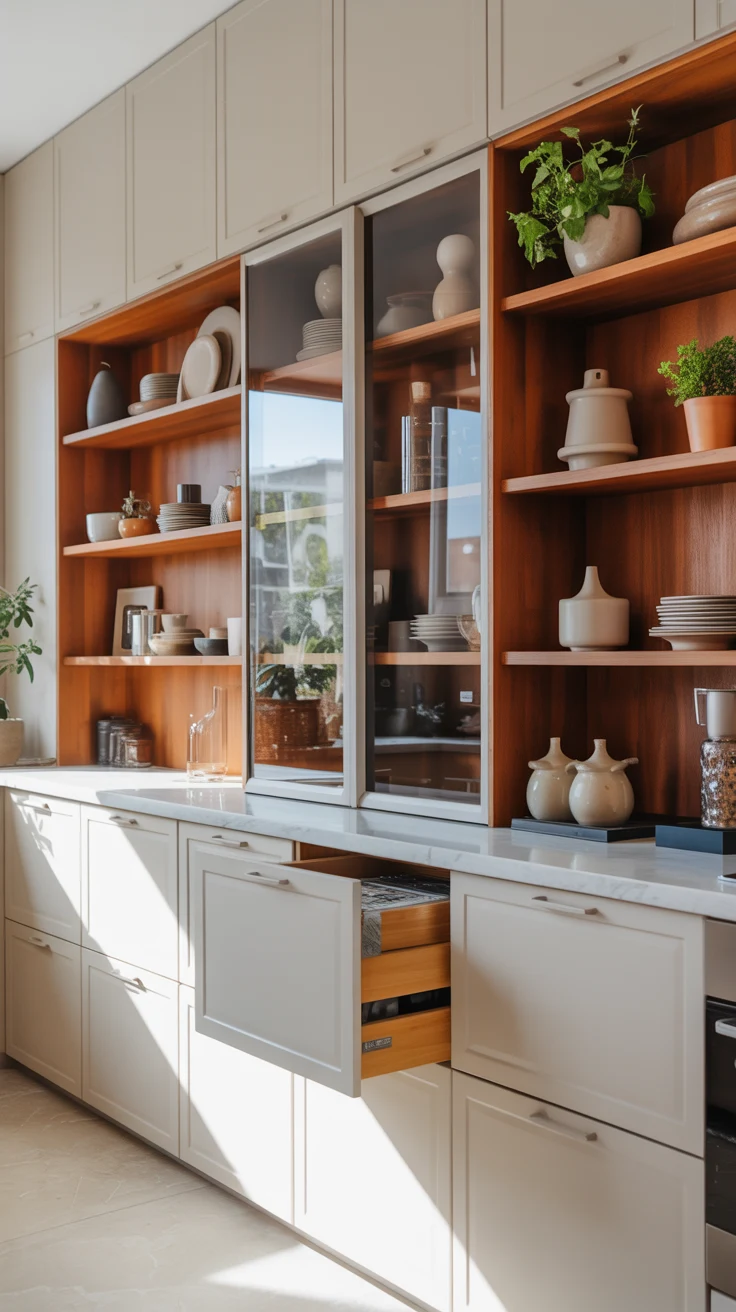
One of the genuine challenges of open kitchen design is storage. Closed kitchens can hide a multitude of organizational sins behind closed doors. Open kitchens — especially those with open shelving or glass-front cabinetry — put everything on display. This means storage needs to be both generous and beautiful.
Floor-to-ceiling cabinetry on one full wall maximizes storage capacity while creating a strong architectural statement. Pair closed lower cabinets with open upper shelving to keep the space feeling airy while still providing ample storage below. Use the island for additional storage — deep drawers on the seating side are incredibly practical for pots, pans, and kitchen essentials.
Storage Solutions Worth Investing In
- Pull-out drawer organizers for pots, pans, and lids
- Built-in spice racks inside cabinet doors
- Deep pan drawers instead of lower cabinet doors — far more accessible
- Integrated pantry cabinet — a full-height larder unit provides enormous storage in a slim footprint
- Toe-kick drawers — hidden storage in the kick plate beneath lower cabinets
12. Ventilation — The Practical Detail That Makes or Breaks an Open Kitchen
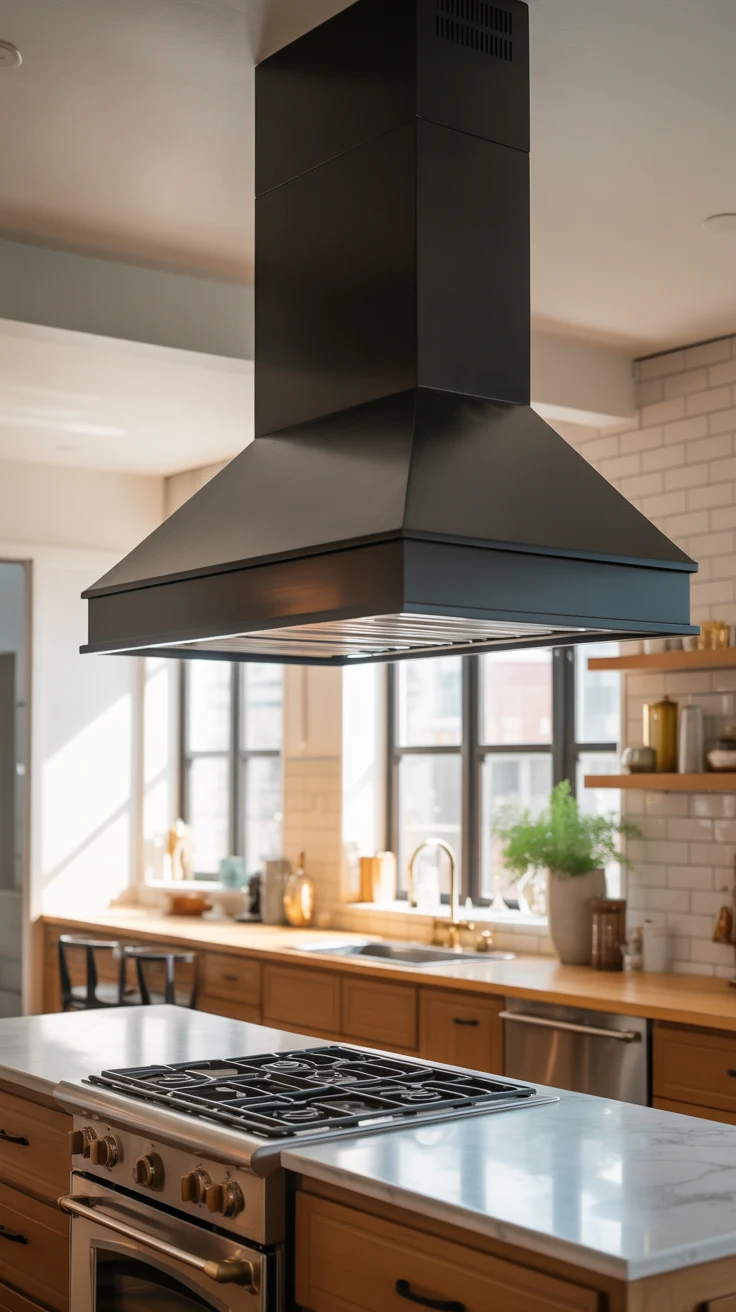
Here’s the honest, practical reality that most open kitchen ideas articles skip right over: ventilation matters enormously in an open plan kitchen. When your kitchen is connected directly to your living and dining spaces, cooking odors and steam travel freely through the entire open plan. A powerful extraction solution isn’t optional — it’s essential.
A statement range hood above your cooktop is the most effective extraction solution and, done right, one of the most beautiful design elements in the entire kitchen. Choose a hood that’s proportionate to your cooktop — it should be slightly wider than the cooking surface it serves.
IMO, a sculptural statement hood in stainless steel, painted steel, or even a bespoke plastered chimney hood is one of the most impactful single design decisions you can make in an open kitchen. It draws the eye, anchors the cooking zone, and solves a genuinely important practical problem all at once.
Bringing It All Together
There you have it — 12 genuinely useful open kitchen ideas that cover every aspect of open plan kitchen design, from the big architectural decisions to the practical details that make or break daily life in the space. Whether you’re drawn to a sleek modern open kitchen design, a warm and natural material palette, or a creative partition solution that balances openness with definition, the right approach is out there for your home.
Start by identifying what bothers you most about your current kitchen situation. Is it isolation from your guests? Lack of natural light? Poor traffic flow? Let that answer guide which ideas from this list to prioritize. Great open kitchen layout design always starts with solving a real problem — and the beautiful aesthetics follow naturally from there.
Now close this article, look at that wall between your kitchen and living room, and ask yourself: does it really need to be there? You might surprise yourself with the answer.