What is a Kitchen Work Triangle and Does It Actually Matter?
Introduction
Every kitchen has an invisible shape drawn through it, whether the people who use it know about it or not. It connects the three places you visit most while cooking: the sink, the stove, and the fridge. Designers call that shape the kitchen work triangle, and for nearly a century it has been the first rule taught to anyone planning a kitchen layout. The idea is simple: if those three points sit at sensible distances from each other, cooking flows; if they sit too far apart or too close together, every meal becomes a small obstacle course.
Yet the kitchens most of us actually cook in look nothing like the kitchens the rule was invented for. Walls have come down, islands have appeared in the middle of the room, and a second sink or a second oven is no longer unusual. So it is fair to ask whether a rule from the 1940s still deserves a say in a modern kitchen, or whether it belongs in the same drawer as avocado-green appliances. This guide explains the kitchen work triangle properly: what it is, where it came from, the measurements behind it, and how it holds up in galley kitchens, open-plan spaces, and tiny flats.
The short answer is that the triangle still matters, just not in the rigid way it is often taught. Its real value is not the triangle itself but the thinking behind it: the busiest spots in a kitchen should sit close enough to move between without thinking, far enough apart to work in comfortably, and free of anything that blocks the path. Once you understand that principle, you can use the triangle as a test for any layout, including the ones that break its rules on purpose.
1. What the Kitchen Work Triangle Actually Is

The kitchen work triangle is an imaginary triangle drawn between the three main workstations in a kitchen: the sink, where you wash and prep; the stove or cooktop, where you cook; and the refrigerator, where you store food. Each side of the triangle is called a leg, and it represents the path you walk between two of those points during a normal cooking session. The triangle is not a physical feature of the room. Nothing is drawn on the floor. It is a planning tool that lets a designer look at a layout and see, at a glance, whether the cook will be walking sensible distances or hiking across the room for every ingredient.
The reason those three points matter is that almost every meal follows the same loop. You take food from the fridge, wash and prepare it at the sink, cook it at the stove, and carry it back through the same points in reverse. Designers in the early twentieth century studied this loop by watching cooks at work and timing their steps, and they found that the layout of those three points decided whether cooking felt effortless or exhausting. A kitchen that respects the triangle keeps that loop short and unobstructed, which is why the idea survived long after most other rules from its era were forgotten.
2. Where the Idea Came From
The work triangle grew out of efficiency studies in the 1920s and 1940s, when researchers began treating the kitchen as a workplace rather than just a room. Christine Frederick and later Lillian Gilbreth, pioneers of household efficiency, studied how cooks moved and how many wasted steps a bad layout forced. Their work fed into the Frankfurt Kitchen of 1926, a compact, laboratory-like kitchen designed to cut unnecessary movement, and by the 1940s American kitchen designers had distilled the research into the triangle rule that is still taught today.
The triangle caught on because it was easy to draw and easy to test. A designer could sketch three points on a floor plan, measure the legs, and know immediately whether the layout was workable. It also arrived at a moment when kitchens were becoming fitted rooms with built-in counters and appliances in fixed positions, so a rule about fixed points made practical sense. The rule was never meant to be a law of nature. It was a guideline distilled from watching real cooks, and like most guidelines, it works best when you understand why it exists rather than following it blindly.
3. The Three Points: Sink, Stove, and Fridge

Each point of the triangle has a job, and understanding those jobs explains why the triangle is drawn the way it is. The sink is the prep station: washing vegetables, filling pots, rinsing hands, and cleaning up all happen there, which makes it the most visited point in most kitchens. The stove is the cooking station, where heat, steam, and splatter demand their own clear zone. The fridge is the storage station, the starting point of nearly every meal, and it needs a landing space beside it so groceries and ingredients have somewhere to go the moment the door opens.
Problems start when any one of these points is treated as an afterthought. A fridge crammed into a corner with no counter beside it means groceries get carried across the room. A stove with no prep space beside it means chopping happens far from the heat. A sink squeezed against a wall with no room to stack dishes means the whole counter becomes a drying rack. The triangle works because it forces you to think about all three points together, as one system, instead of placing each appliance where it happens to fit and hoping the cook can cope.
Kitchen Work Triangle Quick-Start Checklist
- ✅ Identify your three points: sink, stove, and fridge, and mark them on a sketch of your kitchen
- ✅ Measure each leg of the triangle and check it falls between 4 and 9 feet
- ✅ Add the three legs together and check the total falls between 13 and 26 feet
- ✅ Walk each leg and confirm nothing blocks the path: no island corner, bin, or door swing in the way
- ✅ Give each point a landing zone: a clear stretch of counter beside the sink, stove, and fridge
- ✅ Keep the triangle free of through-traffic so nobody crosses the cook’s path mid-meal
- ✅ Test the layout with a real recipe before committing to a renovation
4. The Classic Measurements: 4 to 9 Feet Per Leg
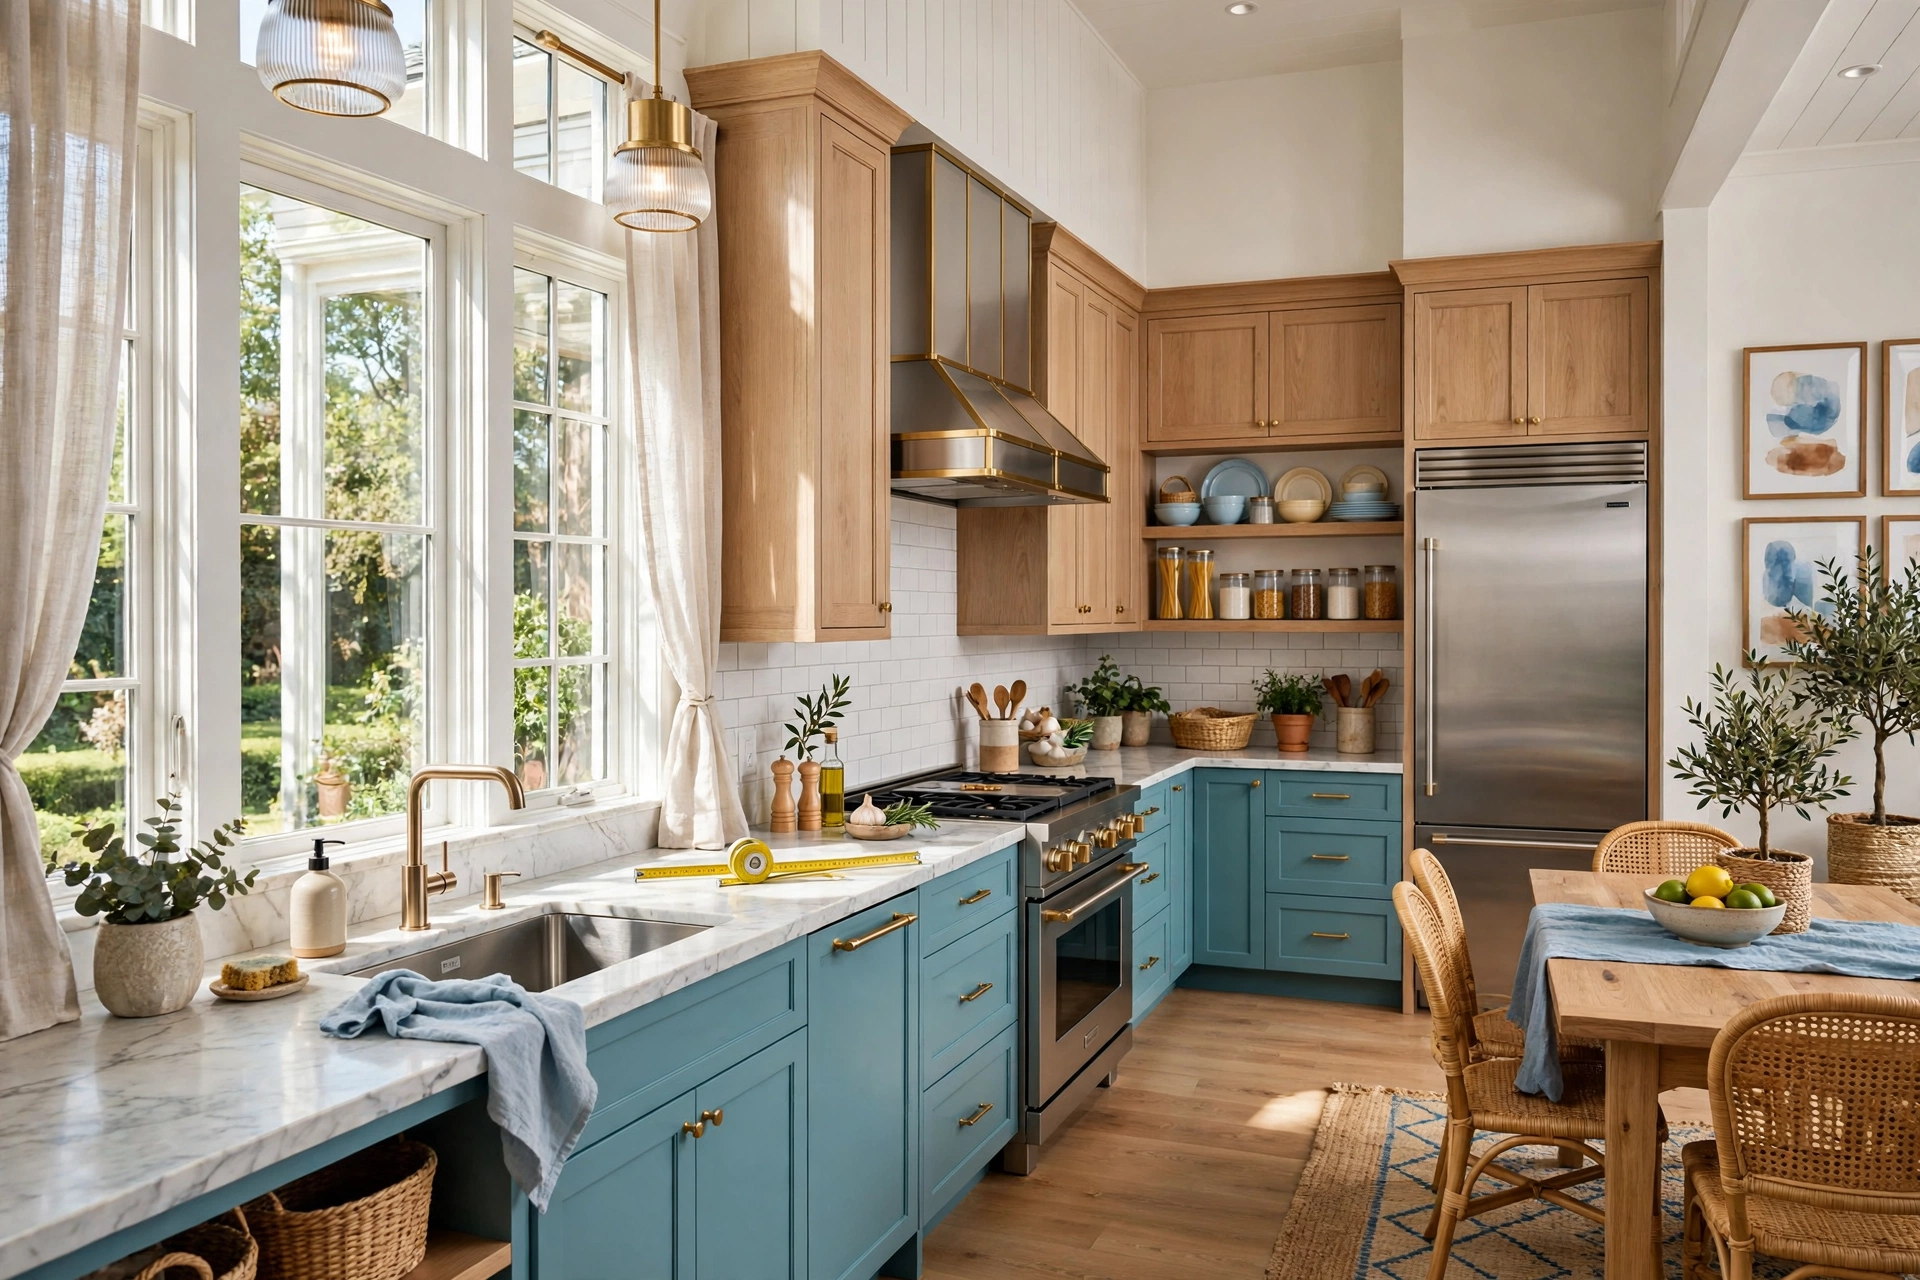
The classic version of the rule gives two numbers. Each leg of the triangle should measure between 4 and 9 feet, and the three legs added together should total between 13 and 26 feet. Those numbers are not arbitrary. Below 4 feet, two workstations sit so close together that two people cannot work at them at once, and the cook ends up bumping into the fridge door or tripping over an open oven. Above 9 feet, the distance becomes a hike: fetching a forgotten ingredient turns into a walk across the room, and a meal that needs twenty trips between points adds up to real fatigue.
The total matters just as much as the individual legs. A triangle with one very short leg and one very long leg can pass the per-leg test while still feeling wrong, because the cook spends most of the meal crossing one long stretch. The 13 to 26 foot total keeps the whole loop compact without cramming the points together. It is worth remembering that these measurements describe the path you actually walk, not a straight line on a plan: if an island or a peninsula forces you to walk around it, the real leg is the walked distance, not the distance a ruler would show.
5. Why Those Distances Matter More Than the Shape

Homeowners often worry about whether their triangle looks like a neat triangle on paper, but the shape itself is almost irrelevant. A long, skinny triangle can work perfectly well, and a beautifully equilateral triangle can fail badly if a bin, a doorway, or a dining table sits in the middle of a leg. What matters is the experience of moving between the points: short enough to feel effortless, long enough to give each workstation breathing room, and clear enough that you never have to sidestep an obstacle while carrying a hot pan or a full pot.
Distance also decides whether two people can cook together, which is something the original rule barely considered. In a triangle with legs at the short end of the range, two cooks constantly collide. In a larger kitchen, legs at the longer end of the range give each person their own zone. That is why the rule gives a range rather than a single number: the right distance depends on the size of the kitchen, the number of cooks, and how the room is actually used. Treat the numbers as a diagnostic tool, not a pass-or-fail test, and they will tell you more about your kitchen than the shape ever could.
💡 Pro Tip: Measure the walked path, not the straight line. Stand at the sink, walk to the stove the way you actually would, and count your steps. A leg that looks like 6 feet on a plan can easily be 9 feet once you walk around an island corner.
Quick Comparison: Kitchen Layouts by Triangle Fit
6. The Galley Kitchen Triangle
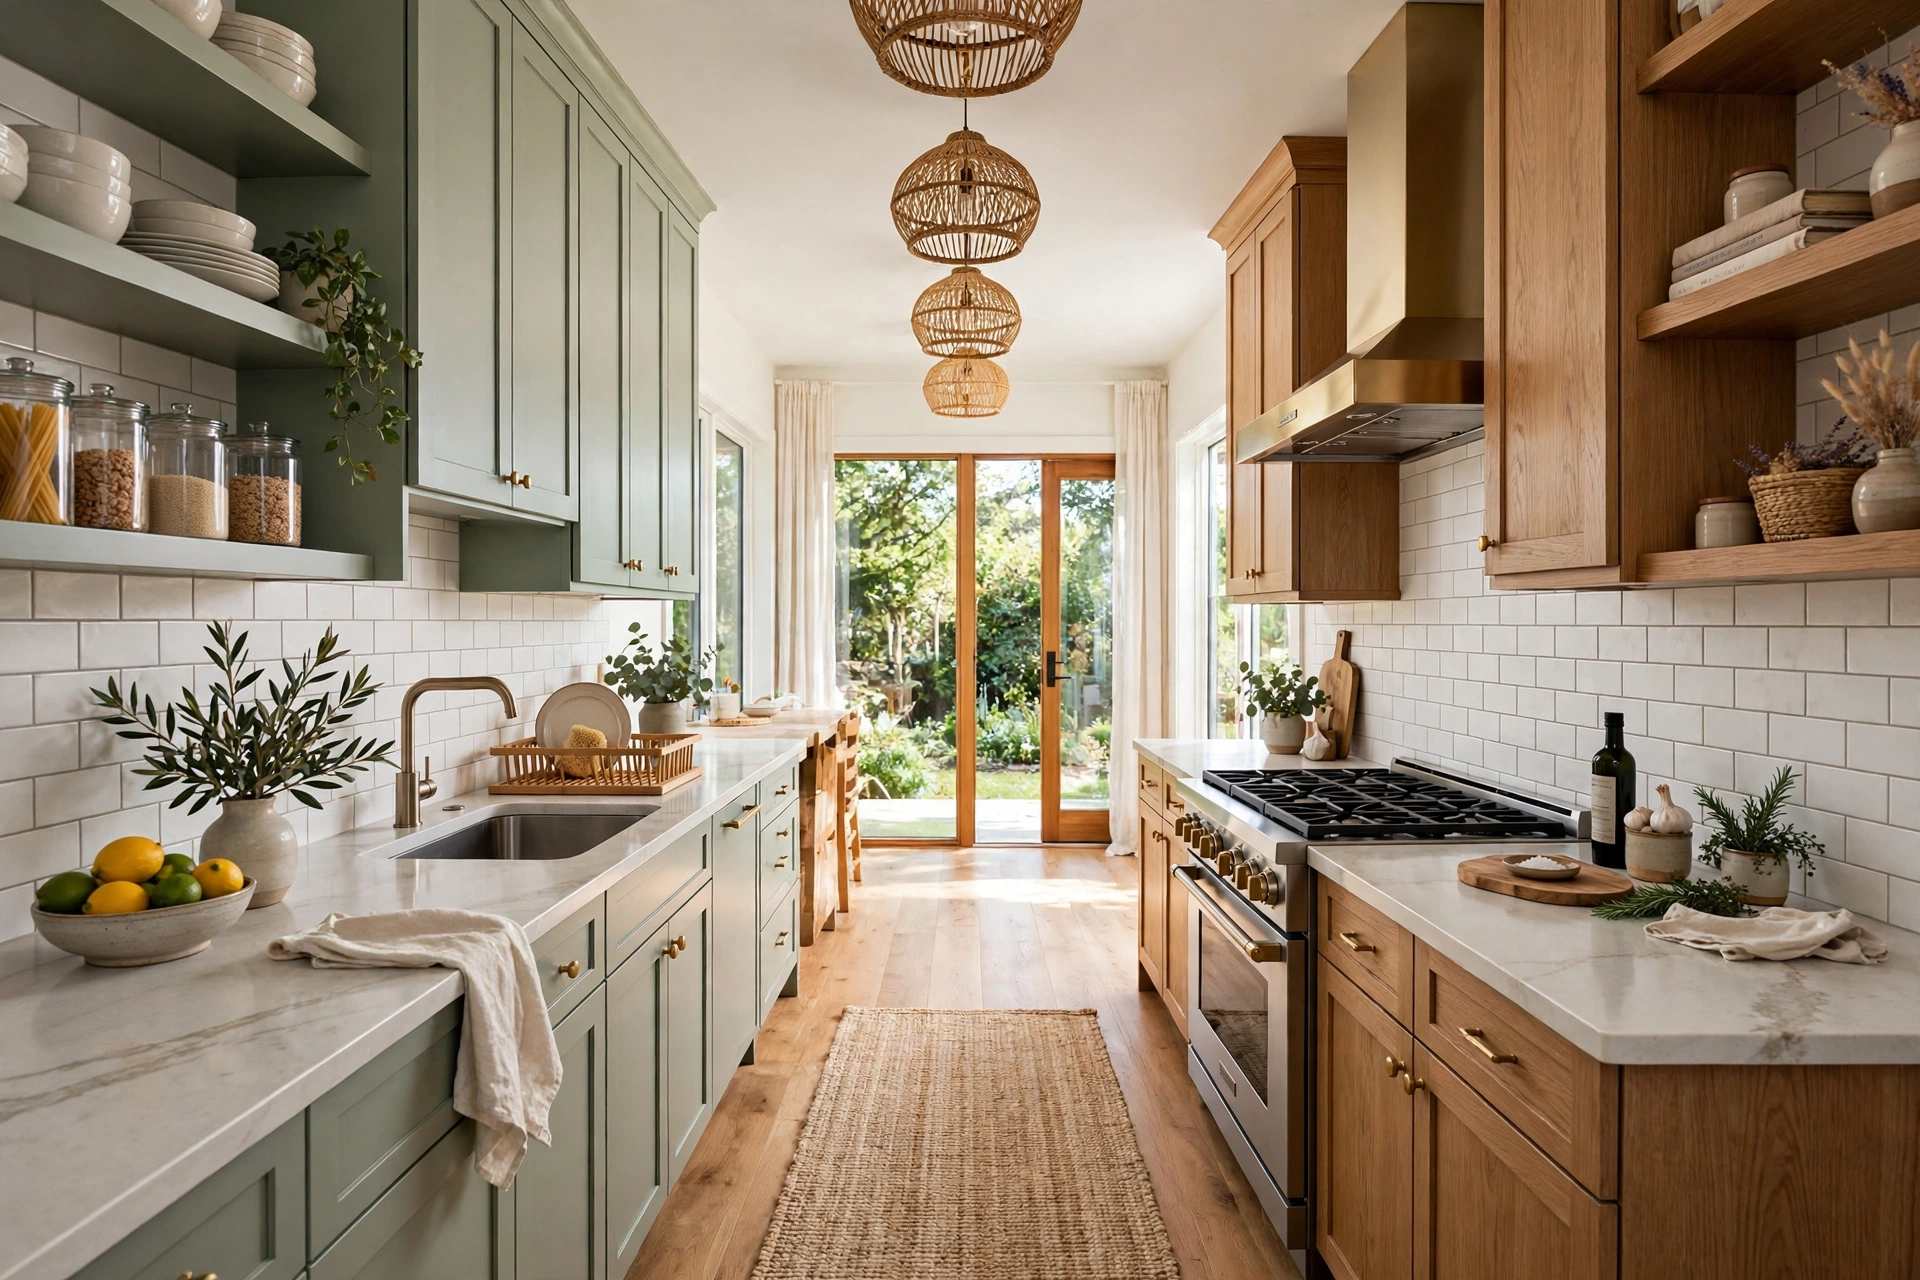
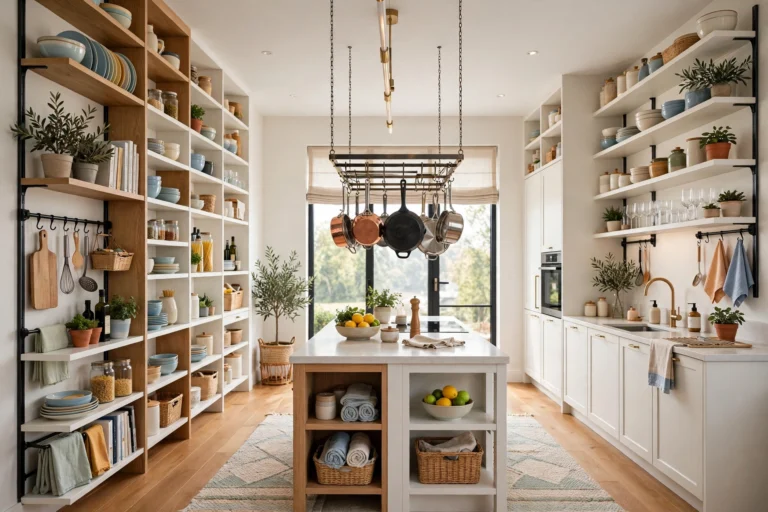
A galley kitchen, with two parallel runs of counter facing each other, squeezes the triangle into a long, narrow shape. The sink and stove usually sit on one side and the fridge on the other, or all three spread along both runs. The legs end up short, which is a genuine advantage: everything is within a step or two, and the cook barely moves at all. The danger in a galley is not distance but congestion, because the same narrow aisle that makes the triangle efficient also forces everyone else in the household through the cook’s workspace.
The fix is to protect the aisle. Keep it at least 4 feet wide where possible so two people can pass, and resist the urge to fill every inch of wall with storage that juts into the walkway. If your galley is very narrow, put the sink and stove on the same run so the cook never has to turn around with a hot pan while someone else squeezes past. A galley triangle will never look like the textbook diagram, and it does not need to. Its legs are short, its loop is tight, and for a single cook it is often the most efficient layout of all.
7. The L-Shaped Kitchen Triangle

The L-shaped kitchen is the layout where the triangle feels most natural. Two runs of counter meet at a corner, the three points spread across both runs, and the open side of the L leaves room for a table, a dining area, or simply space to move. Legs usually land comfortably in the middle of the classic range, and the corner itself becomes useful storage or a prep zone. It is no accident that the L-shape is the most common kitchen layout in family homes: it gives the triangle room to breathe without wasting space.
The classic mistake in an L-shaped kitchen is letting the corner become dead space. A blind corner cabinet that nobody can reach turns the most convenient part of the layout into a graveyard for appliances. A corner carousel, a pull-out unit, or simply planning the sink or stove near the corner keeps the area working. The other mistake is pushing the dining table into the open side so far that it blocks a leg. Keep the triangle’s paths clear of furniture, and the L-shape will do most of the work for you.
8. The U-Shaped Kitchen Triangle

A U-shaped kitchen wraps counters around three sides, which usually produces the most compact and even triangle of any layout. The sink often sits on the middle run, with the stove on one side and the fridge on the other, and every point is a step or two away. For a serious cook, this is the dream: everything within reach, generous counter space on every side, and a layout that naturally keeps visitors out of the workspace because the open end is the only way in.
The U-shape’s weakness is that it can feel enclosed, especially in a smaller room, and its legs can fall below the 4-foot minimum if the U is tight. When two people try to work in a small U, they end up dancing around each other. The answer is to size the U honestly: the open end should be at least 5 feet wide so two cooks can pass, and if the room cannot offer that, an L-shape or a galley will serve the household better. A U that is too small is worse than a simpler layout with room to move, because no amount of clever storage fixes a cook who cannot turn around.
📌 Important: Never let a leg of the triangle pass through a doorway or a busy walkway. A visitor crossing the cook’s path with a hot pan in play is the most common cause of kitchen bumps and spills, and it is entirely avoidable at the planning stage.
9. The Island Kitchen: When the Triangle Bends

Islands complicate the triangle, because they put a large object right where the cook walks. In many island kitchens, one point of the triangle moves onto the island itself, often the sink or the cooktop, which bends the triangle around the island’s edges. The legs are no longer straight lines, and the walked distance becomes longer than the plan suggests. That is not automatically a problem, but it does mean the classic measurements need to be applied to the path you actually walk, around the island, rather than the straight-line distance between points.
The island also creates a second problem: it invites people to gather exactly where the cook is working. Seating on the far side of the island is usually fine, because guests sit outside the triangle, but seating on the working side turns the cook’s path into a social space. If you are planning an island, keep at least 4 feet of clear passage around its working sides, and put the seating on the side furthest from the stove. An island that respects those rules can improve a kitchen enormously. One that ignores them turns the triangle into an obstacle course with bar stools in it.
10. The One-Wall Kitchen: When There Is No Triangle

One-wall kitchens, common in studios and small flats, arrange the sink, stove, and fridge in a single straight line along one wall. There is no triangle at all, and that is perfectly fine. The rule’s distances still offer a useful test, though: the total run from fridge to stove should stay compact, ideally under 26 feet in total, and the order of the points matters more than any measurement. The best arrangement puts the sink in the middle, with prep space on either side, the fridge at one end, and the stove at the other, so the cooking loop flows in one direction along the wall.
What one-wall kitchens lose in triangle geometry they gain in simplicity, and the fixes are practical rather than theoretical. Give the sink the longest stretch of counter, because prep is where the work happens. Keep the fridge at the end nearest the room’s entrance so grocery trips do not cross the cooking zone. And if space allows, a slim rolling cart can act as a movable second work surface, which is one of the most useful small kitchen decor ideas for a one-wall layout. The triangle may not apply here, but its underlying logic, short paths and clear zones, absolutely does.
11. Open-Plan Kitchens and the Broken Triangle

Open-plan living is where the triangle takes its hardest knocks. Removing walls means the kitchen shares its space with dining and living areas, and the paths between the three points start crossing paths used by everyone else in the house. Children run through on the way to the garden, guests drift toward the fridge, and the cook’s triangle becomes a public thoroughfare. The triangle is not wrong in an open-plan kitchen, but it is incomplete: it measures the cook’s movement and says nothing about everyone else’s.
The modern answer is to protect the triangle rather than abandon it. A peninsula or a change in flooring can mark the kitchen zone without rebuilding a wall. Putting the fridge at the edge of the kitchen, nearest the living space, means snack runs do not cross the cooking area. And keeping the sink and stove on the same run, away from the room’s main circulation path, gives the cook a protected core even in a fully open room. Open-plan kitchens work best when the triangle is treated as a private work zone inside a public room, not as a relic that open living made obsolete.
12. The Work Triangle vs. Modern Work Zones

The biggest challenge to the triangle comes from the work-zone idea, which divides the kitchen by task rather than by three points: a prep zone, a cooking zone, a cleaning zone, a storage zone, and often a baking or coffee zone. Zone thinking fits modern kitchens better in some ways, because it accounts for the dishwasher, the microwave, the coffee machine, and the second oven that the triangle ignores. It also fits households where two people cook together, since each person can own a zone instead of sharing one triangle.
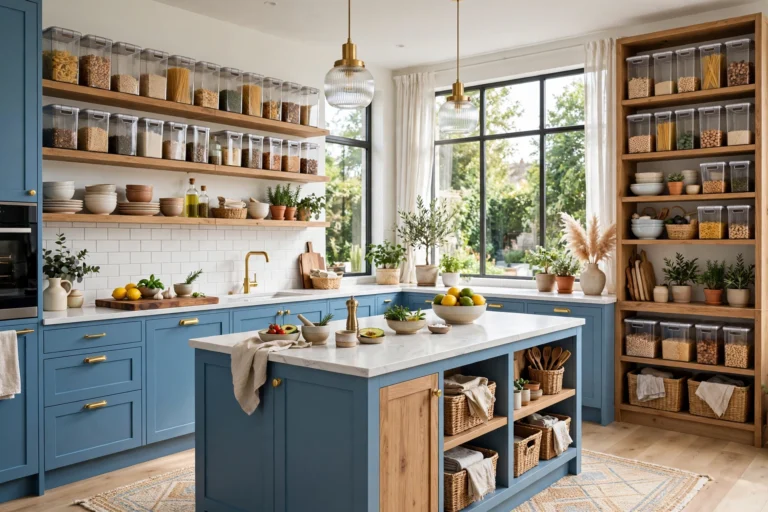
In practice, zones and triangles are not rivals. A well-zoned kitchen still has a sink, a stove, and a fridge, and the distances between them still decide whether cooking flows. The smartest approach is to use both: lay out the zones first, so every task has a home, then check the triangle between the three main points to make sure the core loop is short and clear. If you want to reorganize around zones, our guide on how to organize a small kitchen shows how task-based thinking works in practice, and the triangle check takes five minutes on top of it. The two ideas together beat either one alone.
13. How to Measure Your Own Triangle at Home

Measuring your triangle takes ten minutes and a tape measure, and it is worth doing before any renovation or even a simple appliance move. Sketch your kitchen from above, marking the centre of the sink, the centre of the stove, and the centre of the fridge. Draw lines between them, then measure each line along the path you actually walk, going around islands and peninsulas rather than cutting through them. Note any obstacle that sits on a leg: a bin, a door swing, a table corner, or a step down into another room.
Compare your numbers with the classic ranges, but read them with judgement. Legs between 4 and 9 feet and a total between 13 and 26 feet suggest a healthy layout. Legs outside those ranges do not condemn a kitchen, but they tell you where the friction is: a 12-foot leg means a tiring walk you will repeat dozens of times per meal, while a 3-foot leg means two workstations fighting for the same elbow room. The measurement is most useful when it confirms something you already feel. If cooking feels tiring, the tape measure will usually show you exactly why.
⚠️ Warning: Do not move plumbing or gas lines just to force a perfect triangle. Moving a sink or a stove is one of the most expensive changes in a kitchen, and a triangle that is slightly outside the classic range is rarely worth thousands in pipework. Fix storage, layout, and obstacles first.
14. Small Kitchens: Making the Triangle Work in Tight Space

Small kitchens rarely have room for a textbook triangle, and that is fine, because the principle scales down. In a tight kitchen, the legs will sit at the short end of the range or below it, and the real challenge is not distance but congestion: every point fights for the same few feet of counter. The priority shifts from measuring legs to protecting landing zones, the clear stretch of counter beside each point where ingredients, dishes, and hot pans can sit safely while you work.
Start by giving the sink the biggest landing zone, since prep is where most kitchen work actually happens. Then make sure the fridge door can open fully without hitting anything, and that the stove has at least a small clear run beside it for a chopping board and a hot tray. If you need help claiming that space, our guide on kitchen organization for beginners covers the zoning and storage moves that free up counter in the smallest rooms. A small kitchen with short legs and clear landing zones will always beat a larger kitchen with a perfect triangle and nowhere to set anything down.
💡 Pro Tip: In a small kitchen, the triangle’s most valuable rule is the one about obstacles. Clear one blocked leg, such as a bin sitting in the path between sink and stove, and the whole kitchen can feel twice as easy to cook in, with no renovation at all.
15. So, Does the Work Triangle Still Matter?

The work triangle still matters, but not as a rigid formula. It matters as a quick, honest test of the most-travelled paths in the kitchen. If the sink, stove, and fridge sit at sensible distances with clear paths between them, cooking feels easy in a way that no amount of beautiful cabinets can fake. If they do not, the kitchen will fight you every single meal, no matter how expensive the finishes are. That test holds in a galley, an L-shape, a U-shape, and even in a one-wall kitchen where the triangle is a straight line.
What has changed is that the triangle is no longer enough on its own. Modern kitchens need zones for the tasks the triangle never considered, protection from through-traffic in open-plan rooms, and room for two cooks instead of one. Use the triangle as the first check, not the only check: measure it, clear its paths, protect its landing zones, and then layer zones, storage, and seating around it. A kitchen planned that way keeps the best of a century-old idea without being trapped by it, and that is exactly what a good design rule should do.
Common Kitchen Work Triangle Mistakes
Mistake 1: Treating the Triangle as a Strict Law
The most common mistake is treating the 4-to-9-foot rule as a pass-or-fail law and redesigning a working kitchen to satisfy it. The numbers are guidelines distilled from real cooking, not building regulations, and a kitchen that falls slightly outside them can still cook beautifully. Use the triangle to diagnose friction, not to justify a renovation you do not need.
Mistake 2: Measuring Straight Lines Instead of Walked Paths
A triangle measured with a ruler on a floor plan can look perfect while the real kitchen fails, because islands, peninsulas, and door swings force the cook to walk further than the straight line suggests. Always measure the path your feet actually take, around every obstacle, or the numbers will flatter a layout that frustrates you daily.
Mistake 3: Letting Through-Traffic Cross the Triangle
When the route from the living room to the garden cuts straight through the cooking area, every meal becomes a negotiation with passers-by. This is the mistake open-plan kitchens make most often, and it is also the easiest to fix: move the fridge to the kitchen’s edge, shift seating to the far side of the island, or mark the work zone with a peninsula.
Mistake 4: Forgetting the Landing Zones
A triangle with perfect distances still fails if there is nowhere to set things down. Every point needs a clear stretch of counter beside it: for groceries by the fridge, for prep by the sink, and for hot pans by the stove. Landing zones are the part of the rule most often forgotten, and the part cooks miss most.
Mistake 5: Moving Plumbing to Chase a Perfect Shape
Shifting a sink or a stove purely to make the triangle look neater on paper is one of the most expensive mistakes in kitchen design. Plumbing and gas work cost thousands and can introduce new problems, like a sink under a window with no storage nearby. Fix storage, clear obstacles, and adjust freestanding items first, and only move fixed points when the whole layout demands it.
Frequently Asked Questions
1. What is the kitchen work triangle in simple terms?
It is an imaginary triangle connecting the three places you use most while cooking: the sink, the stove, and the fridge. The idea is that those three points should sit close enough to move between easily, far enough apart to work comfortably, and with clear paths between them.
2. What are the ideal kitchen work triangle measurements?
The classic rule says each leg should measure 4 to 9 feet, and the three legs together should total 13 to 26 feet. These are guidelines, not laws, and the walked path matters more than a straight line on a plan.
3. Does the work triangle still apply to open-plan kitchens?
Yes, but it needs help. In an open-plan room, protect the triangle from through-traffic by placing the fridge at the kitchen’s edge, keeping seating away from the working side of an island, and using a peninsula or flooring change to mark the cooking zone.
4. What if my kitchen is too small for a triangle?
Small kitchens often have legs below the classic range, and that is fine. Focus on clear landing zones beside each point, keep the paths free of obstacles, and put the sink in the middle of a one-wall run with prep space on either side.
5. Can an island be part of the work triangle?
Yes. Many island kitchens put the sink or cooktop on the island, which bends the triangle around the island’s edges. Measure the walked path around the island, keep at least 4 feet of clear passage on the working sides, and put seating on the far side from the stove.
6. Is the work triangle better than work zones?
Neither is better on its own. Zones cover the tasks the triangle ignores, like dishwashing, coffee, and baking, while the triangle tests the core loop between sink, stove, and fridge. Use zones to organize the kitchen, then check the triangle to make sure the main loop is short and clear.
7. Should I move my sink or stove to fix my triangle?
Almost never as a first step. Moving plumbing or gas is expensive and disruptive. Clear blocked paths, improve storage and landing zones, and rearrange freestanding items first. Only move fixed points if the whole layout is being renovated anyway.
Conclusion
The kitchen work triangle has survived for nearly a century because it captures something true about cooking: the distance between the places you visit most decides how a kitchen feels to use. Its numbers are a useful diagnostic, its logic is sound, and its core insight, that the busiest paths should be short, clear, and comfortable, applies to every layout from a tiny galley to a sprawling open-plan space. It is not a law to obey at any cost, but it is a test worth running on any kitchen you plan or live in.
If you take one thing from this guide, let it be the habit of walking your kitchen’s paths before you change anything. Measure the legs, clear the obstacles, protect the landing zones, and then build zones and storage around that core loop. For more help making the whole room work harder, our guides on pantry organization ideas and a budget kitchen makeover show how the same thinking applies to storage and style. A kitchen that respects its triangle will not just look good in photographs. It will feel good on a busy Tuesday night, which is the only test that really counts.