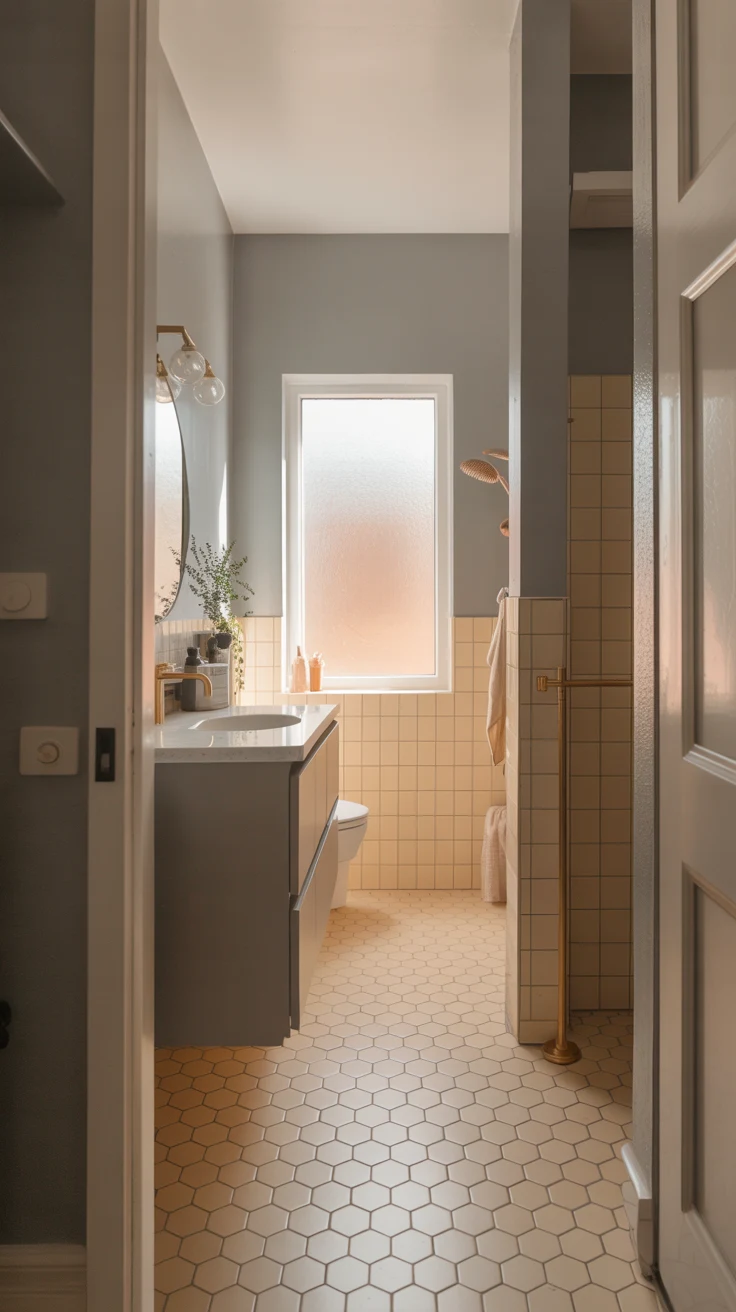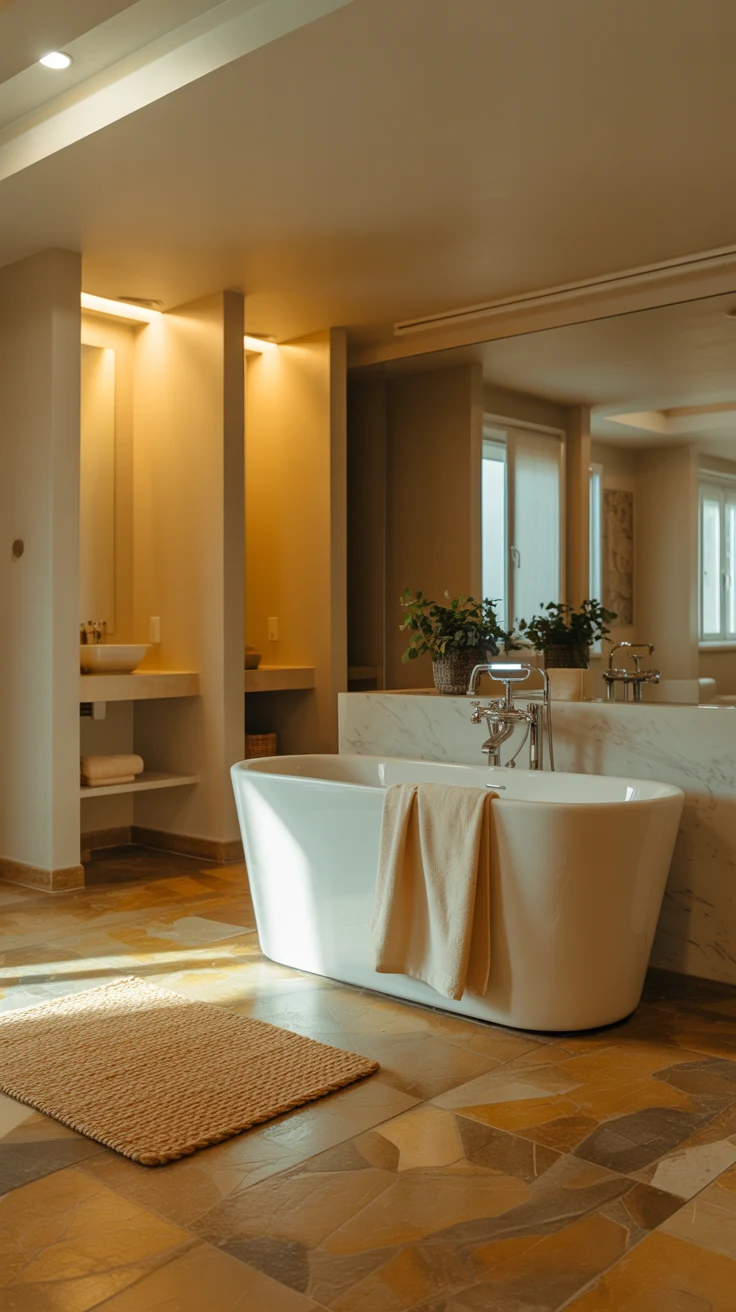
15 Tiny Bathroom Ideas That Turn the Most Challenging Space Into Something Genuinely Beautiful
Let me tell you about the bathroom in my first apartment. It was so small that when the previous tenant left, they didn’t bother taking the towel rail because there was genuinely no room to remove it without dismantling the toilet first. The shower, the toilet, and the sink existed in a spatial relationship that could only be described as deeply intimate. And yet — with the right approach — that bathroom became one of the most thoughtfully designed rooms in the entire flat.
That experience taught me something important: tiny bathroom ideas aren’t about making a small space pretend to be large. They’re about making a compact space work so intelligently and look so beautiful that its size becomes genuinely irrelevant. A tiny bathroom that’s been designed with real intention can feel more luxurious than a large bathroom that hasn’t been thought about at all. These 15 ideas will show you exactly how to get there — whatever the dimensions of your bathroom actually are.
Why Tiny Bathrooms Reward Good Design More Than Any Other Room
Here’s a perspective worth sitting with: in a small bathroom, every design decision is amplified. A poor choice in a large room gets lost among other elements. In a very tiny bathroom design, that same poor choice is visible from every angle, every time you walk in. But the inverse is equally true — a great decision in a tiny bathroom delivers disproportionate impact. One beautiful tile choice. One frameless glass shower screen. One well-positioned mirror. Each of these transforms the entire room rather than just one corner of it.
That amplification is actually a gift to anyone willing to approach a small bathroom with genuine intention. You don’t need to make many decisions — you need to make the right ones. And the 15 ideas that follow cover every dimension of those decisions, from layout and fixtures to materials and lighting.
1. Nail the Tiny Bathroom Layout Before Anything Else
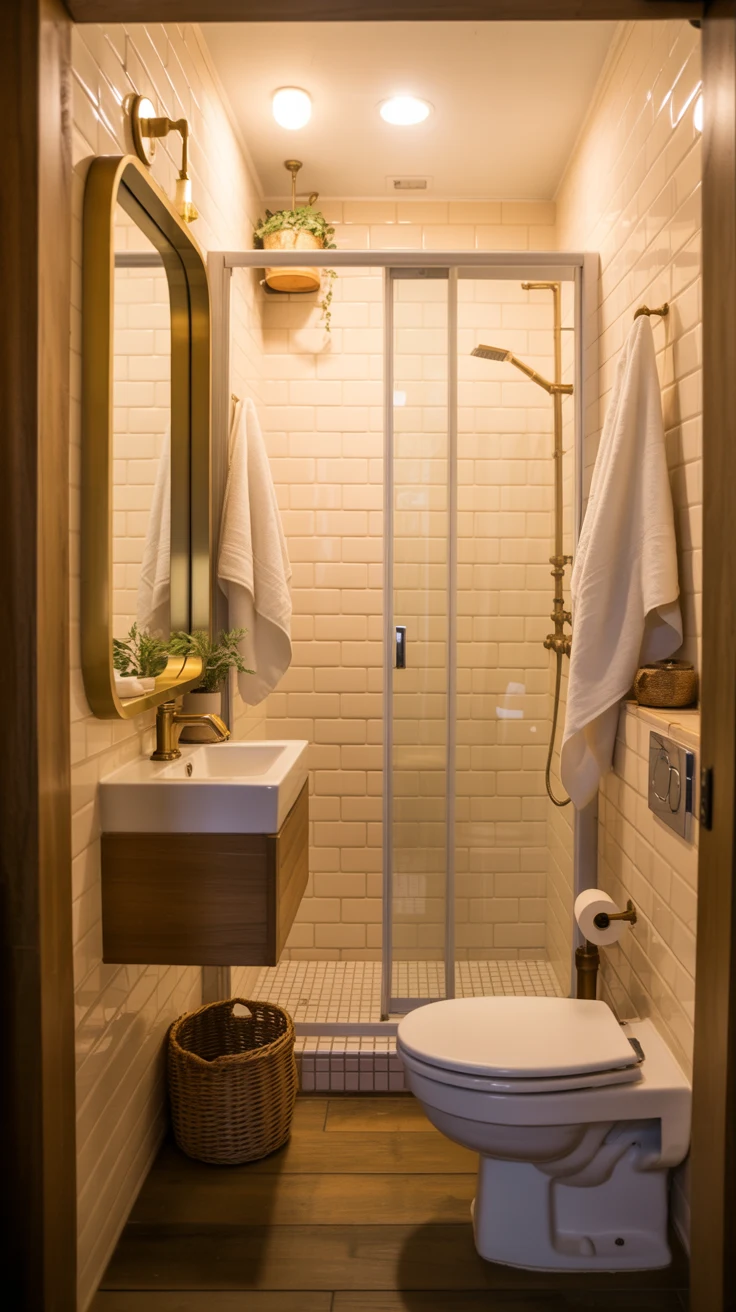
Every successful tiny bathroom layout begins with one non-negotiable truth: the position of your three core fixtures — toilet, sink, and shower — determines everything else. Get the layout right and the rest of the design becomes easier, more functional, and more beautiful. Get it wrong and no amount of beautiful tile or clever storage will fully compensate.
For a micro bathroom layout, the most space-efficient configurations position the toilet furthest from the door — keeping the visually prominent fixture as discreet as possible. The sink sits adjacent to or above the toilet where plumbing allows. And the shower occupies a corner, freeing the central floor area for movement. This triangular arrangement of fixtures — each in its optimal position — creates the most navigable and visually open floor plan available in a compact footprint.
Most space-efficient tiny bathroom layouts:
- Linear layout — all three fixtures along one wall, most efficient for very narrow rooms
- L-shaped layout — shower in one corner, toilet and sink on the adjacent wall
- Corner shower layout — shower in the far corner, toilet and sink along one wall
- Wet room layout — entire room is the shower zone, no enclosure required
- Sink over toilet — compact unit combining both fixtures, brilliant for genuine micro bathrooms
2. The Wet Room — The Ultimate Tiny Bathroom With Shower Solution
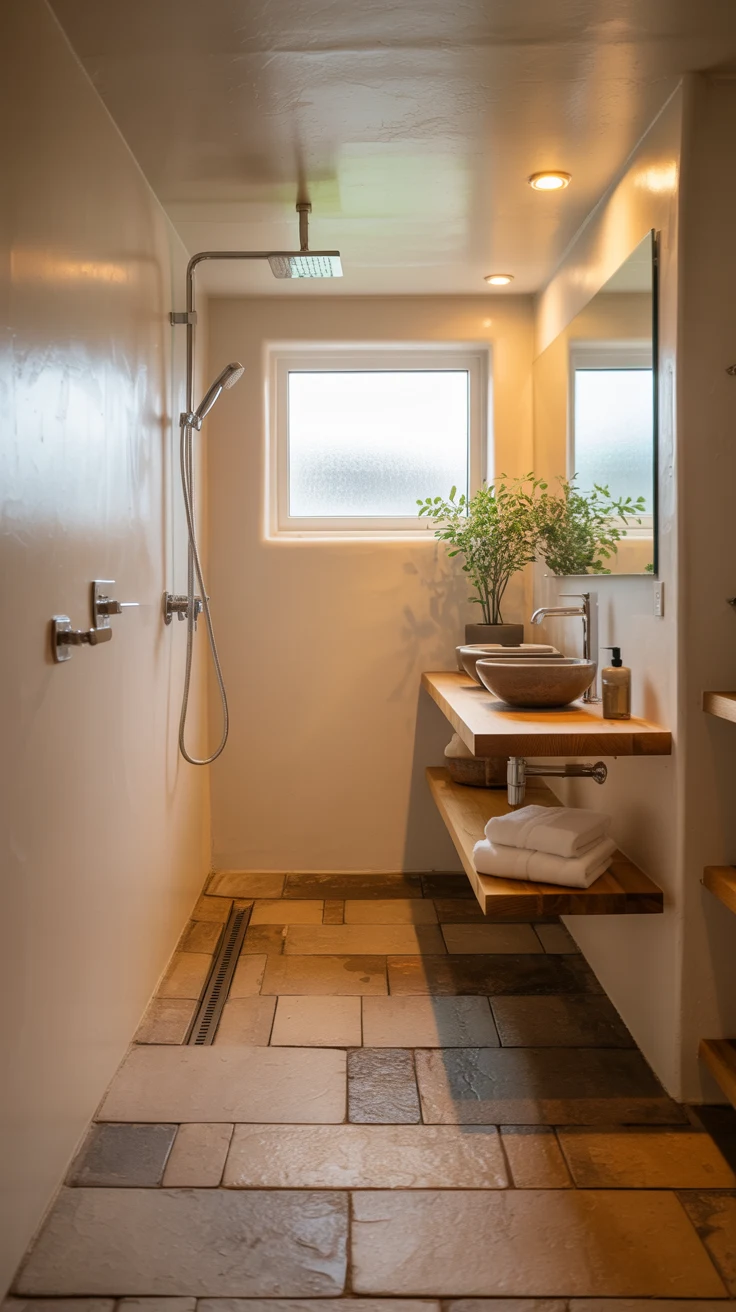
When square footage is genuinely limited, the wet room approach to a tiny bathroom with shower ideas is the most spatially intelligent solution available. By eliminating the shower enclosure entirely — replacing it with a carefully designed floor slope and a linear drain — the wet room turns the entire bathroom into the shower zone. No screen to clean. No door to open. No visual barrier breaking the space.
A compact bathroom designed as a wet room gains immediate visual continuity — the floor and wall surfaces run uninterrupted from one end of the room to the other, which makes the space feel significantly larger than an identical room with a traditional shower enclosure. The investment required is in proper waterproofing throughout — tanking the walls and floor correctly — but the spatial and aesthetic return is extraordinary.
Pro tip: A linear drain positioned against the far wall of a wet room allows large-format floor tiles to run continuously without being interrupted by a drain in the center of the floor. The result is seamless, beautiful, and dramatically easier to clean than traditional drain configurations.
3. Very Tiny Bathroom Design — Large Format Tiles That Expand Everything
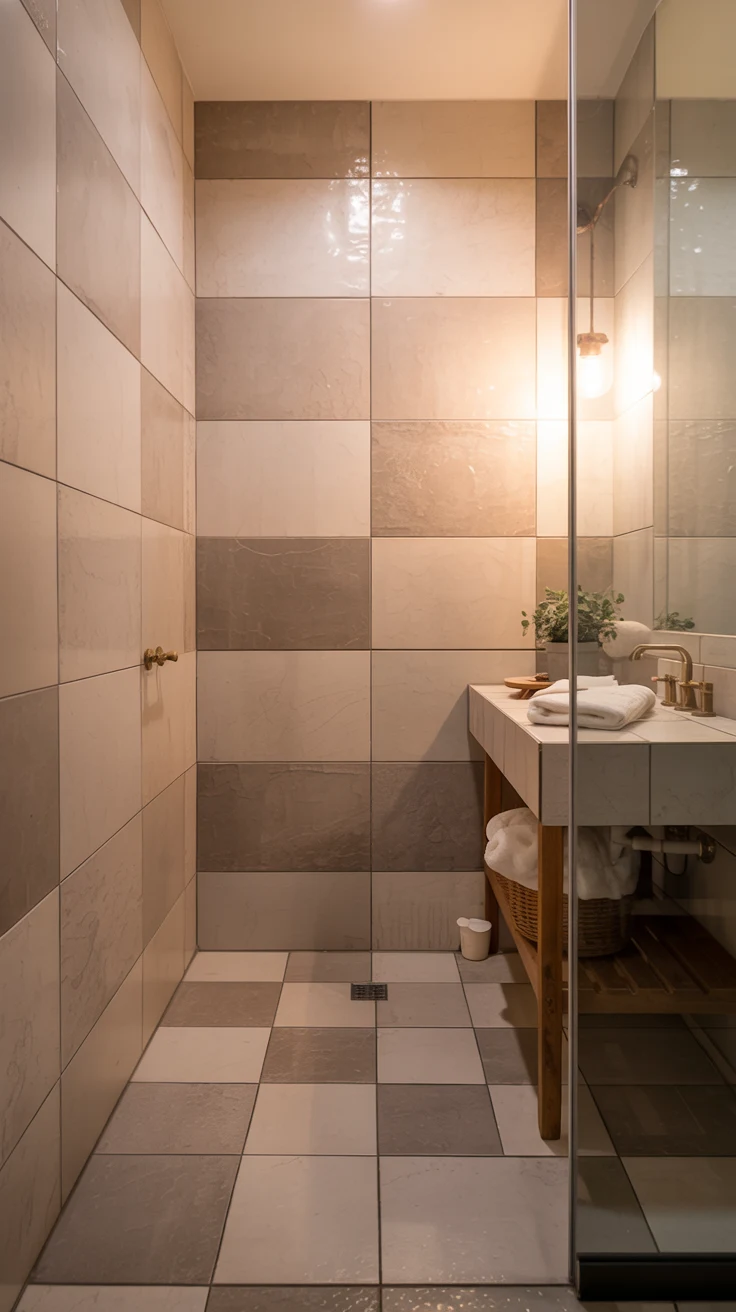
Here’s a very tiny bathroom design principle that surprises people every time: large tiles make small bathrooms feel bigger. Not smaller — bigger. It’s counterintuitive until you understand the reason: large format tiles mean fewer grout lines, and it’s the grid of grout lines that visually fragments a compact space and makes it feel even more compressed than it actually is.
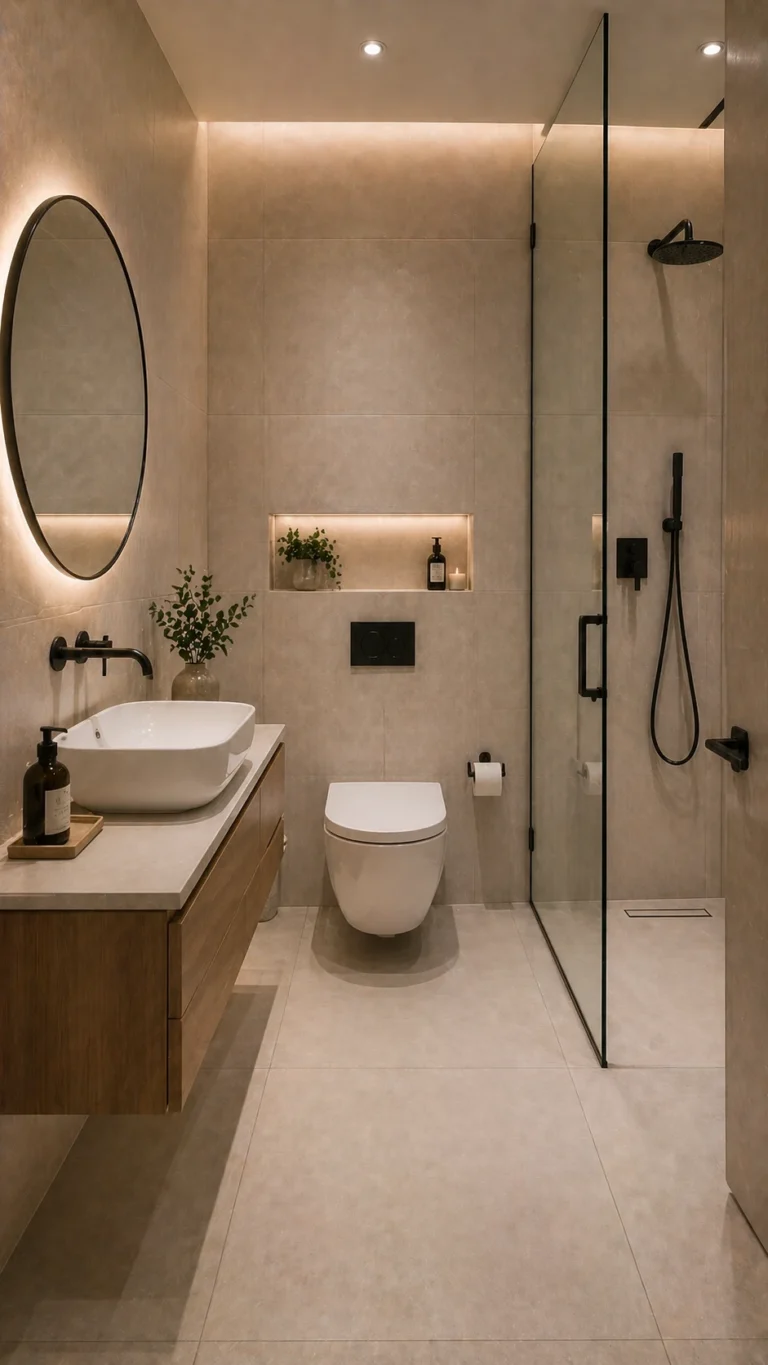
Choose tiles that are at least 60×60cm — or even larger if the room’s proportions allow — and run them from the floor up the walls in a continuous plane. This seamless material flow eliminates the visual break that occurs when wall and floor tiles are different, creating an uninterrupted surface that the eye reads as expansive. In a warm, neutral tone — soft beige, travertine-inspired cream, or pale stone — the effect is genuinely transformative.
4. Tiny Ensuite Bathroom — Making the Most of a Private Compact Space
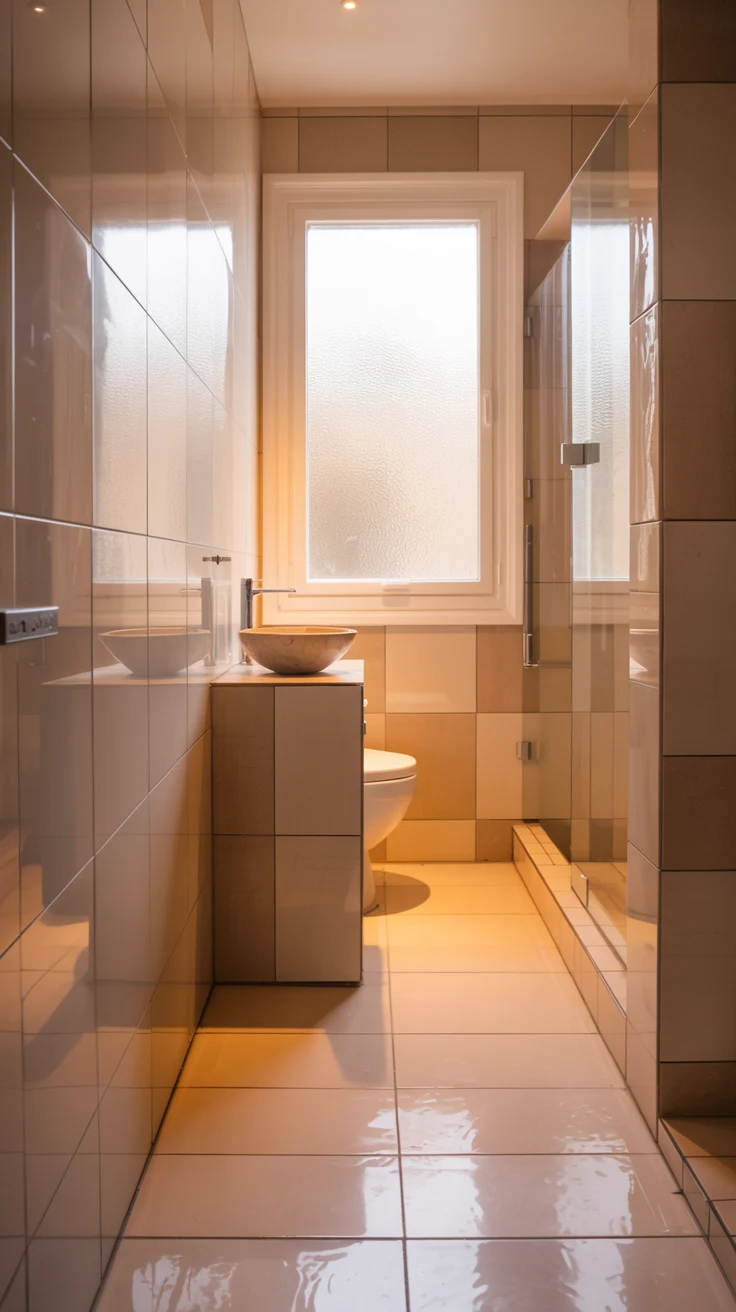
The tiny ensuite bathroom presents a specific design opportunity: because it’s private and personal, it can take design risks that a shared family bathroom might avoid. A bold tile choice. A dramatic wall color. A statement mirror. These decisions feel more appropriate in a space used by a specific person or couple rather than a general household — and they’re what elevate a tiny ensuite from merely functional to genuinely beautiful.
The most important design principle for a tiny ensuite is visual continuity between the bedroom and bathroom. Choosing materials and tones that complement or extend the bedroom’s palette makes the combined space feel like a considered suite rather than two separate rooms that happen to share a wall. A warm wood vanity that echoes the bedroom’s timber tones. A stone tile that picks up the bedroom’s neutral palette. These connections make both rooms feel larger and more cohesive simultaneously.
5. Small Bathroom With Shower Toilet and Sink — Fixture Selection Matters Enormously
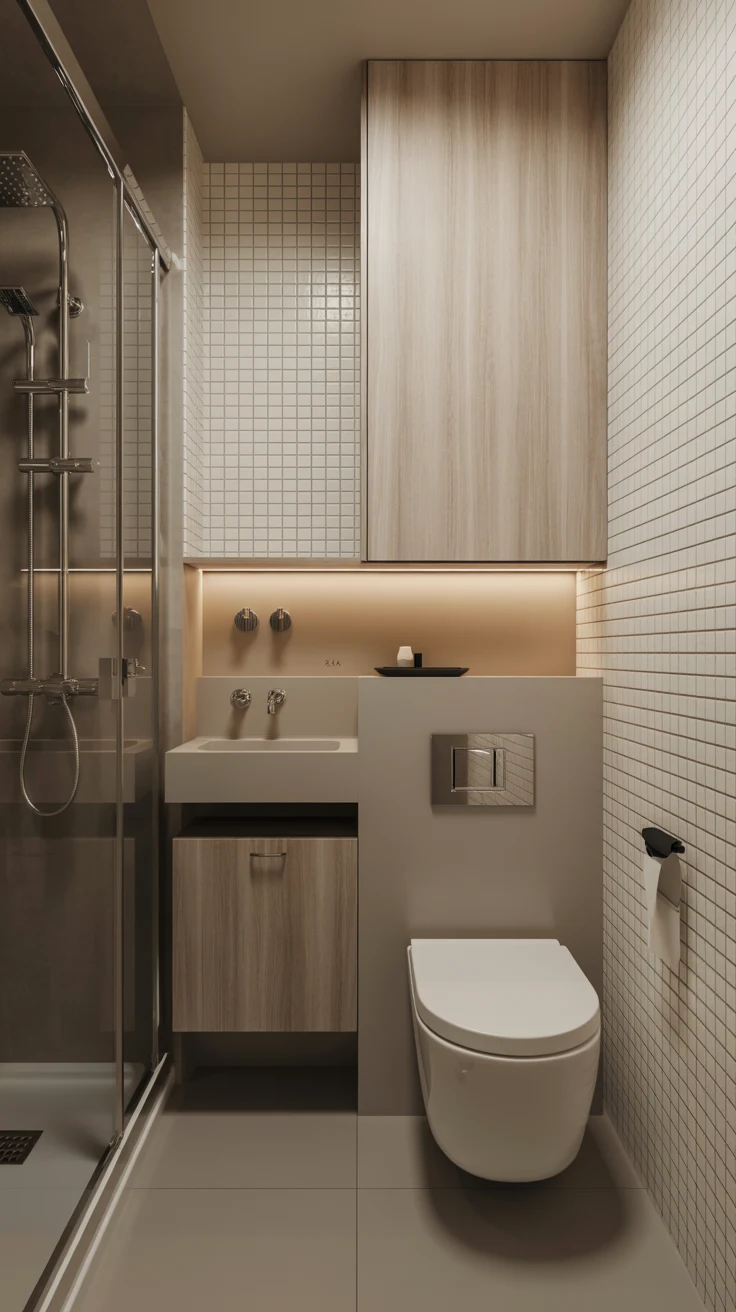
In a small bathroom with shower toilet and sink configuration, the physical dimensions of every fixture matter as much as their aesthetic quality. A toilet that’s 10cm shorter in depth. A basin that’s 5cm narrower. A shower enclosure that’s 15cm slimmer. These marginal differences, accumulated across all three fixtures in a tiny bathroom, can mean the difference between a room that works beautifully and one that feels perpetually awkward.
Wall-hung toilets are the definitive choice for tiny bathrooms — they project less from the wall than floor-mounted equivalents, reveal the floor beneath for visual openness, and are dramatically easier to clean around. A wall-mounted or semi-recessed basin provides sink function in a shallower profile than a pedestal or vanity-top basin. And a frameless glass shower screen — even a simple fixed panel rather than a full enclosure — defines the shower zone without closing it off visually.
Space-saving fixture specifications for tiny bathrooms:
- Compact wall-hung toilet — 48–50cm projection from wall vs standard 65–70cm
- Semi-recessed basin — projects 35cm from wall vs standard 50–55cm
- Corner basin — triangular basin that fits into a corner, frees the wall run entirely
- Slim-profile shower tray — 8–10cm height vs standard 15cm, creates a sleeker step-in profile
- Frameless fixed shower panel — single glass panel, no door, no frame, minimal visual weight
6. Mini Bathroom Design — The Mirror Strategy That Changes the Game
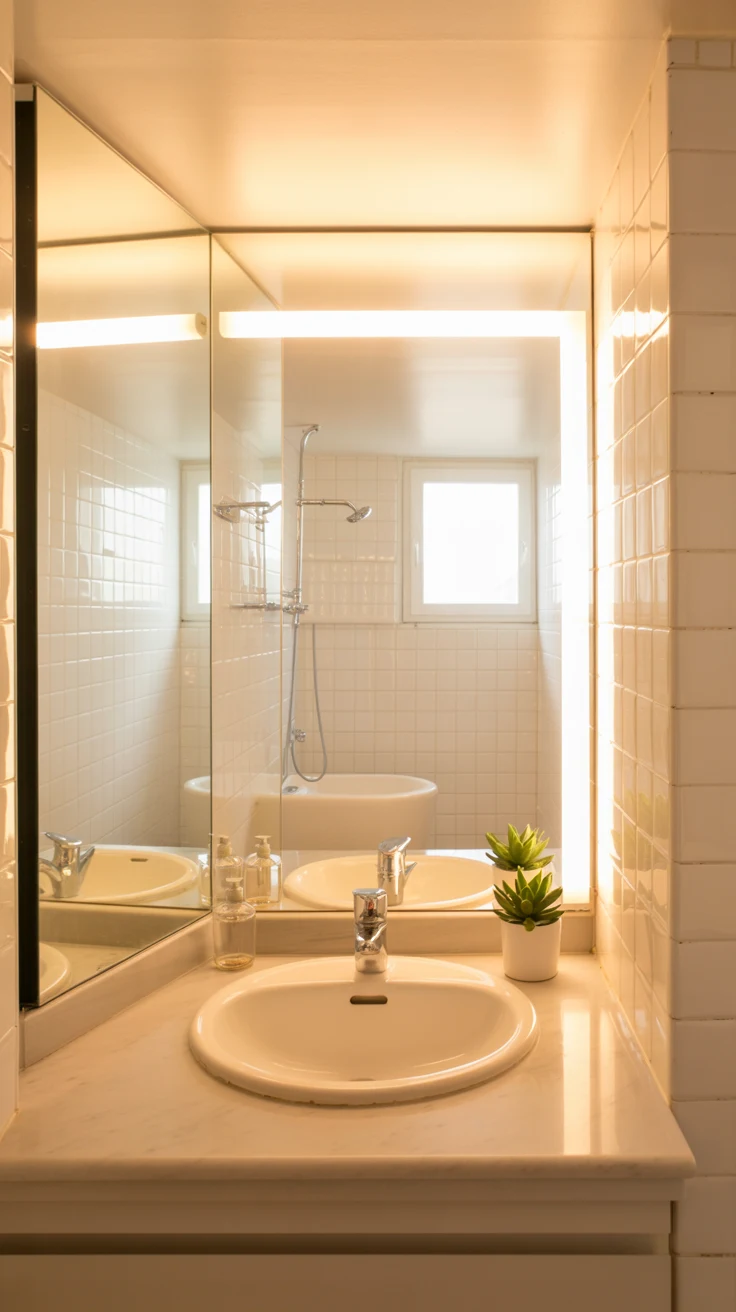
A well-positioned mirror in a mini bathroom design is worth more square footage than any structural change you could make to the room. Mirrors reflect light, create visual depth, and make the eye perceive more space than physically exists — and in a tiny bathroom, those three qualities are exactly what the design needs most.
Go larger than feels intuitive. A mirror that spans the full width of the vanity wall — or extends to the ceiling above the basin — creates a dramatic sense of depth that a proportionally smaller mirror simply cannot achieve. A backlit mirror adds the practical benefit of flattering face-level lighting while eliminating the need for a separate light fitting that would take up additional wall space. And a mirrored cabinet, positioned above the basin, combines the visual expansion of a large mirror with hidden storage behind it — solving two problems with one elegant solution.
FYI: Positioning your mirror to reflect natural light from a window — rather than reflecting a blank wall — maximizes the light-amplifying effect and makes the entire bathroom feel genuinely sun-filled even when the window itself is small.
7. Small Bathroom Ideas for Small Spaces — Storage Without Sacrifice
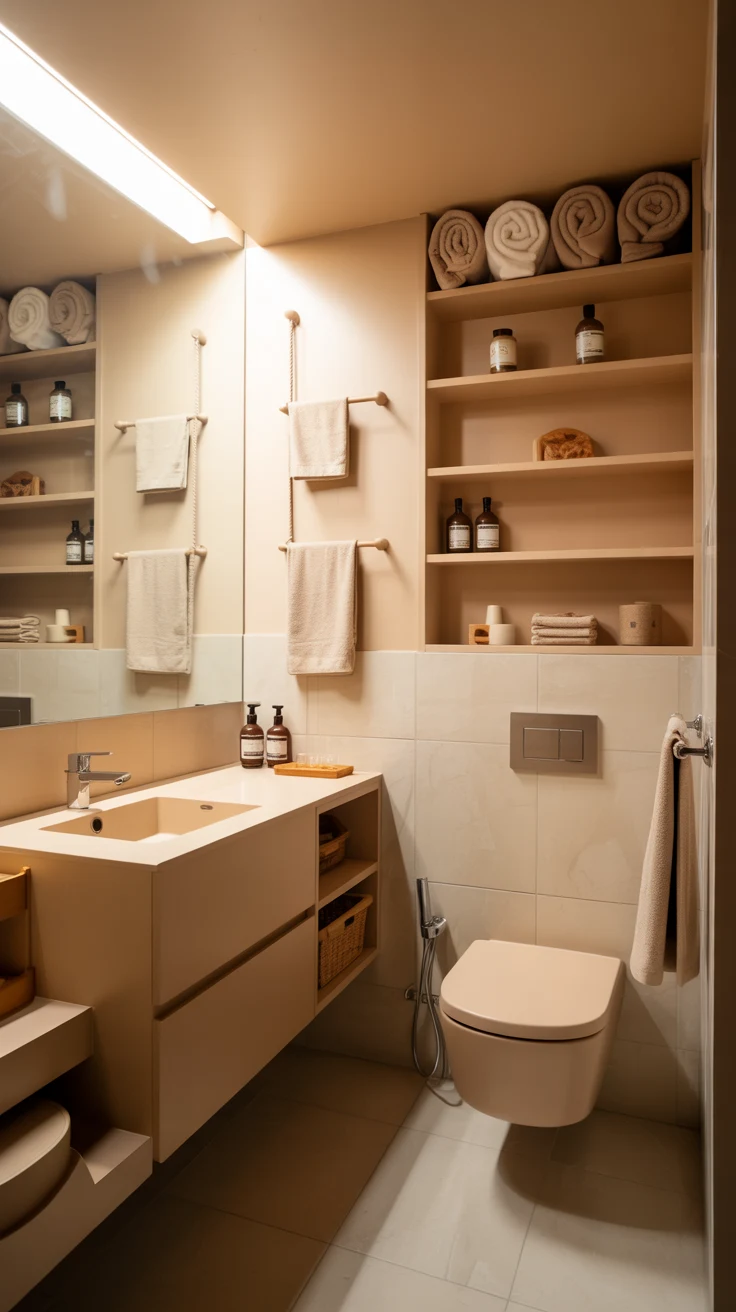
Small bathroom ideas for small spaces consistently run into the same fundamental tension: the bathroom is small, but the volume of products and items it needs to accommodate is not small at all. Solving this requires building storage into the architecture of the room rather than adding it on top — because surface-level storage additions in a tiny bathroom quickly consume the limited space that makes the room feel open.
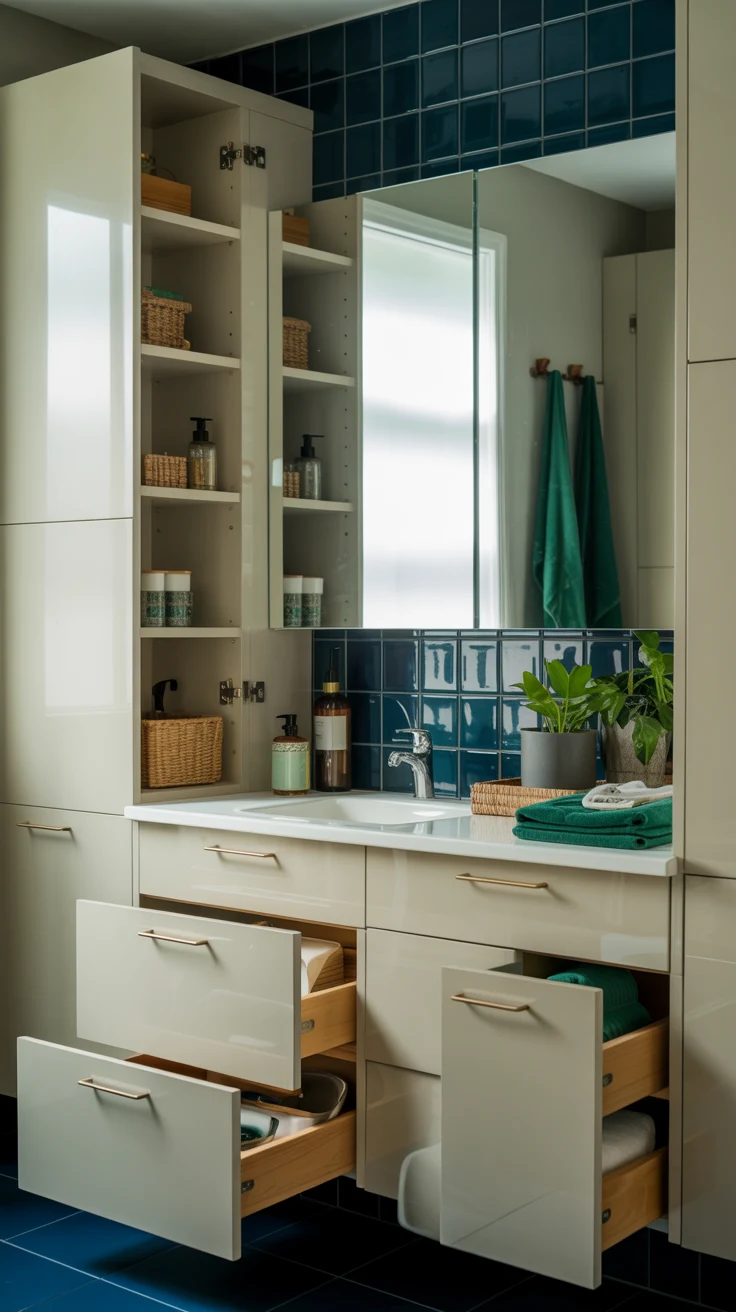
A recessed niche built directly into the shower wall — flush with the tile surface, projecting no further into the room than the wall depth allows — provides product storage without taking a single centimeter of shower floor area. A vanity unit with integrated drawers rather than open shelving below conceals the storage completely and keeps the visual field under the basin uncluttered. And a tall, slim mirrored cabinet beside or above the basin provides vertical storage in a profile so narrow it barely registers in the room’s overall composition.
Integrated storage solutions for tiny bathrooms:
- Recessed shower niche — flush with wall surface, holds shampoo, conditioner, and soap
- Floating vanity with drawers — concealed storage, reveals floor beneath for visual openness
- Tall slim mirrored cabinet — vertical storage in a narrow footprint beside the basin
- Over-toilet wall cabinet — uses the zone above the cistern that most bathrooms leave empty
- Recessed toilet roll holder — sits flush with the wall, eliminates the protruding holder entirely
- Magnetic strip inside cabinet — holds small metal items without taking any shelf space
8. Color Strategy for Compact Bathrooms — Light, Warm, and Unified
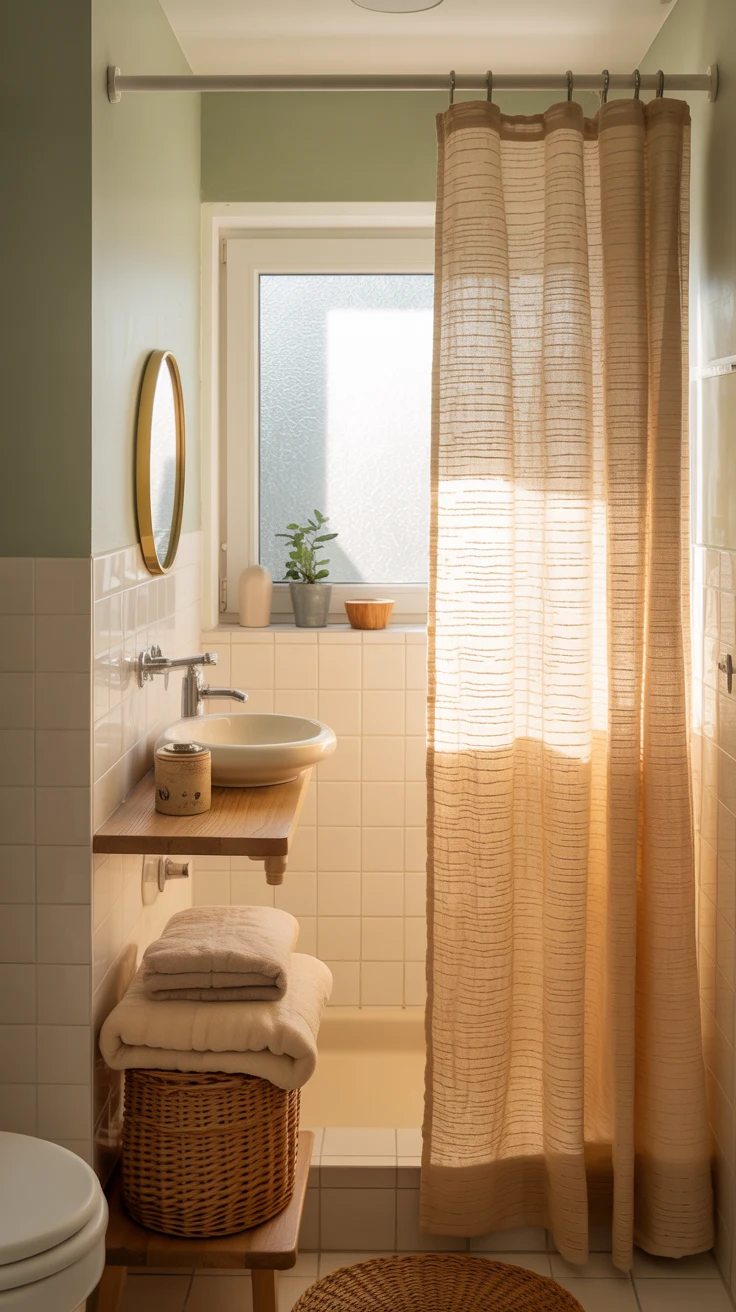
Color is one of the most powerful and most affordable tools available in compact bathroom design — and the strategy for tiny bathrooms is clear: light, warm, and unified. Light tones reflect rather than absorb what little natural light the room receives. Warm undertones prevent the inevitable clinical feeling that cool light colors produce in a room with hard surfaces everywhere. And a unified palette — where walls, floor, and fixtures all speak the same color language — makes the room feel like one continuous, cohesive space rather than a collection of competing elements.
The most effective color approach for a tiny bathroom is tonal — where every surface sits within the same color family in varying depths. Warm white walls with a slightly deeper warm cream tile. Oatmeal grout that blends with the tile rather than creating a visible grid. Fixtures in a warm white that coordinates with the wall tone rather than contrasting against it. This tonal discipline creates a bathroom that reads as serene and spacious without making any structural change whatsoever.
9. Lighting a Tiny Bathroom — Three Layers in a Small Space
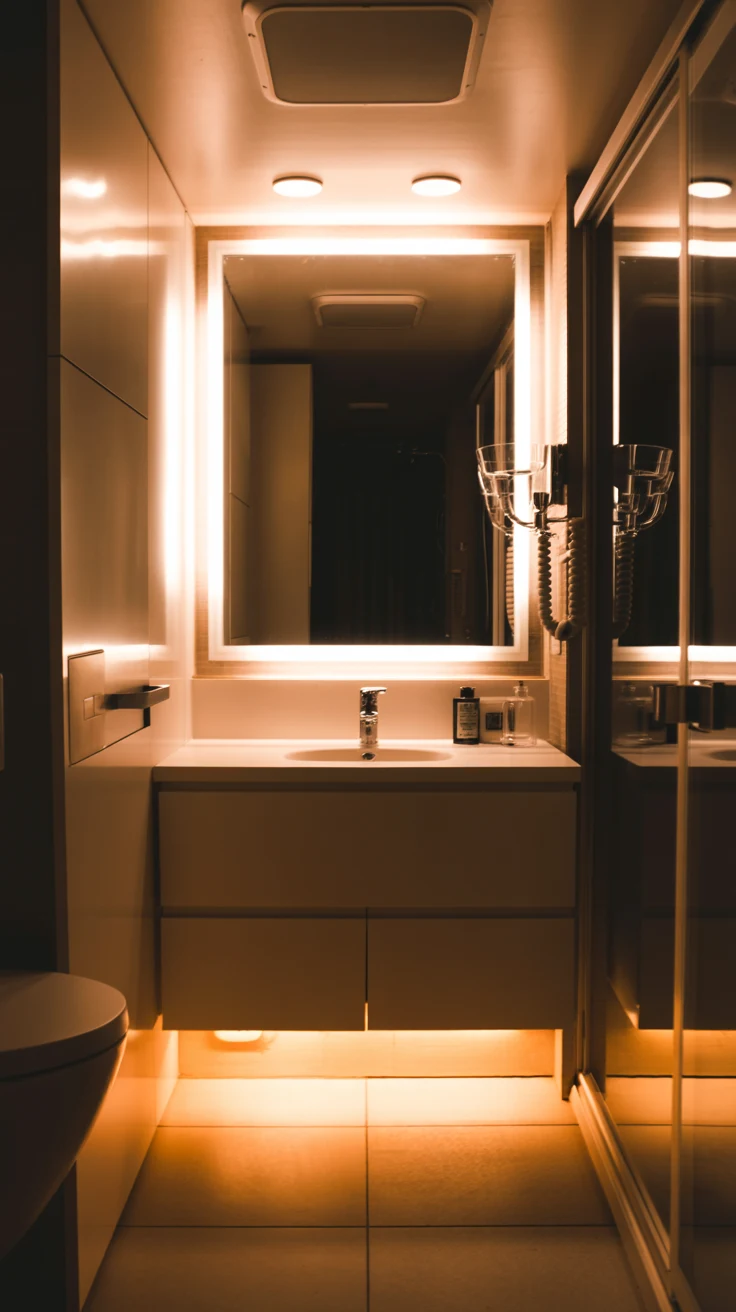
Lighting transforms tiny bathrooms more dramatically than any other single element — and yet it’s consistently the aspect of bathroom design that receives the least planning attention. Most compact bathrooms rely on a single overhead light. That one decision is responsible for the flat, slightly harsh quality that makes many small bathrooms feel less welcoming than they should.
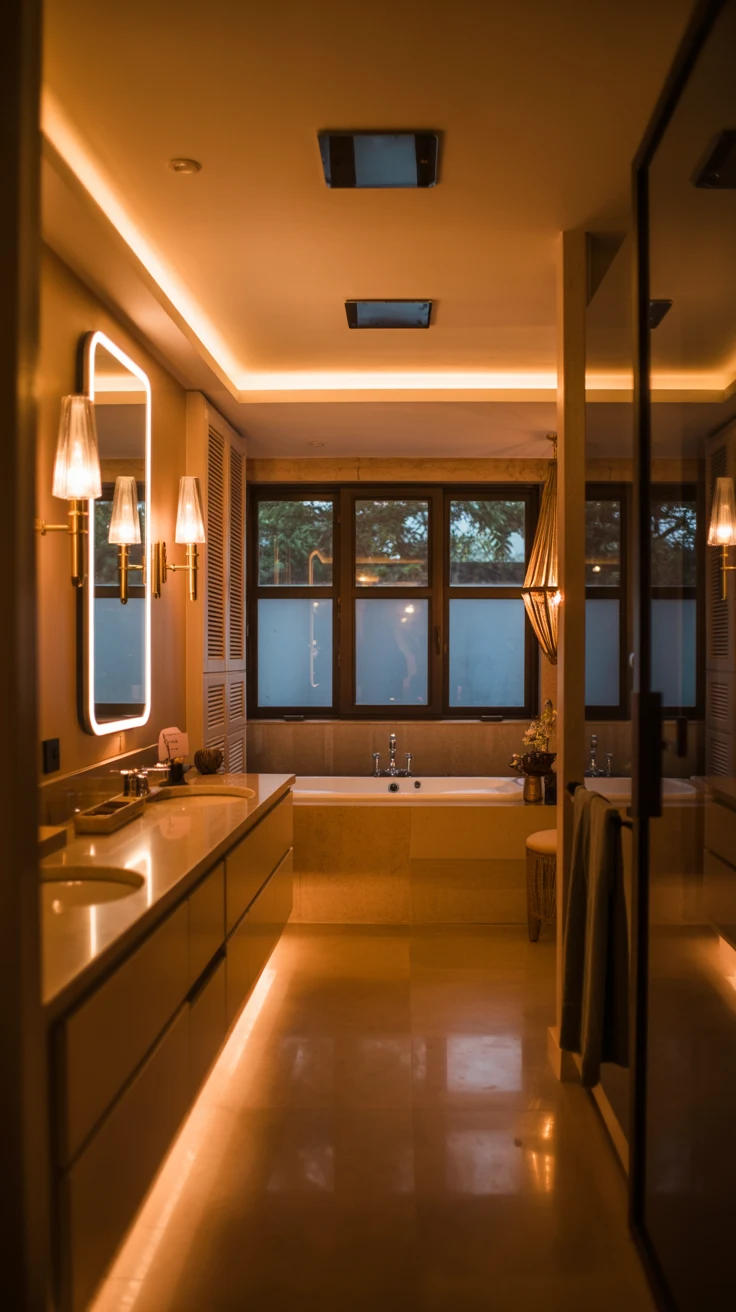
The solution in a tiny bathroom is the same as in any other: layered lighting. The practical challenge is doing it in a space where every fixture must earn its place. Recessed ceiling spots — flush with the ceiling surface, taking no visual space at all — provide ambient illumination without a visible light fitting adding clutter to the ceiling plane. A backlit mirror provides face-level task lighting with no additional wall fitting required. And an LED strip along the toe kick of a floating vanity creates a soft ambient glow that makes the entire floor plane appear to float — a beautiful effect that makes the bathroom feel larger after dark.
10. The Frameless Glass Shower Screen — Tiny Bathroom’s Single Best Investment
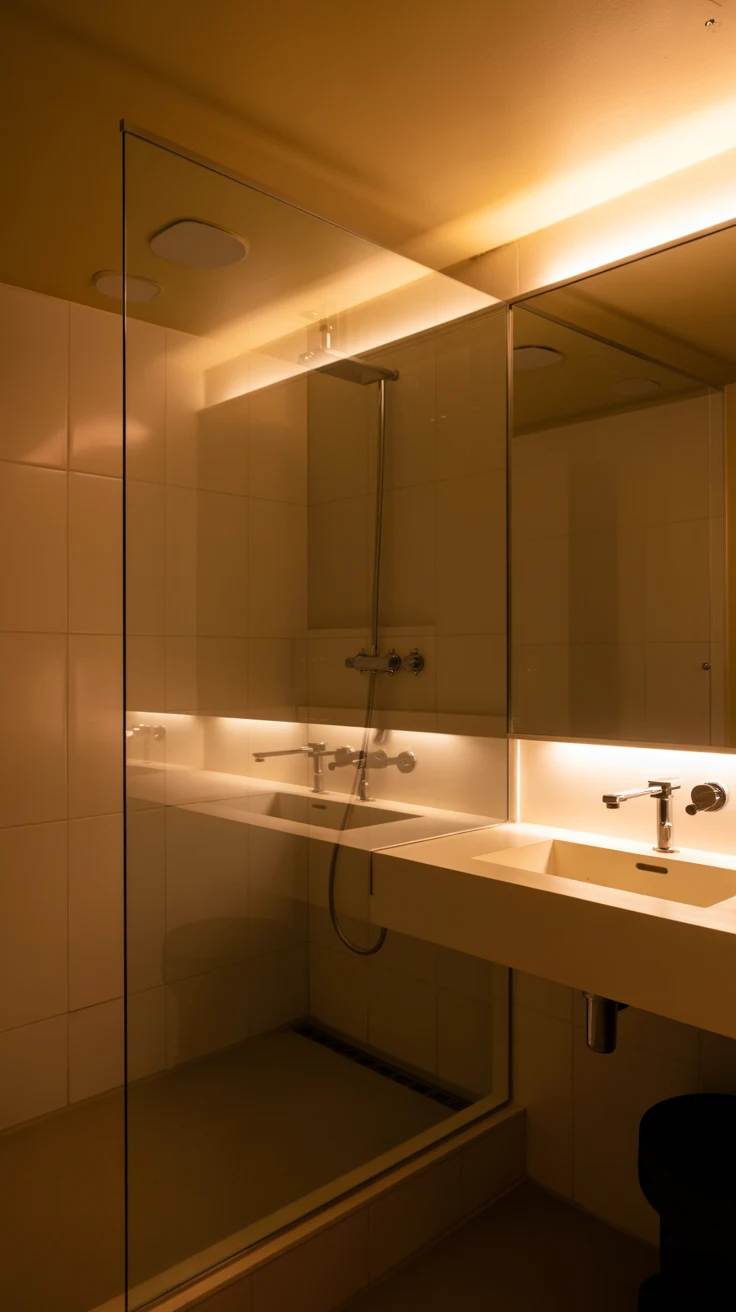
Of all the individual design decisions available in a tiny bathroom with shower ideas context, the frameless glass shower screen delivers the highest return on investment — in terms of both spatial perception and aesthetic quality. A framed shower enclosure introduces visible metal at multiple points around the shower zone, creating a visual boundary that the eye stops at. A frameless glass panel has almost no visual presence — the eye passes through it as if it weren’t there.
This difference in visual weight is dramatically greater than the relatively modest price difference between framed and frameless options suggests. In a tiny bathroom, eliminating visual barriers is one of the most impactful spatial strategies available. And the frameless glass screen achieves it at the shower zone — the room’s largest single element — which makes its impact on the overall perception of the space genuinely transformative.
11. Tiny Bathroom Layout — The Pocket Door That Frees Everything
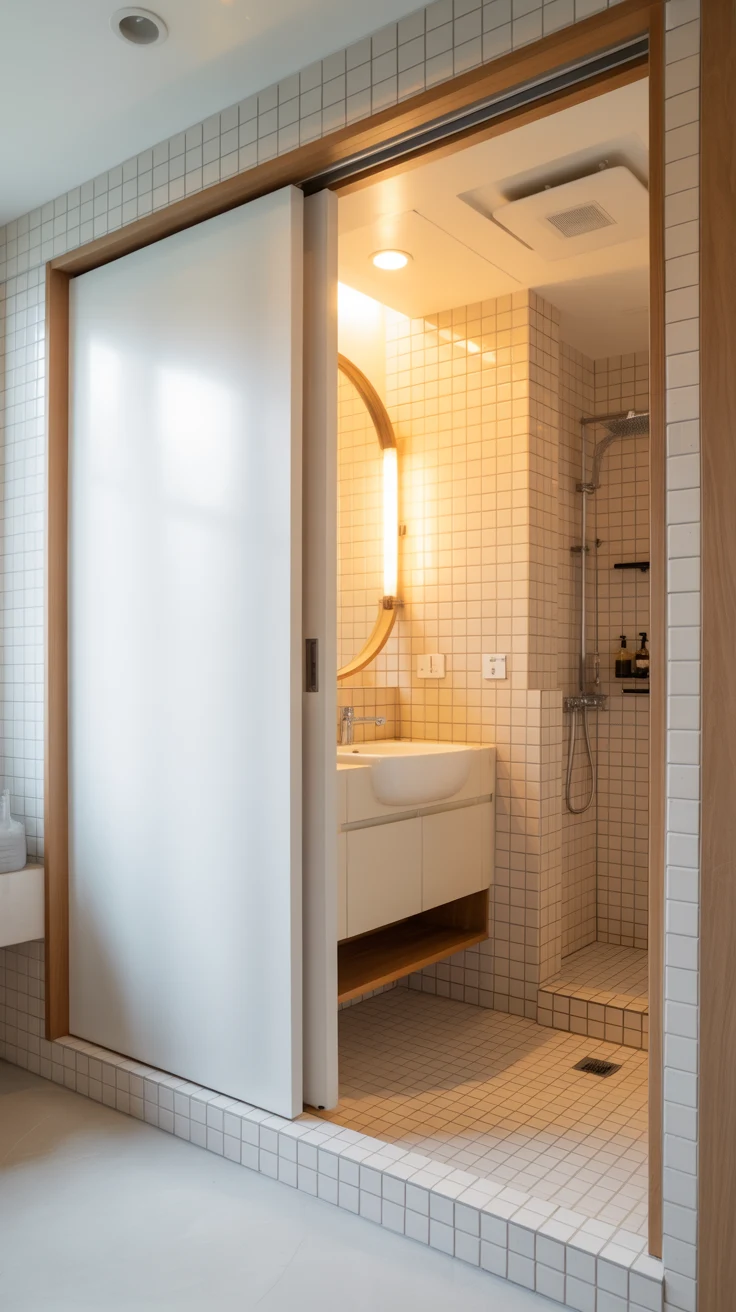
Here’s a tiny bathroom layout solution that most renovation guides mention briefly and then move on from — but that genuinely deserves more attention: the pocket door. A standard hinged bathroom door requires a clearance arc of floor space that, in a tiny bathroom, can consume a shocking percentage of the total floor area available. A pocket door slides into the wall cavity — requiring zero floor clearance, zero swing space, and freeing every centimeter of floor area that the door arc would have claimed.
The installation of a pocket door is a renovation-phase decision — it requires opening the wall and installing the sliding track before finishing. But for anyone undertaking a tiny bathroom renovation, it’s an upgrade worth prioritizing over almost any decorative element. The floor space it recovers, and the freedom of movement it restores, affects the daily experience of using the bathroom every single time for as long as the room exists.
12. Vertical Lines That Draw the Eye Upward
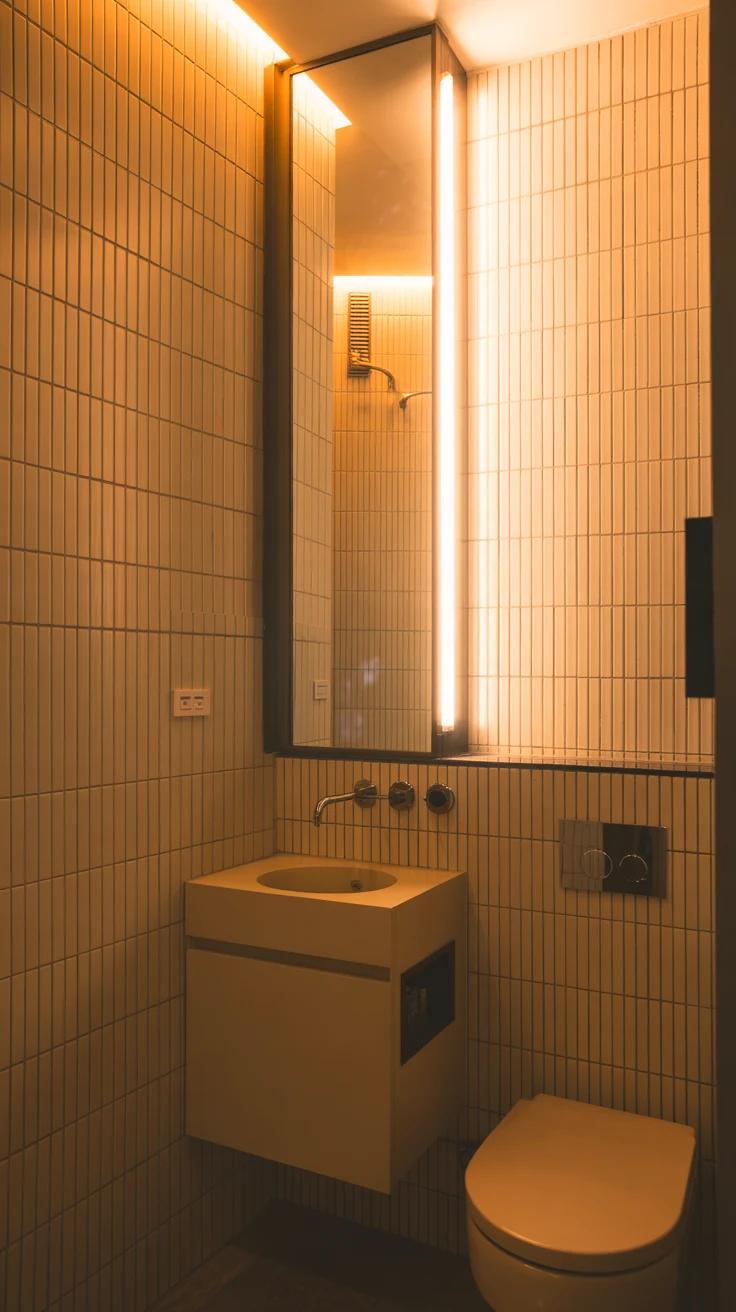
Here’s a mini bathroom design visual trick that costs nothing beyond the tile or material choice: vertical lines make rooms feel taller. In a tiny bathroom where the ceiling height might be the one generous dimension available, emphasizing verticality through material choice and layout draws the eye upward and creates the impression of a taller, more generous space.
Tall, narrow format tiles laid in a stacked vertical pattern on the shower wall. Vertical tongue-and-groove panelling on the bathroom wall. A tall, slim mirror that emphasizes height rather than width. These vertical elements work against the compressing effect that a small bathroom’s horizontal limitations create — and the resulting sense of height makes the room feel dramatically more spacious than an identical room where the eye is kept at horizontal level throughout.
13. The Single Statement Material — Luxury in a Tiny Footprint
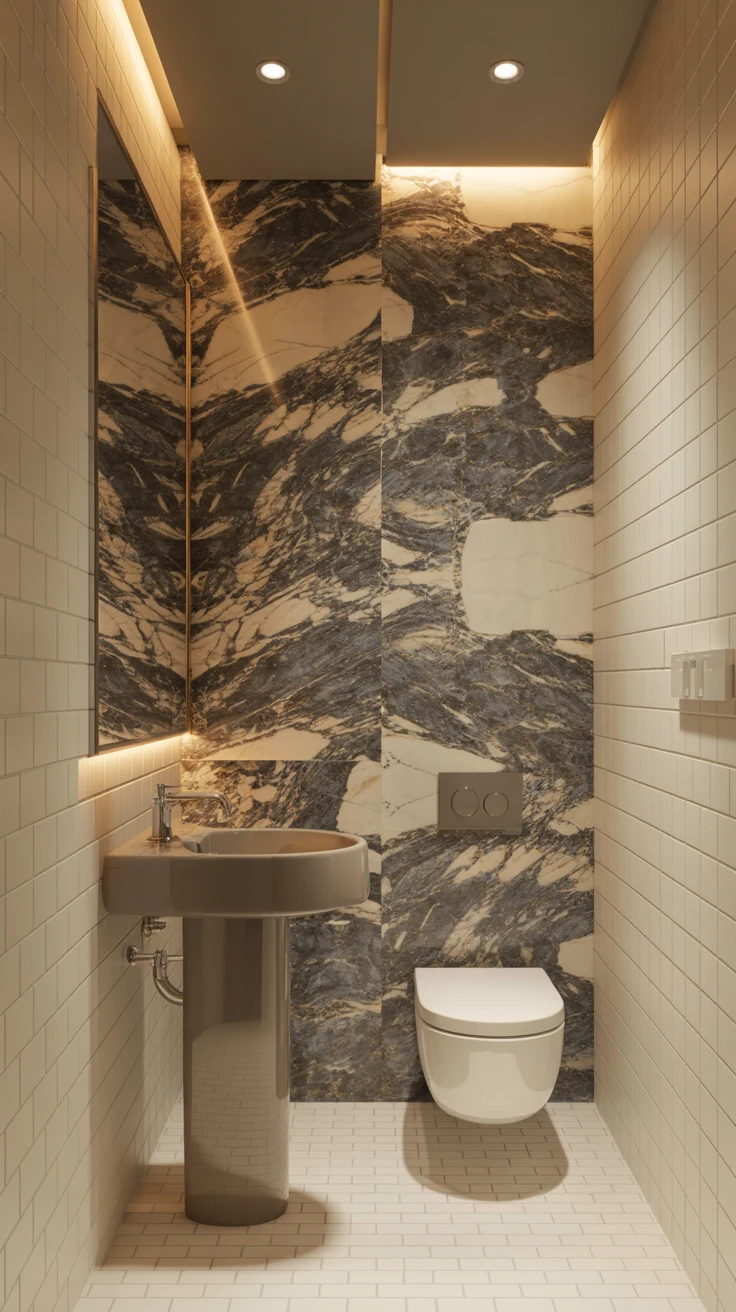
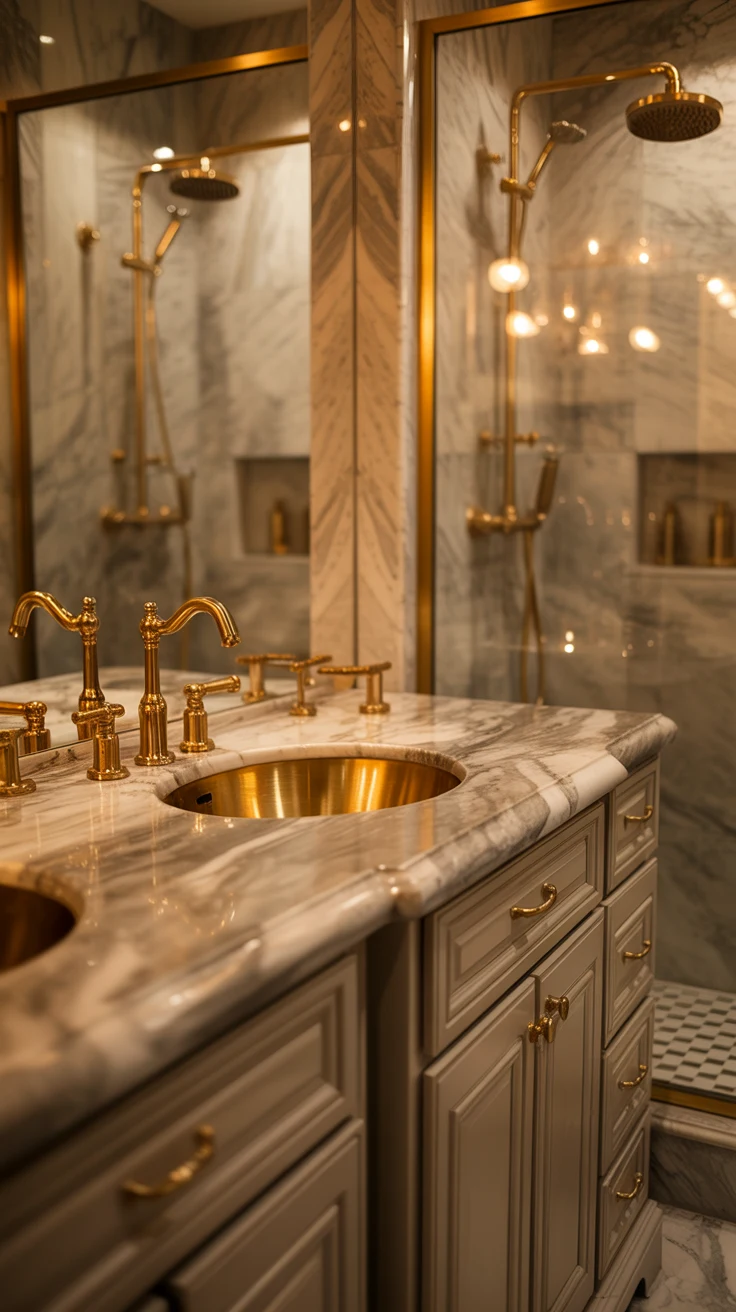
In a compact bathroom, you don’t need much of any material to make a powerful impact — which means a tiny bathroom is actually the most affordable place in your home to use genuinely luxurious materials. A square meter of real marble tile is enough to cover the shower wall in a very small shower enclosure. A slab of stone as a small vanity countertop is proportionally far more affordable than the same material in a large kitchen.
Identify one material — real marble, handmade zellige tile, aged terracotta, or book-matched stone — and use it as the room’s single design statement. Apply it to the most prominent surface: the shower wall, the floor, or the basin surround. Keep everything else simple and secondary. The statement material does all the work — and in a tiny bathroom where it’s visible from everywhere simultaneously, it delivers extraordinary impact from a relatively modest quantity.
14. Plants in a Tiny Bathroom — The Living Element That Changes Everything
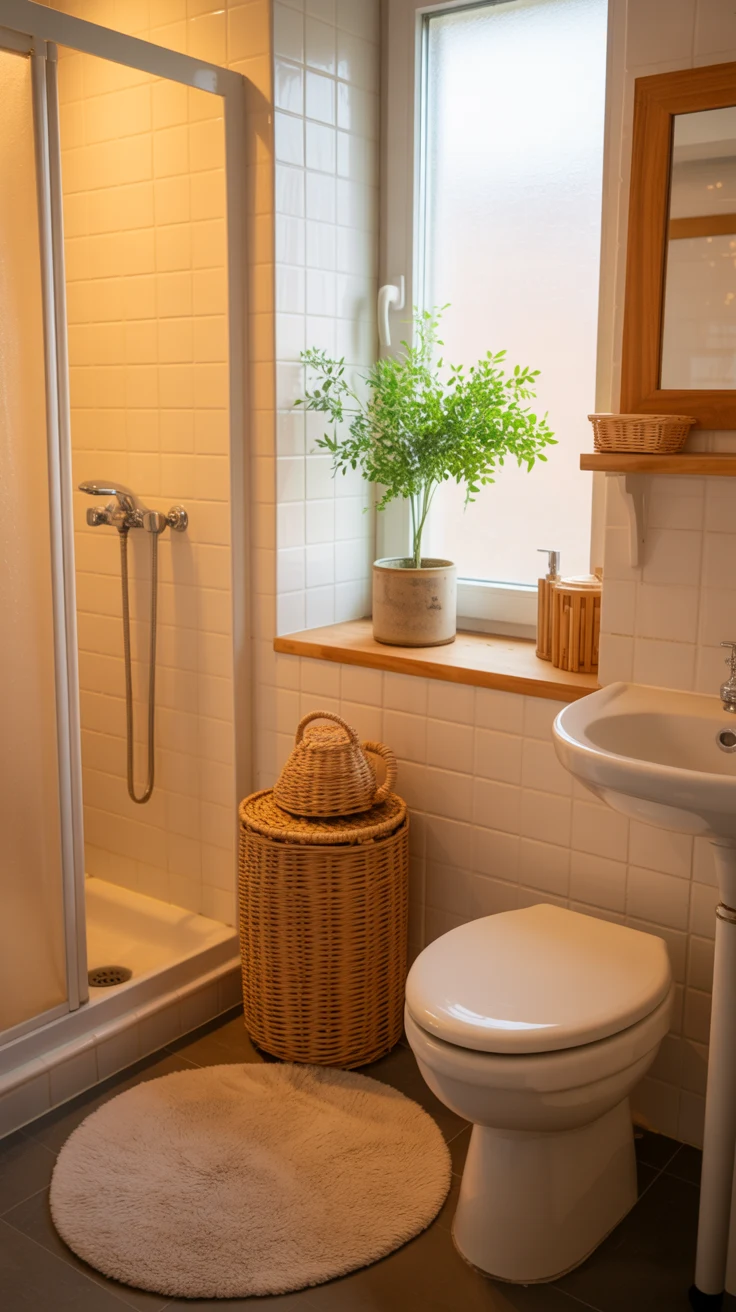
Here’s the tiny bathroom idea that most people don’t expect to work in a very small space but that consistently delivers the most disproportionate impact: a well-chosen plant. In a room dominated by hard surfaces — tile, glass, chrome, porcelain — a single living, breathing plant introduces organic warmth and natural color that no manufactured material can replicate.
Choose a plant that suits the bathroom’s actual light and humidity conditions. Pothos thrive in low light and trail beautifully from a high shelf. Peace lilies enjoy the humidity and add a touch of elegant white bloom. A small cactus in a stone or concrete pot on the windowsill adds sculptural interest with minimal maintenance. Position the plant where it doesn’t interrupt the circulation — on a floating shelf above eye level, on the windowsill, or on a corner shelf — and let it bring life to the room in a way that no other design element can achieve.
IMO, a single trailing pothos on a shelf above the toilet is one of the easiest and most impactful improvements available in a tiny bathroom. It costs very little, requires minimal light, and makes the entire room feel more alive within days of being placed there.
15. The Edit — The Final Step That Completes Every Tiny Bathroom
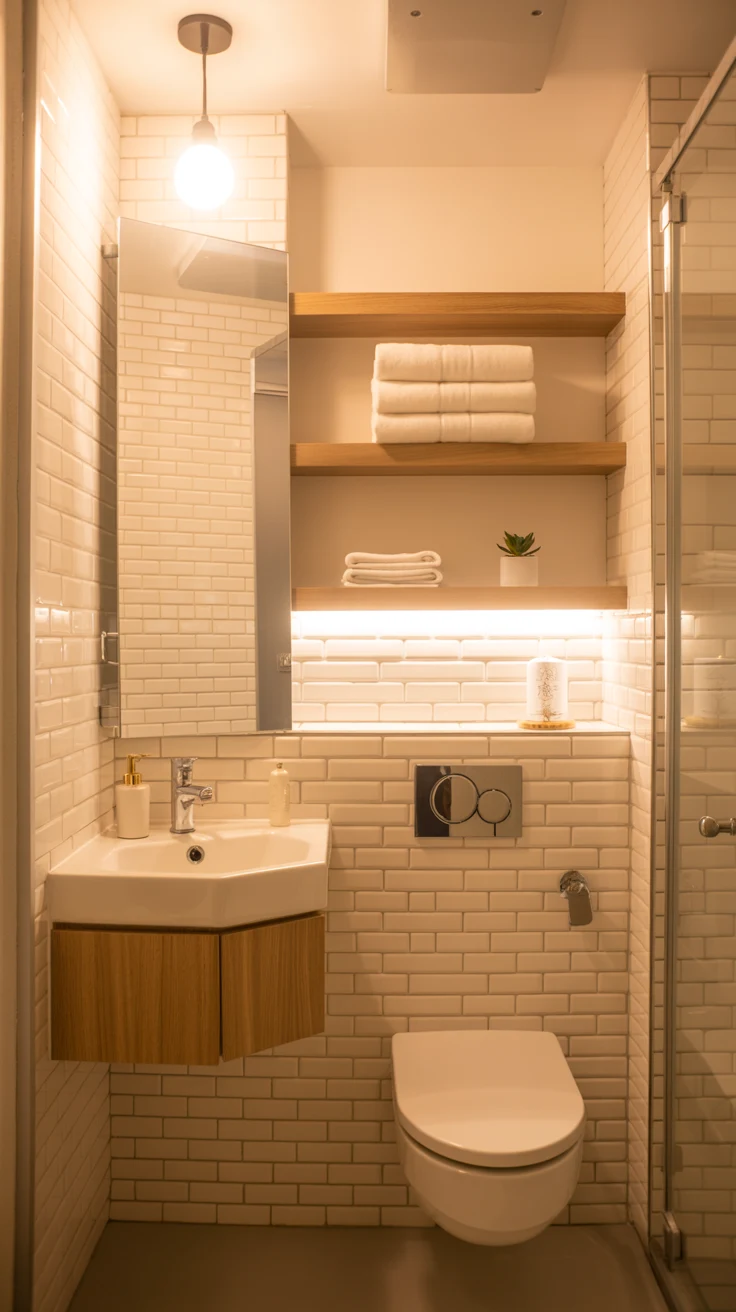
Here’s the last and most honest of all tiny bathroom ideas: once you’ve designed, renovated, organized, and styled your tiny bathroom beautifully — edit it. Remove anything that doesn’t genuinely belong. Clear the surfaces of everything except what’s daily-use and aesthetically intentional. Return the room to the clarity and calm that made you love it when it was freshly completed.
A tiny bathroom requires ongoing curation — not just a one-time design effort. Products accumulate. Impulse purchases find their way onto the counter. The organized cabinet gradually becomes disorganized. A monthly ten-minute edit — removing expired products, returning misplaced items, clearing surfaces, and reassessing what genuinely belongs — is the habit that keeps a beautifully designed tiny bathroom looking and feeling beautiful over the long term. The design is the foundation. The edit is the maintenance. Both matter equally.
Small Space, Big Potential — Your Tiny Bathroom Is Ready
Every idea in this list is built on one conviction: a tiny bathroom, designed with genuine intention, is not a compromise. It’s an opportunity — to be creative, to be decisive, to use quality materials in small quantities, and to create a space so well considered that its size genuinely stops mattering.
From nailing the tiny bathroom layout before anything else, to choosing large format tiles that visually expand the space, to investing in a frameless glass screen that removes visual barriers, to editing ruthlessly so the design can breathe — these 15 ideas give you a complete roadmap for transforming any compact bathroom into something that feels genuinely extraordinary.
Start with the layout. Move to the fixtures. Choose your statement material. Layer your lighting. And then edit everything that doesn’t belong. Do those five things with real intention and your tiny bathroom will surprise you completely. And if anyone ever comments on its size — just smile and say it’s boutique. Because at that point, it genuinely will be.