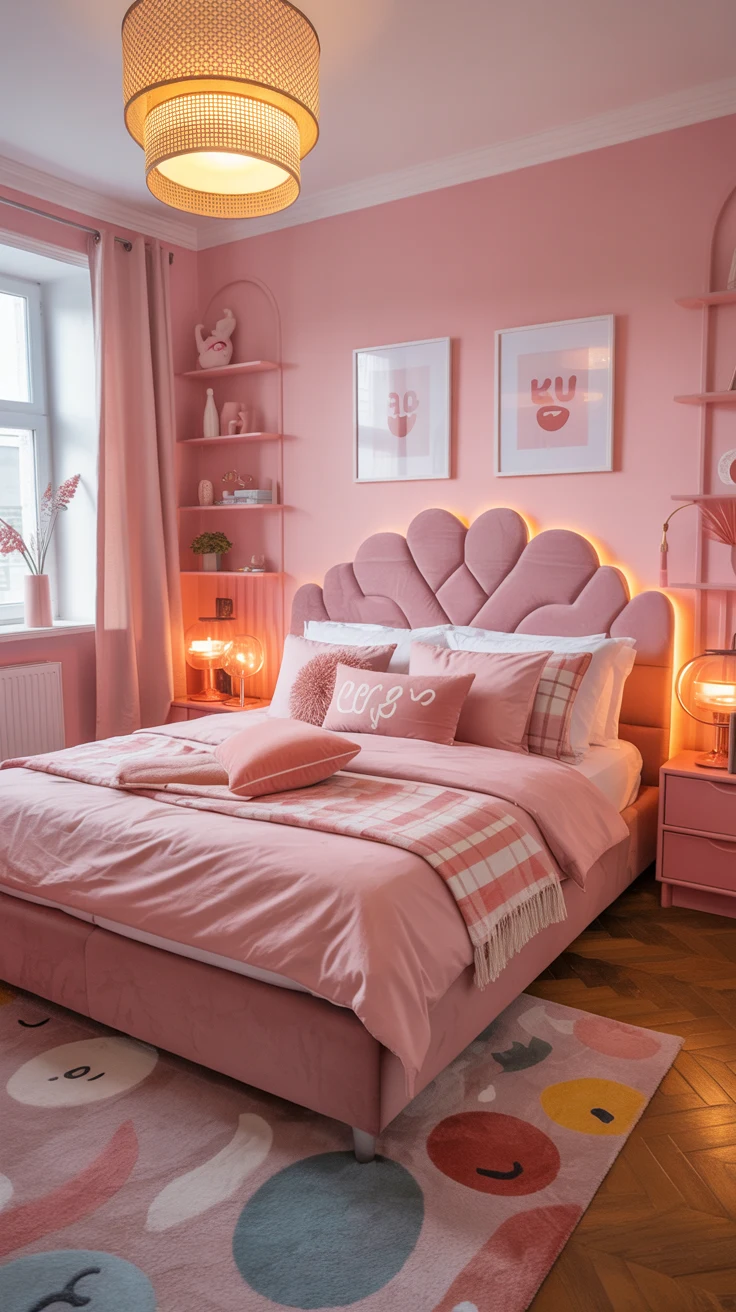
10 Shared Kids Bedroom Ideas That Make Sharing Actually Work
If you’ve ever tried to design a shared kids bedroom for two very different personalities, you already know what the challenge feels like. One child wants dinosaurs. The other wants unicorns. One wants the top bunk. The other has a genuine fear of heights. One is a morning person who wakes at six and immediately wants to talk about everything. The other is decidedly not. Welcome to the beautiful, chaotic, deeply rewarding puzzle of the shared kids room.
I’ve watched siblings share bedrooms in homes that made it look effortless — and in homes where the room itself seemed to actively encourage conflict. The difference was almost always the design. A well-planned shared kids room gives each child their own defined territory, their own sense of identity within the space, and enough organizational clarity that the room can actually be kept tidy without a nightly battle of wills. These 10 ideas cover every aspect of making it work — from layout and beds to storage and personal zones. Let’s solve this together.
The Design Philosophy Behind a Great Shared Kids Room
Before we get into specific ideas, here’s the core principle that underpins every successful shared bedroom design: each child needs to feel that the room belongs to them, not just to them and someone else. That sense of ownership — of personal territory and individual identity within a shared space — is what prevents the room from feeling like a compromise and makes it feel like a home instead.
Achieving this doesn’t require doubling the room’s size or budget. It requires thoughtful planning, clear zone definition, and the willingness to involve both children in the design conversation. Kids who feel heard in the design process take significantly more ownership of the outcome — and a child who feels ownership of their space is a child far more likely to keep it organized. That’s a win for everyone involved.
1. The Bunk Bed — Small Shared Bedroom’s Greatest Asset
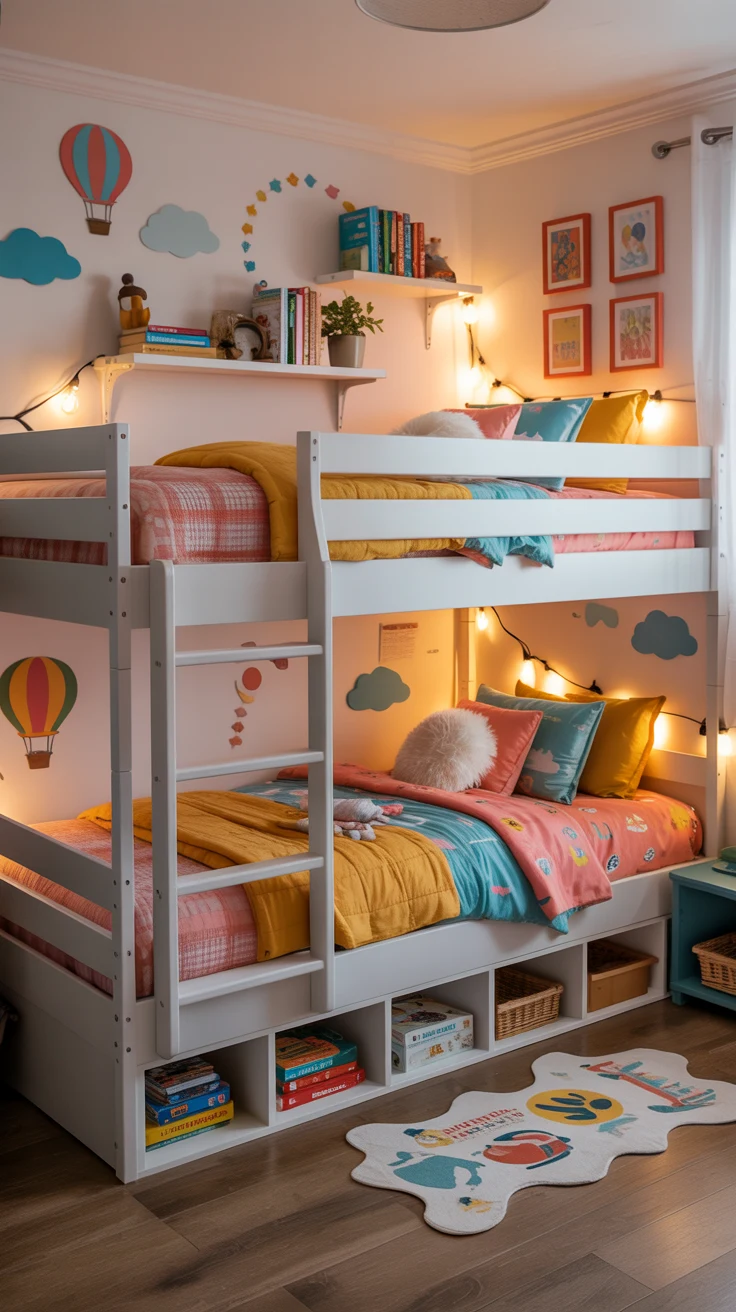
Let’s start with the obvious but genuinely brilliant solution for any small shared bedroom: the bunk bed. Nothing maximizes floor space in a kids bedroom with two beds more efficiently than stacking one on top of the other. The floor area that two separate beds would occupy is suddenly free — available for a play zone, a desk setup, or simply the breathing room that makes a small room feel liveable rather than crammed.
But not all bunk beds are created equal. Modern bunk bed designs have evolved dramatically beyond the simple metal frame with a ladder — and the options now available offer extraordinary combinations of function, safety, and personality that make the investment genuinely worthwhile.
Bunk bed configurations worth considering:
- Standard bunk — classic stacked configuration, maximizes floor space efficiently
- L-shaped bunk — top and bottom beds perpendicular to each other, creates a sheltered nook beneath
- Bunk with built-in storage — drawers integrated into the base, eliminates need for separate storage furniture
- Bunk with desk below — the top sleeping bunk above a full-width desk — brilliant for school-age children
- Triple bunk — for three children or a family who hosts frequent sleepovers
- Low bunk — suitable for younger children not yet ready for a high sleeping position
Pro tip: Always install a guardrail on the top bunk that extends at least 16cm above the mattress surface. And choose a ladder angle and rung spacing appropriate to your child’s age and size — this is a safety decision as much as a design one.
2. Shared Bedroom Layout — How to Divide the Space Fairly
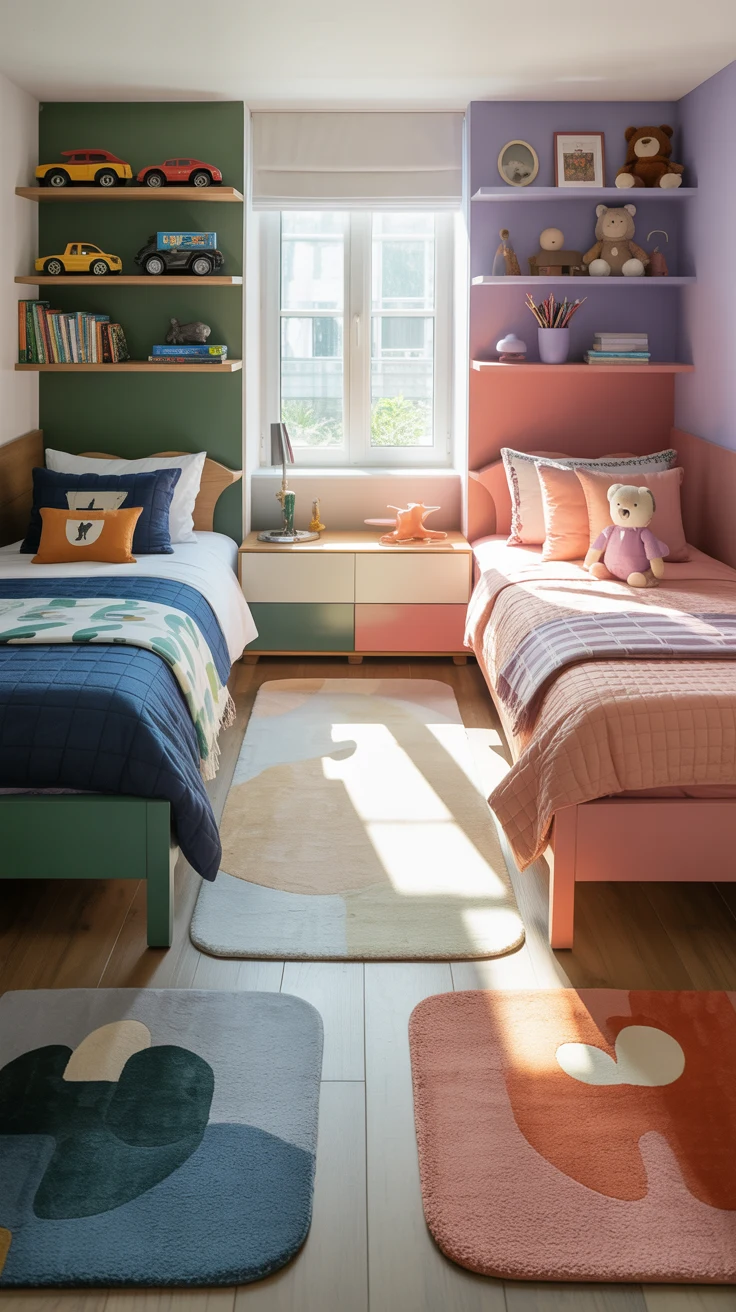
The shared bedroom layout is perhaps the most important design decision in the entire room — because how the space is physically divided determines whether both children feel they have equal territory and whether the room functions practically for two very different people.
For a kids room for two of similar ages, a symmetrical layout — identical beds, identical storage, identical desk space mirrored on opposite sides of the room — communicates fairness in the most immediate visual way. For children of different ages with genuinely different needs, an asymmetrical layout that provides more storage for older children and more play space for younger ones might serve the family better in practice.
Layout approaches by room configuration:
- Side by side beds — parallel beds on the same wall with a shared bedside table between
- Opposite wall beds — each child has their own wall, maximum sense of separate territory
- Corner configuration — beds meet at a corner, each child’s zone radiates outward from the bed
- Bunk configuration — vertical stacking frees the floor for shared zones
- Room divider approach — a bookshelf, curtain, or low partition creates distinct halves
3. Boy and Girl Shared Bedroom — Making Different Tastes Coexist Beautifully
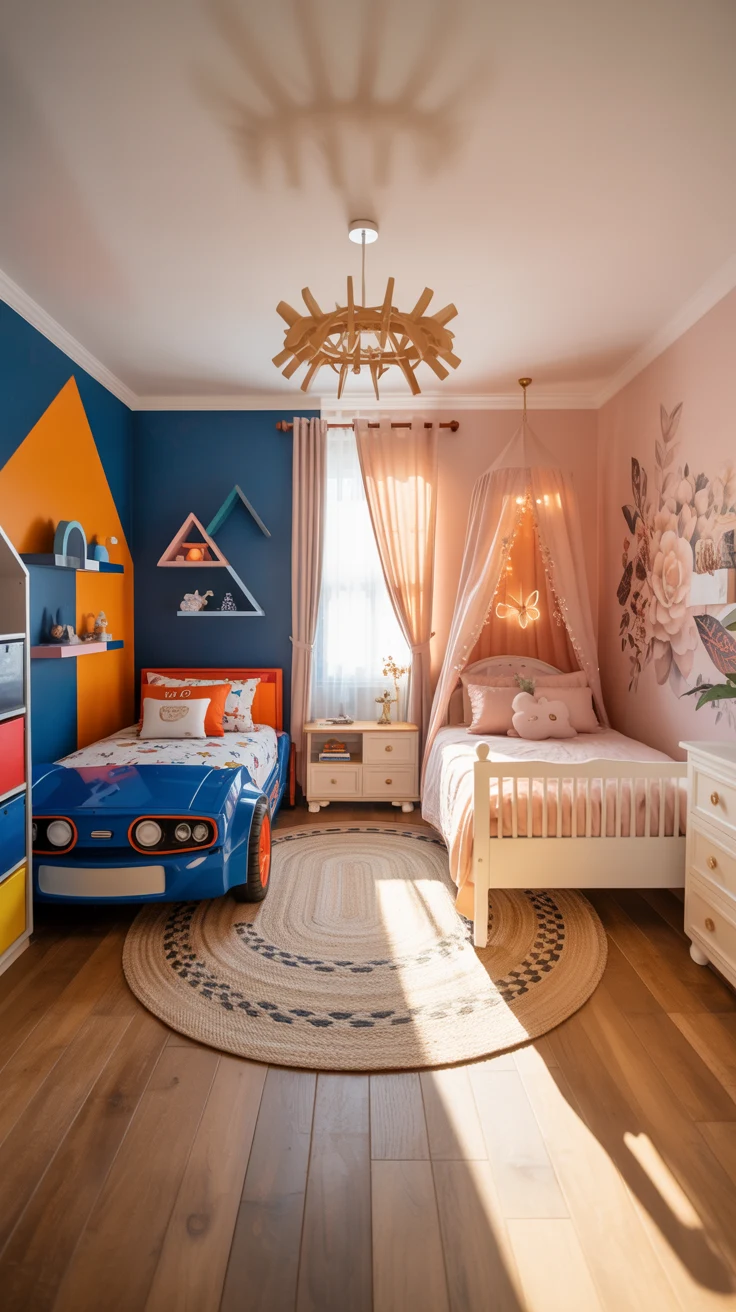
Here’s one of the most common and most creatively challenging shared bedroom ideas scenarios: a boy and girl shared bedroom. Different aesthetic preferences, different toy categories, different organizational needs, and often very different ideas about what a bedroom should look like. The design challenge is creating a space that feels genuinely right for both children without defaulting to a generic, personality-free compromise that neither child truly loves.
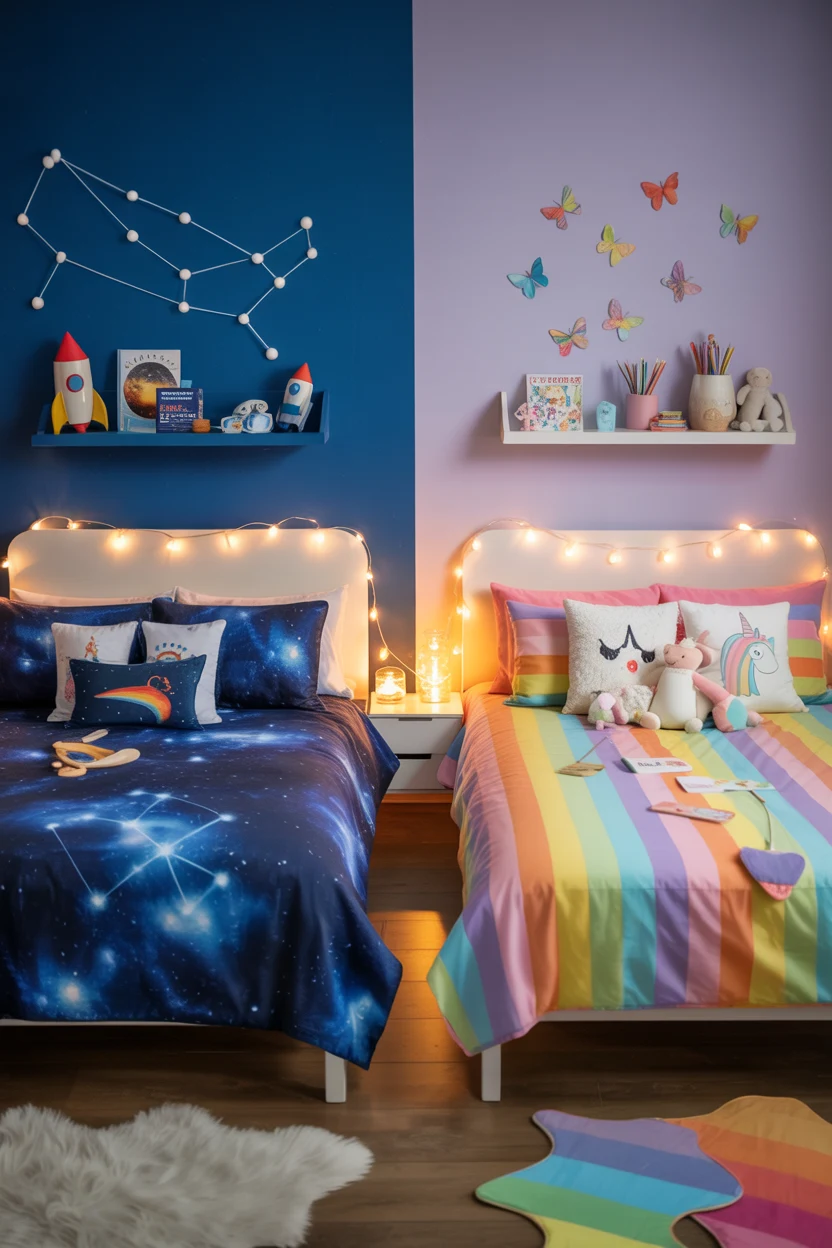
The solution is zone-based personalization within a unified overall palette. Choose a shared room color that works as a neutral base — warm white, soft gray, a muted sage green, or a warm cream — and then allow each child’s zone to express their individual personality within that framework. One side might have dinosaur prints and navy accents. The other might have butterfly wall art and soft pink cushions. The room reads as cohesive overall but each child’s zone feels genuinely theirs.
FYI: Involving both children in choosing their own bedding, wall art, and a few personal accessories gives them genuine ownership of their respective zones — and dramatically reduces the “that’s not fair” complaints that can plague shared bedroom design decisions.
4. Shared Room 2 Kids — Storage That Actually Works for Both
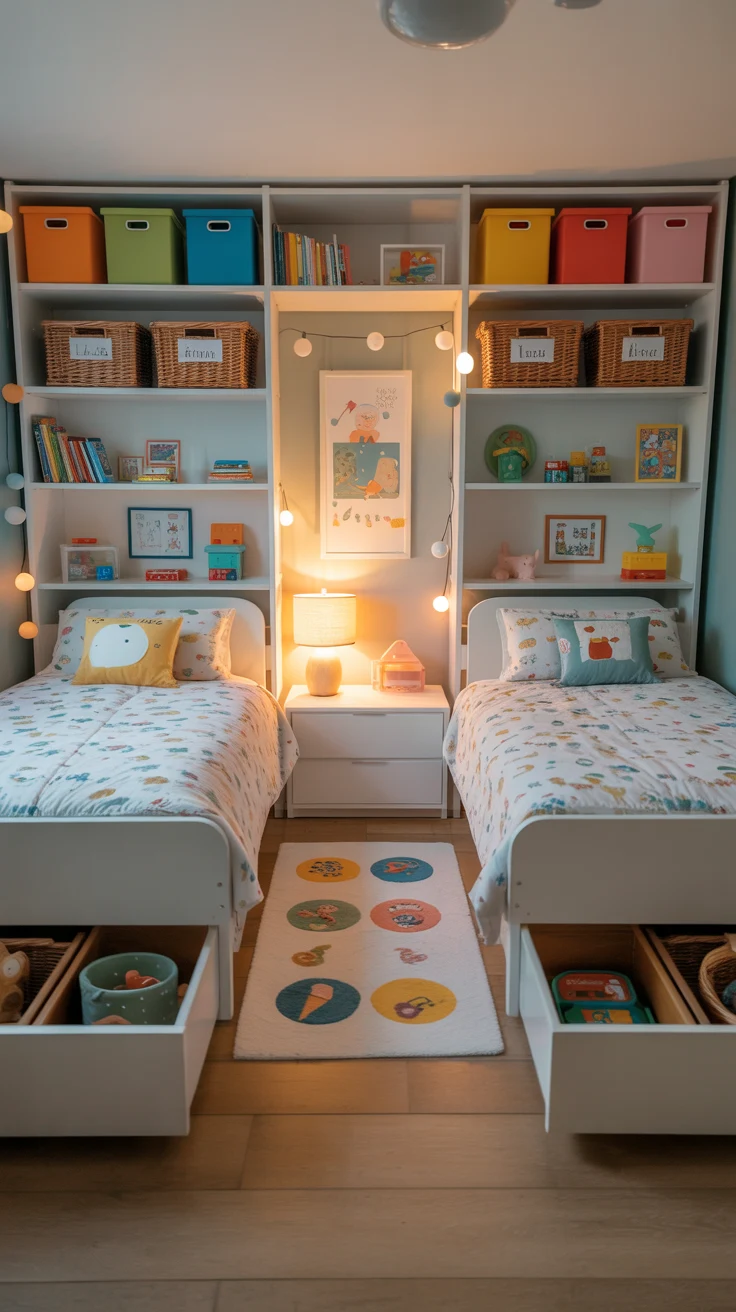
Here’s the truth about shared room 2 kids storage: you don’t just need twice the storage of a single child’s room. You need twice the storage plus a clear organizational system that makes it obvious whose things belong where. Without that clarity, shared storage becomes a battleground — and a messy one at that.
The most effective storage approach for a kids bedroom with two beds assigns each child their own completely separate storage zones — their own wardrobe section, their own drawer set, their own shelf zone, their own toy storage area. The separation doesn’t need to be physical — clearly labeled zones within the same wardrobe or the same shelving unit work just as well. What matters is that each child knows exactly where their things belong and can access them without needing to navigate their sibling’s belongings first.
Storage zones every shared kids bedroom needs:
- Separate wardrobe sections — even if within the same wardrobe unit, clearly defined halves
- Individual drawer sets — each child’s own chest of drawers or allocated drawer zone
- Personal toy storage — labeled bins or baskets that belong unambiguously to each child
- Shared zone — for items that genuinely belong to both: board games, shared books, art supplies
- Bedside storage — a small shelf or drawer at each bed for personal bedtime items
- Under-bed storage — rolling bins beneath each bed for seasonal items and overflow
5. Creating Personal Zones Within a Shared Bedroom
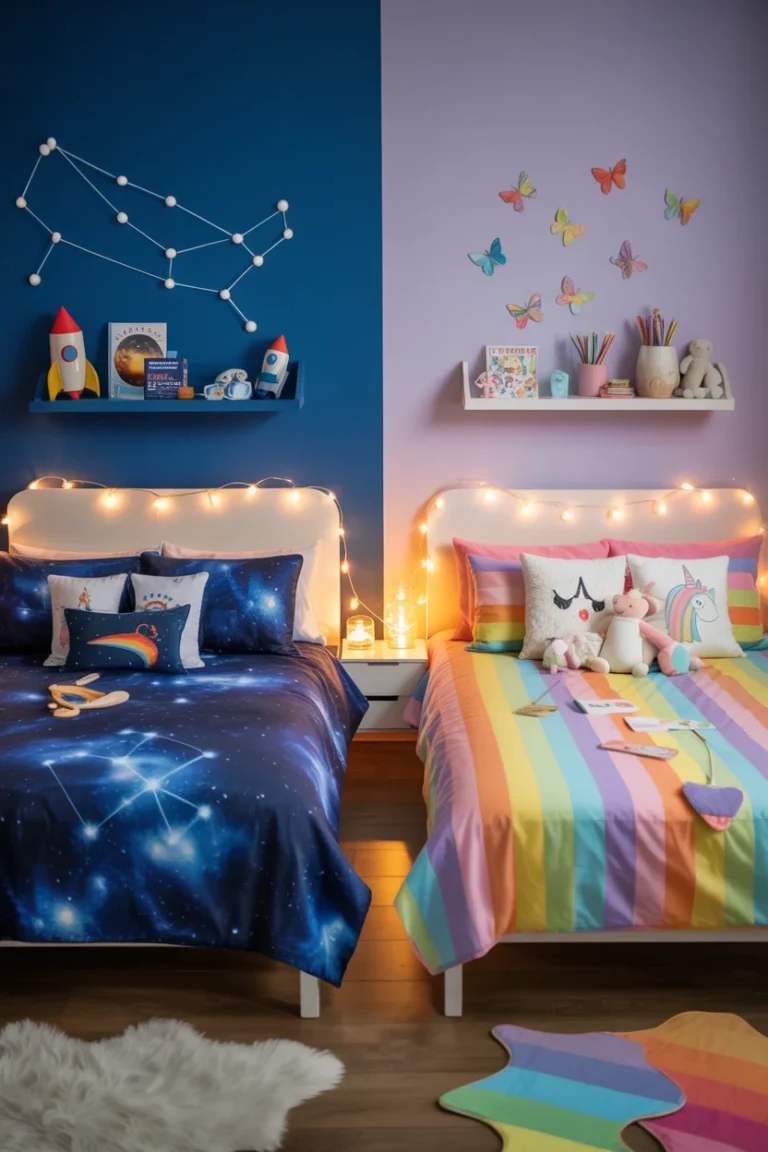
One of the most powerful bedroom ideas for 2 kids is giving each child a genuinely defined personal zone — a space within the shared room that belongs unambiguously to them and that they have real authority over. This personal zone doesn’t need to be large. It needs to feel distinct, personal, and respected by everyone in the family.
The bed is the natural centre of each child’s personal zone — and the wall immediately around and above it is the canvas for personal expression. Encourage each child to choose what goes on their section of the wall. Let them pick their bedding. Give them a small shelf within reach of their bed that they can organize and decorate as they see fit. These personal territories within the shared space create a sense of privacy and ownership that significantly reduces conflict and makes both children far more invested in maintaining the room.
6. The Room Divider — Privacy Without Permanent Walls
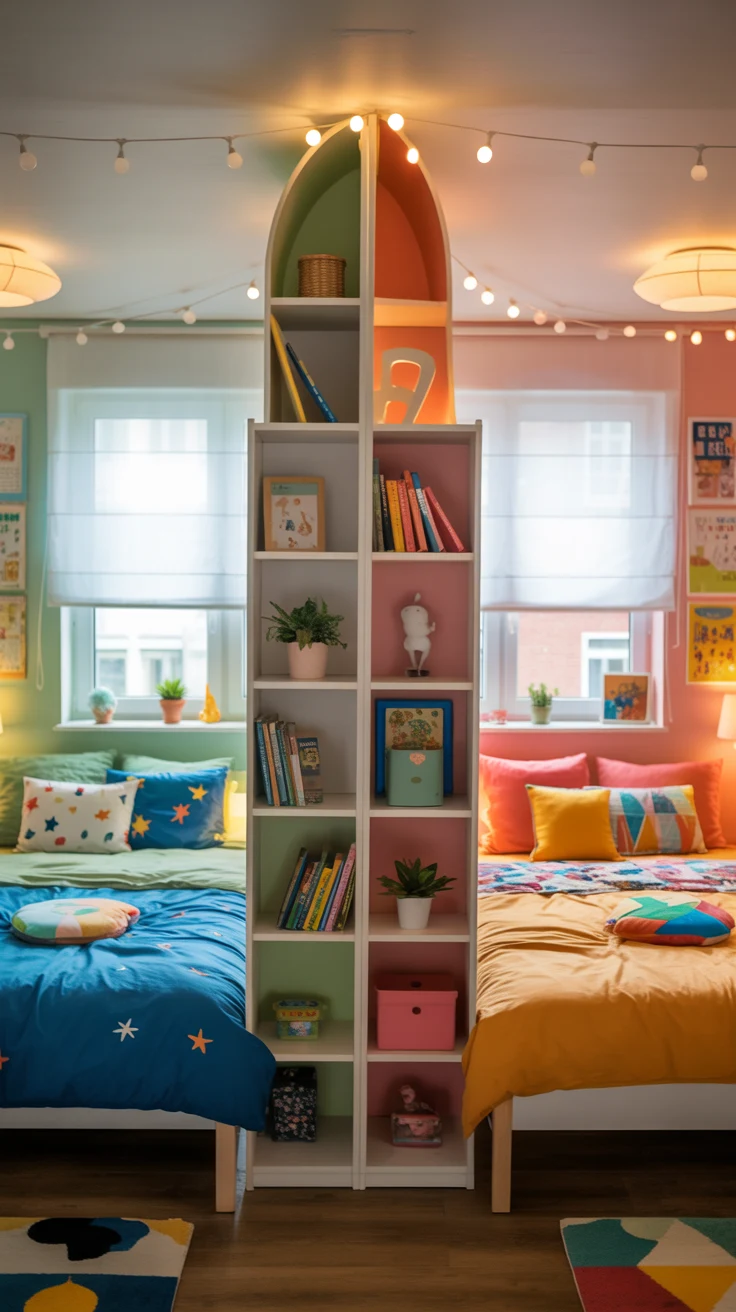
Here’s a shared kids room idea that parents consistently underestimate until they try it: a room divider that creates genuine visual separation between two zones without requiring any structural changes or permanent installation. In a room where two children have genuinely different schedules — one napping while the other plays, one doing homework while the other watches something — even a partial visual barrier can make an enormous functional difference.
A bookshelf used as a room divider is perhaps the most brilliant dual-purpose solution available. It provides substantial storage capacity, creates a visual barrier between the two zones, and can be styled to complement both sides of the room simultaneously. A curtain rod with a curtain that can be drawn when needed — and pulled back to reveal the full shared space when not — offers maximum flexibility. And a simple folding screen in a design that both children love gives the room a dynamic, adaptable quality that grows with the children.
IMO, a bookshelf divider is one of the highest-value additions in any shared kids bedroom — it solves the storage problem and the privacy problem simultaneously, which in a room for two children is genuinely invaluable.
7. Desk and Study Zone — Making Homework Work for Two
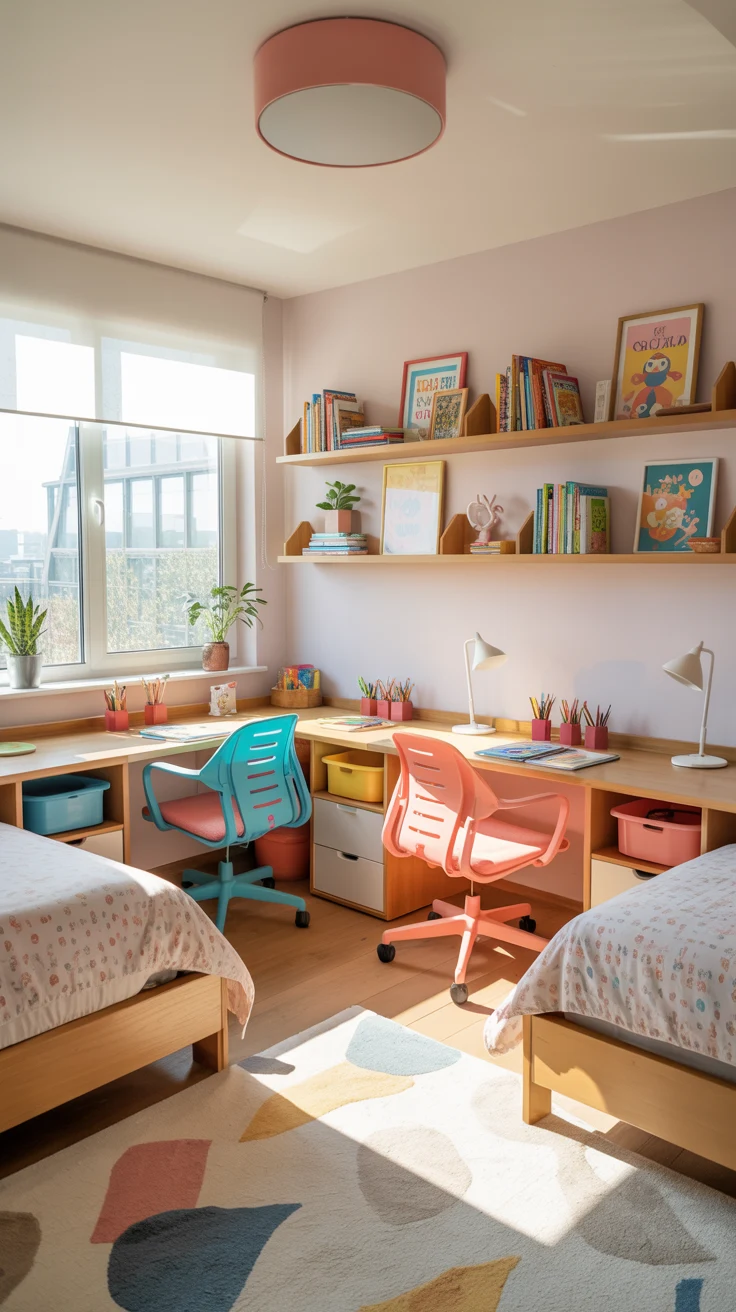
Here’s a practical kids bedroom with two beds challenge that comes up consistently as children reach school age: where does everyone do their homework? Two children, one room, often one small desk — it’s a setup that causes friction on a nightly basis if not addressed intentionally in the design.
The most effective solution depends on the room’s dimensions. A long, continuous desk spanning one full wall — with individual sections defined by desk organizers, lamp placement, and personal accessories — provides simultaneous study space for both children without requiring two separate desk units taking up precious floor area. For rooms where wall space is genuinely limited, a fold-down wall desk on each child’s zone provides a study surface that disappears when not in use.
Study zone configurations for shared kids bedrooms:
- Continuous wall desk — one long surface, two individual zones defined by organizers
- Back-to-back desks — two separate desks facing opposite walls, maximum focus separation
- Bunk with integrated desk — top sleeping bunk above a full desk, brilliant space efficiency
- Fold-down wall desk — hinged surface that folds flat, perfect for rooms with limited space
- Corner desk setup — one L-shaped corner desk shared between two chairs side by side
8. Lighting Each Child’s Zone Individually
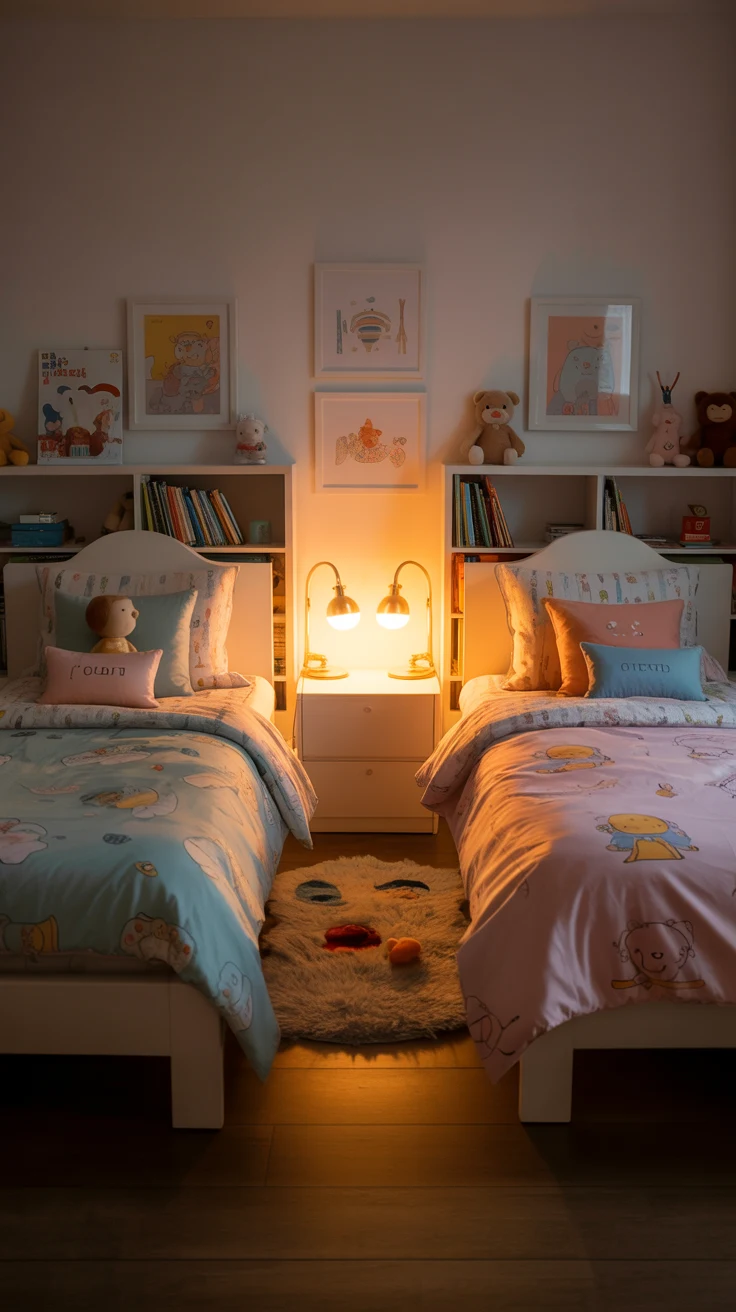
Here’s a detail that significantly affects how well a shared bedroom layout actually works in daily life: individual lighting for each child’s zone. When one child wants to read in bed at 8pm and the other is already asleep, a single overhead room light serves nobody well. Individual bedside lighting — a lamp, a wall sconce, or a clip-on reading light — gives each child genuine autonomy over their own zone and prevents the nightly argument about whether the light should stay on or go off.
For younger children, a small nightlight at low level in each child’s zone addresses both the bedtime reading need and the middle-of-the-night navigation need simultaneously. For older children, an adjustable desk lamp that can be angled away from the sibling’s sleeping zone allows evening study without disturbing a younger sibling who goes to bed earlier. These individual lighting solutions cost very little and solve problems that cause genuine nightly conflict when left unaddressed.
9. Colour and Theme — Unified Without Being Identical
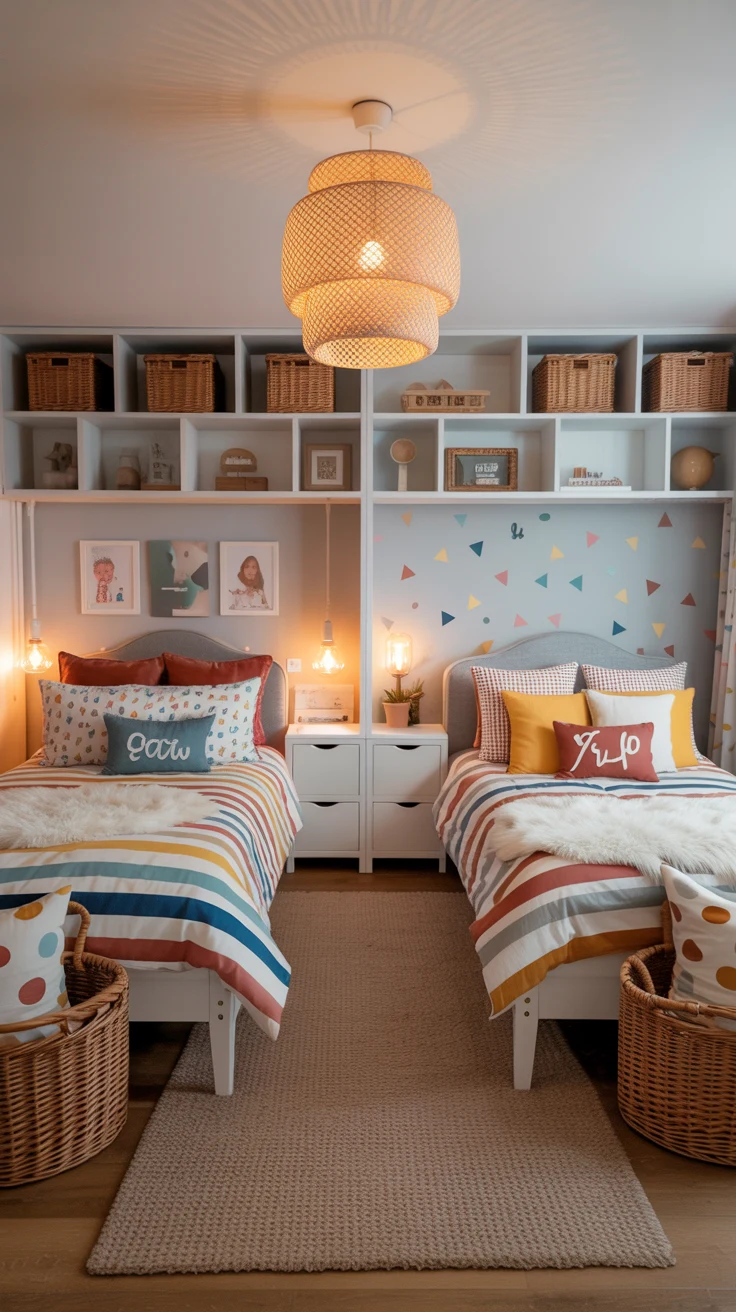
Here’s the decorating challenge at the heart of every shared bedroom ideas project: how do you create a room that feels cohesive and beautifully designed while also reflecting two genuinely different personalities? The answer lies in the distinction between the overall room palette and the individual zone’s personality.
Choose an overall room color — walls, floor, and ceiling — that works as a genuinely neutral backdrop for both children’s zones. Then allow each child’s zone to develop its own personality through bedding, wall art, cushions, accessories, and personal objects. The discipline is keeping the overall backdrop consistent while the personal expression within each zone is genuinely free. This approach creates rooms that look professionally designed in photographs while feeling individually right to each child who lives in them.
Colour and theme approaches that work for shared kids rooms:
- White walls, colorful zones — the most flexible approach, allows complete zone individuality
- Soft neutral base, individual accent colors — one child gets navy, the other gets coral
- Shared theme, individual expression — both zones share a broad theme (nature, space, adventure) with individual takes on it
- Gender-neutral palette — warm sage, warm cream, soft yellow — works for any combination of children
- Color-blocked zones — each child’s half of the room is literally painted a different coordinating color
10. Growing With the Room — Design That Adapts as Kids Change
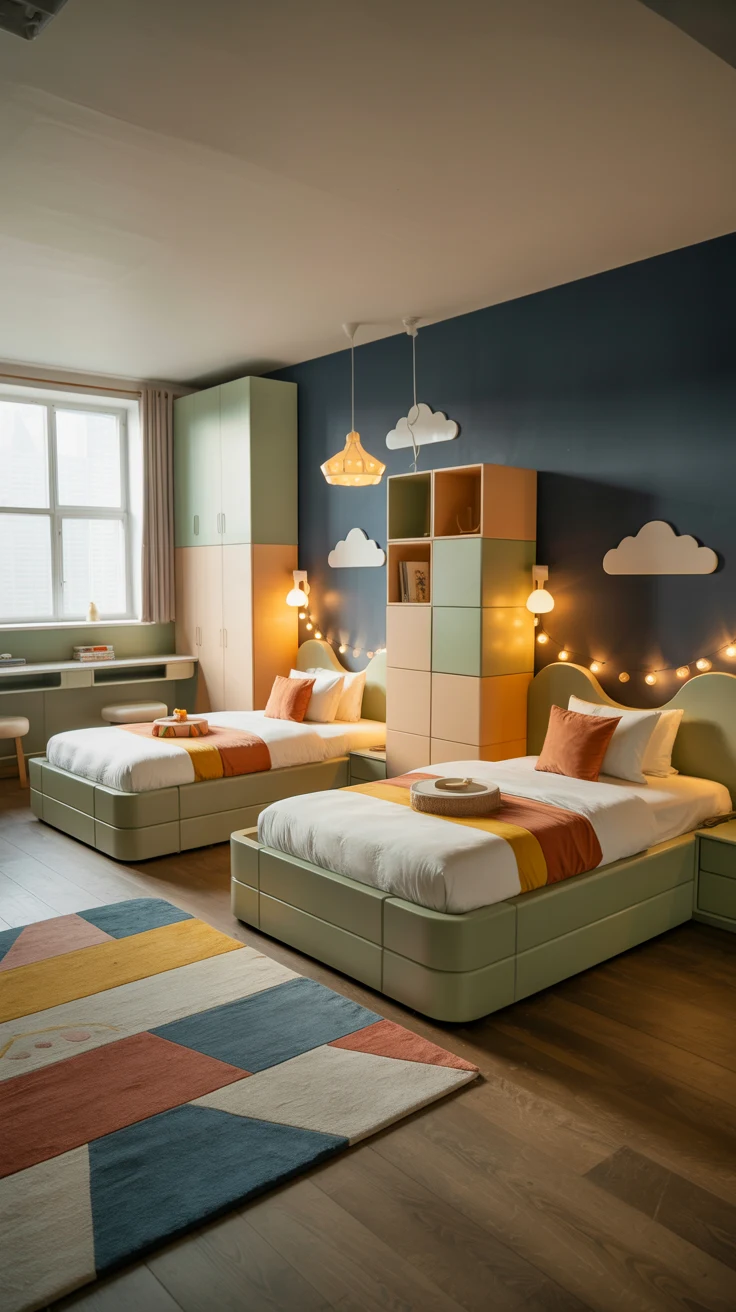
Here’s the bedroom ideas for 2 kids consideration that parents consistently overlook during the design phase — and consistently regret when it becomes relevant: what happens when the children’s needs change? A design that works beautifully for a three-year-old and a five-year-old may be completely inadequate for an eight-year-old and a ten-year-old. And a bedroom that has to be entirely redesigned every few years is an expensive and disruptive solution.
The best shared kids bedroom designs are built around adaptable furniture and flexible systems that grow with the children without requiring complete overhaul. A bunk bed that can be separated into two individual beds when the children are ready for their own sleeping surfaces. Modular shelving that can be reconfigured as toy storage transitions to book storage transitions to display shelving. Desk space that can expand as homework demands increase. And a color palette neutral enough that the wall art and accessories — which can be updated affordably — carry the evolving personality of the room without requiring repainting.
Features that make shared bedroom designs genuinely adaptable:
- Separable bunk beds — can function as a bunk or as two individual beds
- Modular shelving systems — reconfigurable as storage needs change over years
- Neutral wall color — allows accessories to carry the personality without repainting
- Adjustable desk height — grows with children’s physical proportions
- Gender-neutral foundational pieces — work regardless of who ultimately occupies the room
- Removable wall decals — changeable as children’s interests evolve without painting
Conclusion
Here’s the bottom line on shared kids bedroom design: it works when it respects both children as individuals. When it gives each child genuine territory, genuine ownership, and genuine expression within a shared framework that makes the whole room feel cohesive and intentional. That’s not a design trick — it’s a design philosophy. And when it’s executed well, the shared bedroom stops being a compromise and becomes something genuinely special.
From the space-maximizing brilliance of a well-chosen bunk bed, to the fairness of a symmetrical layout, to the creative challenge of blending two distinct personalities into one beautiful room — every idea in this list moves you toward a shared bedroom that both children actually love and actually want to keep tidy. That last part might be the most impressive achievement of all.
So here’s your challenge: sit down with both children this week, show them some options, and ask them what they genuinely want. Because the best shared bedroom designs always start with two kids who feel heard — and end with a room that neither of them wants to leave. Even if they do occasionally argue about whose turn it is to turn the light off. Some things, no amount of great design can fully solve.