The Narrow Living Room Problem Has a Beautiful Solution — 8 Ideas That Actually Fix It
Long, narrow living rooms have a reputation for being difficult — and honestly, that reputation isn’t entirely undeserved. The proportions fight back. Furniture that works in a normal room suddenly looks strange. The space feels like a corridor rather than a room you actually want to sit in. I know this intimately because I lived with a long narrow living room for three years and spent the first eighteen months getting it consistently wrong before finally cracking the layout code. The shift from “functional hallway with a sofa” to “genuinely beautiful, properly proportioned room” was dramatic — and it came from understanding a handful of specific principles rather than simply buying better furniture.
Whether you’re struggling with a small narrow living room layout or a longer, more challenging version of the same problem, these 8 ideas will change how you approach the space entirely.
1. Rethink the Furniture Layout Completely
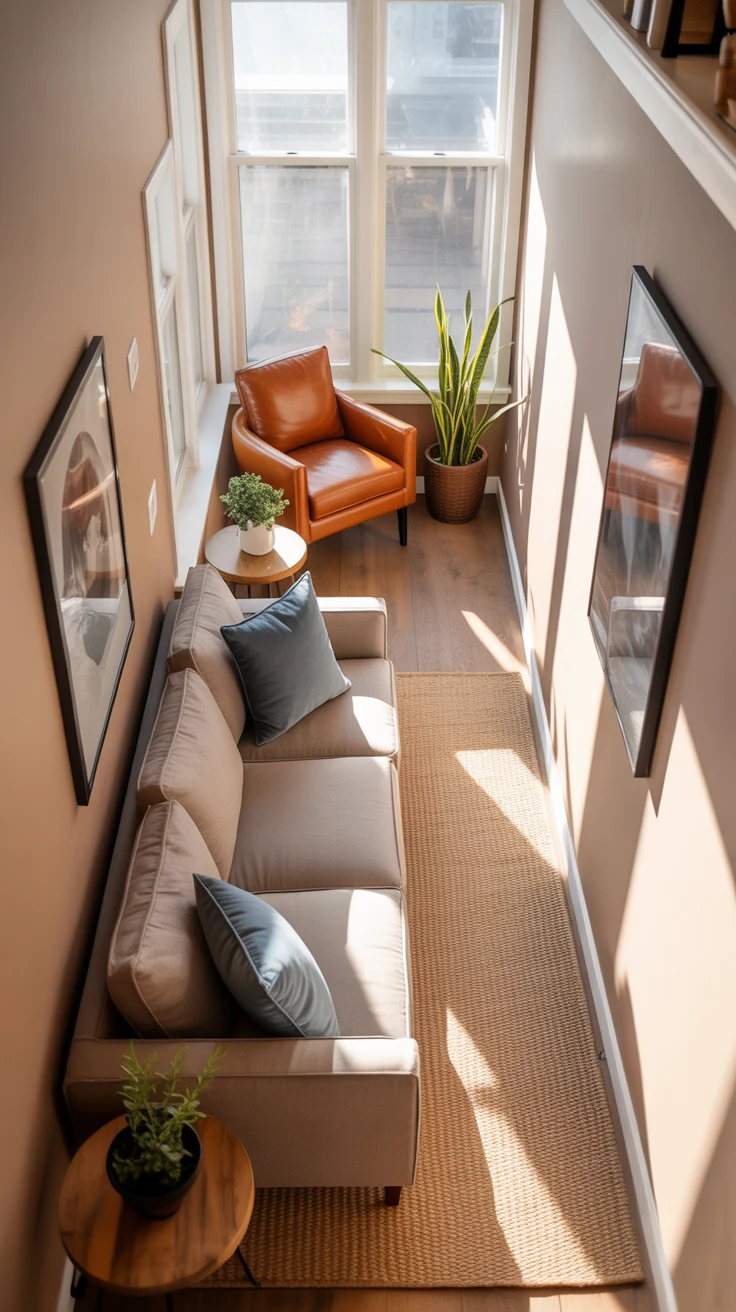
The biggest mistake in narrow living rooms is applying standard living room furniture logic to a space with fundamentally different proportions. Most people place a sofa against the long wall facing the TV — and in a narrow room this arrangement creates a hallway effect that makes the room feel even more constricted than it already is.
The most effective furniture layout for a narrow living room is actually the counterintuitive one: position your primary sofa perpendicular to the long walls rather than parallel to them. This creates a visual width to the seating arrangement and breaks the corridor feeling immediately. The narrow living room furniture arrangement that works best treats the room’s length as an asset rather than a problem — using it to create distinct zones rather than one long continuous space.
2. Choose the Right Sofa
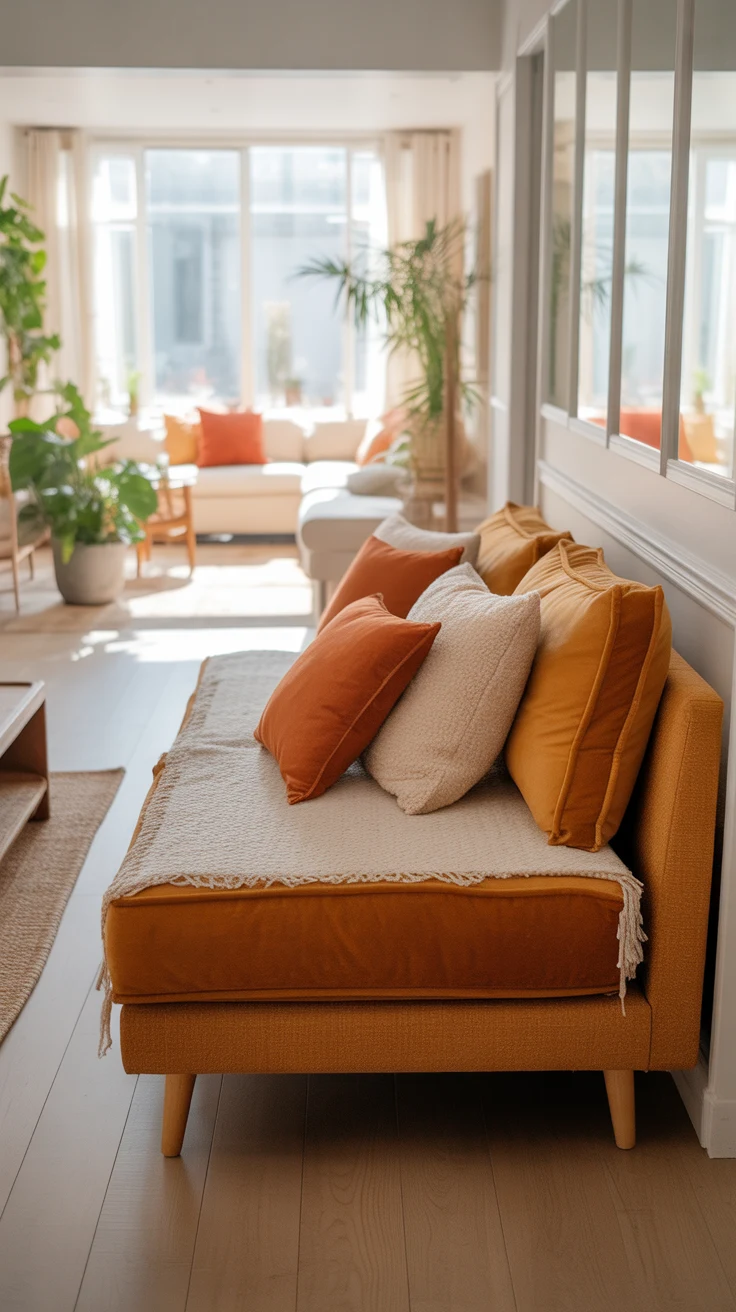
The couch for a narrow living room is a decision that determines everything else in the furniture arrangement — and choosing the wrong one is the single most common mistake that makes narrow rooms feel impossible. A large, deep, sprawling sectional in a narrow room doesn’t create the cozy living space it would in a generously proportioned room. It creates a wall of upholstery that blocks movement and makes the room feel claustrophobic.
Sofa Choices That Work in Narrow Living Rooms:
- A two-seater or compact three-seater rather than a full three or four-seater
- A sofa with visible legs rather than one that sits flush to the floor — the visible floor space beneath creates visual lightness
- A simple, clean-lined silhouette without oversized arms or deep back cushions
- A neutral or light tone that doesn’t demand visual attention across the width of the room
- Avoid sectionals unless the room is long enough to float them perpendicular to the walls
FYI — a slightly smaller sofa that fits the room beautifully will always feel more comfortable than a larger one that dominates the space and makes movement around it awkward.
3. Create Zones to Break Up the Length
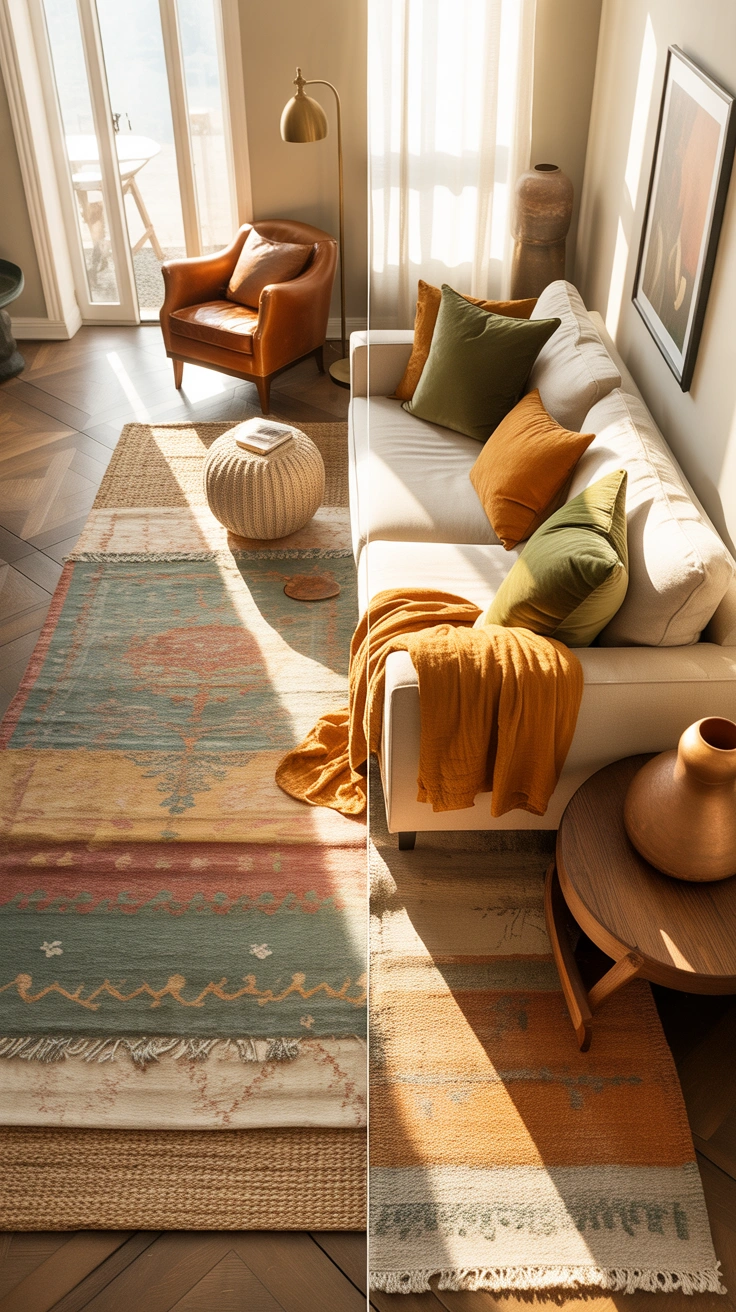
One of the most effective strategies for how to decorate a narrow living room is zone creation — deliberately dividing the room’s length into two or three distinct functional areas rather than treating it as a single undivided space. This approach transforms the room’s challenging proportions from a problem into an opportunity.
Position the main seating group at one end of the room. Create a secondary zone at the other end — a reading corner with a single armchair, a small dining area, or a desk setup. The visual separation of the room into defined areas makes each zone feel more generous and more purposeful than the whole room feels as an undivided space. A rug in each zone creates the visual boundary between them without requiring any physical division.
4. Use Mirrors and Light to Add Width
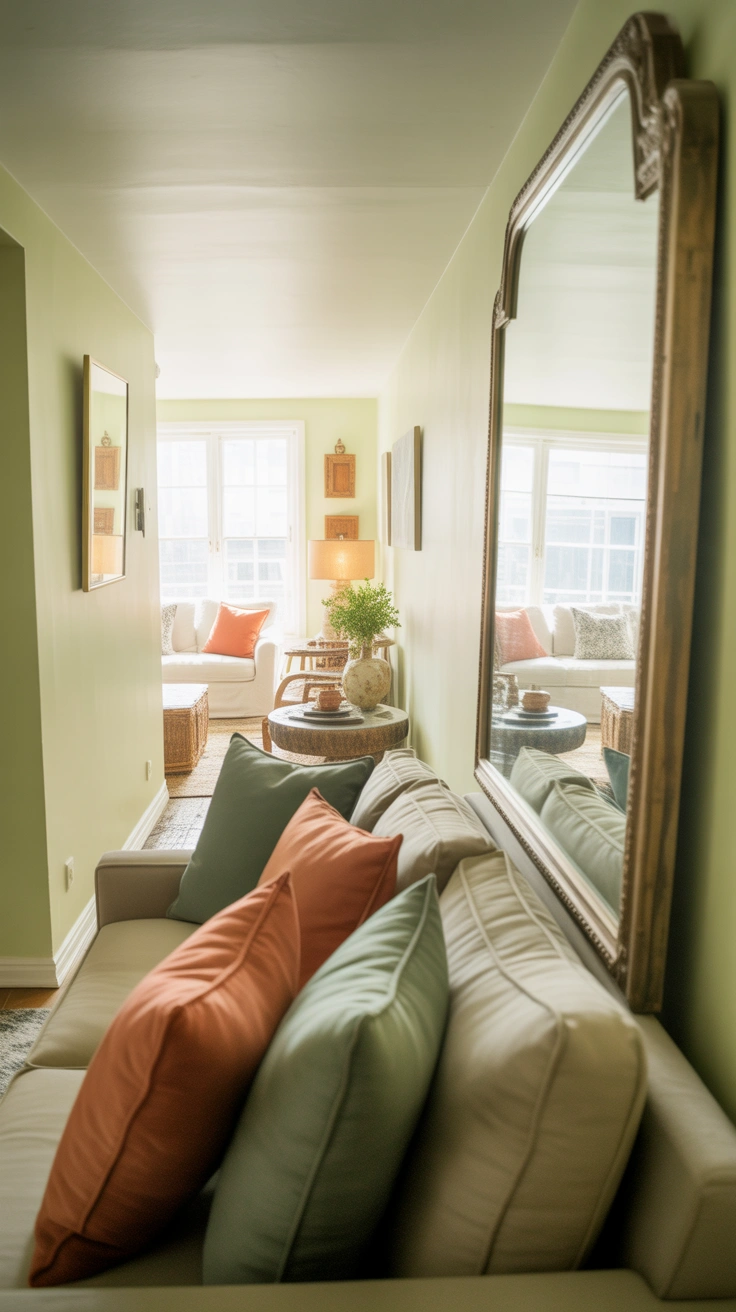
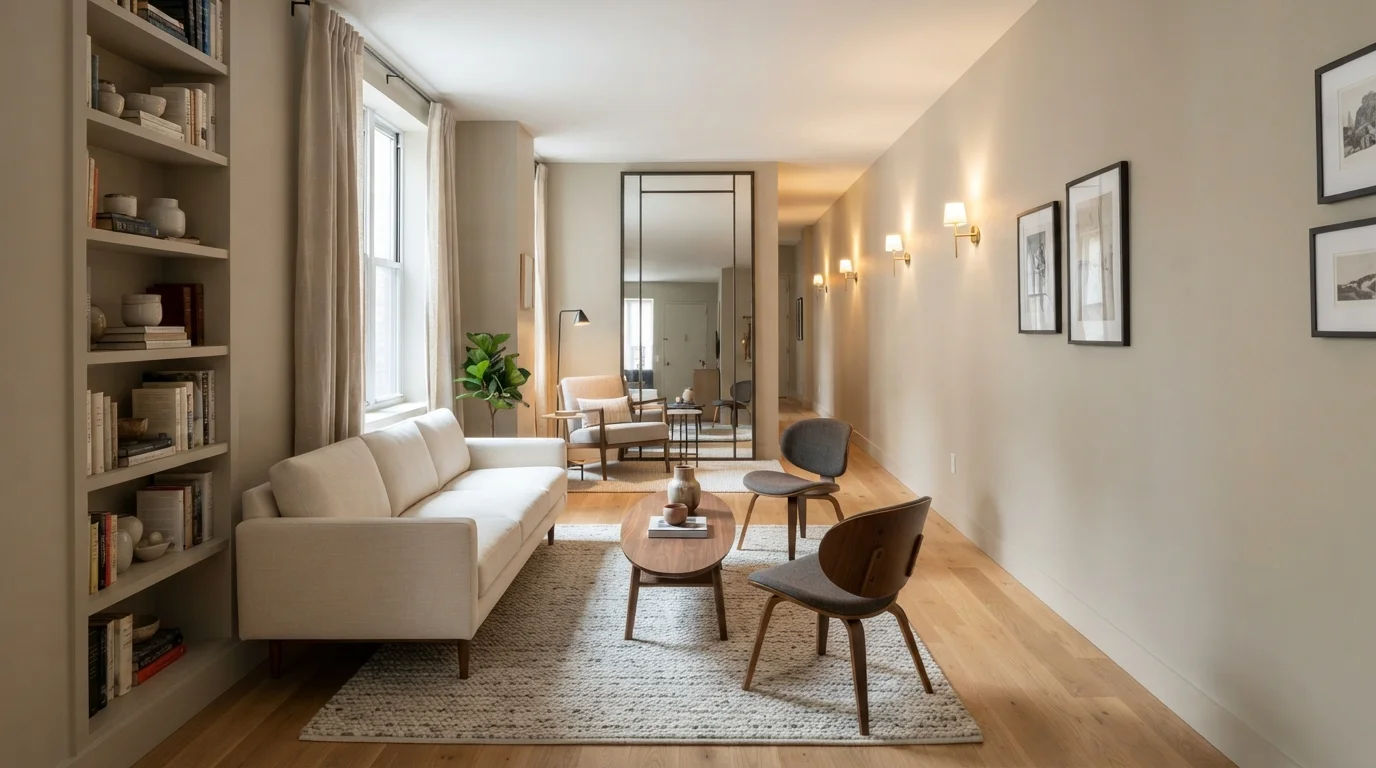
When understanding how to style a narrow living room, mirrors are your most powerful optical tool. A large mirror positioned on one of the short end walls reflects the room’s length back into itself and creates a visual depth that genuinely changes how spacious the room appears. Positioned opposite a window, it also doubles the natural light — a significant benefit in rooms where width-limiting walls may reduce window exposure.
Avoid placing large mirrors on the long walls — this simply reflects the narrowness back at you and reinforces the corridor feeling. The short end walls are where mirrors do their best work in narrow rooms. A large leaner mirror or a floor-to-ceiling frameless panel on the wall at the far end of the room creates the illusion of the space continuing beyond its actual boundary.
5. Master the Art of Vertical Emphasis
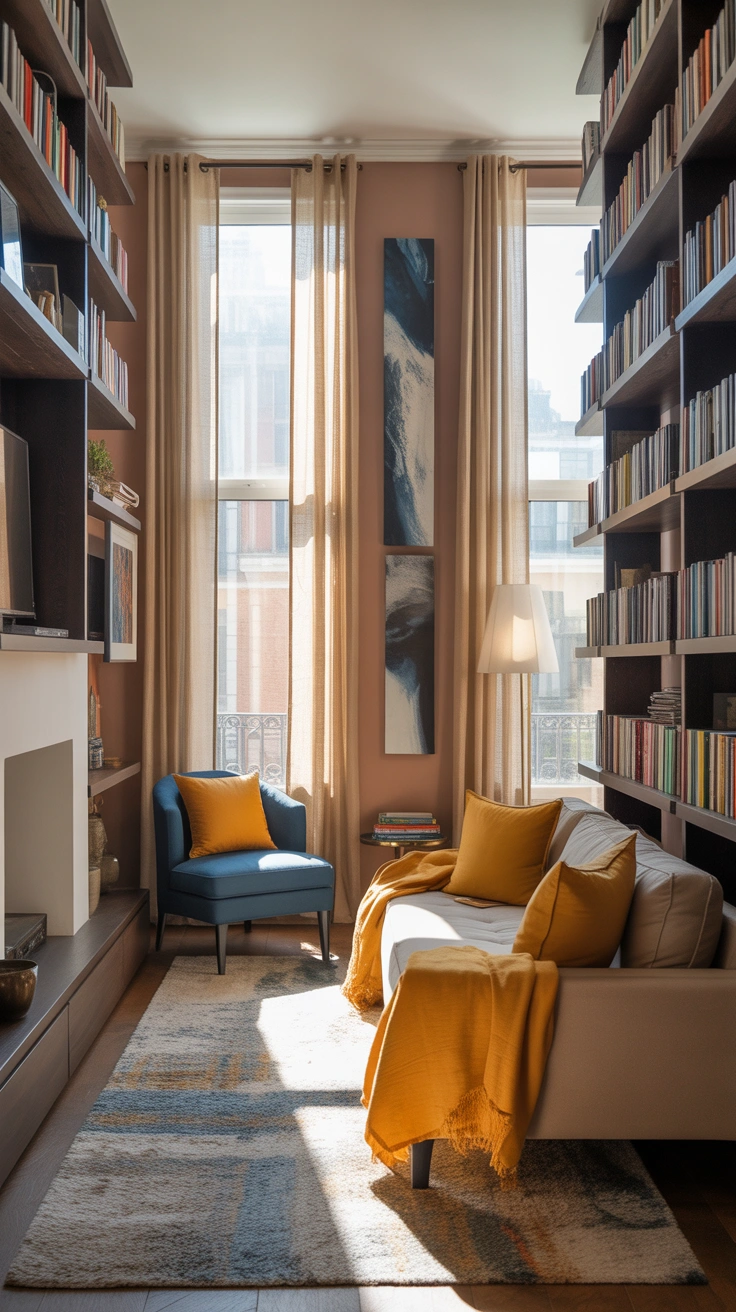
In a small narrow living room, the walls and ceiling are design resources that most people underutilise completely. Drawing the eye upward through vertical design elements shifts attention from the room’s limited width to its height — a psychological reframing that makes the space feel more generous and less constrained.
Floor-to-ceiling bookshelves or wall units on one long wall create vertical emphasis while providing significant storage. Tall, slim floor lamps rather than wide table lamps. Vertical artwork in portrait orientation rather than wide landscape pieces. Curtains hung from ceiling height rather than from the window frame. Each of these vertical elements shifts the room’s visual proportions in your favor — making it feel taller rather than narrower, and more interesting than corridor-like.
6. Keep the Floor Visible and Uncluttered
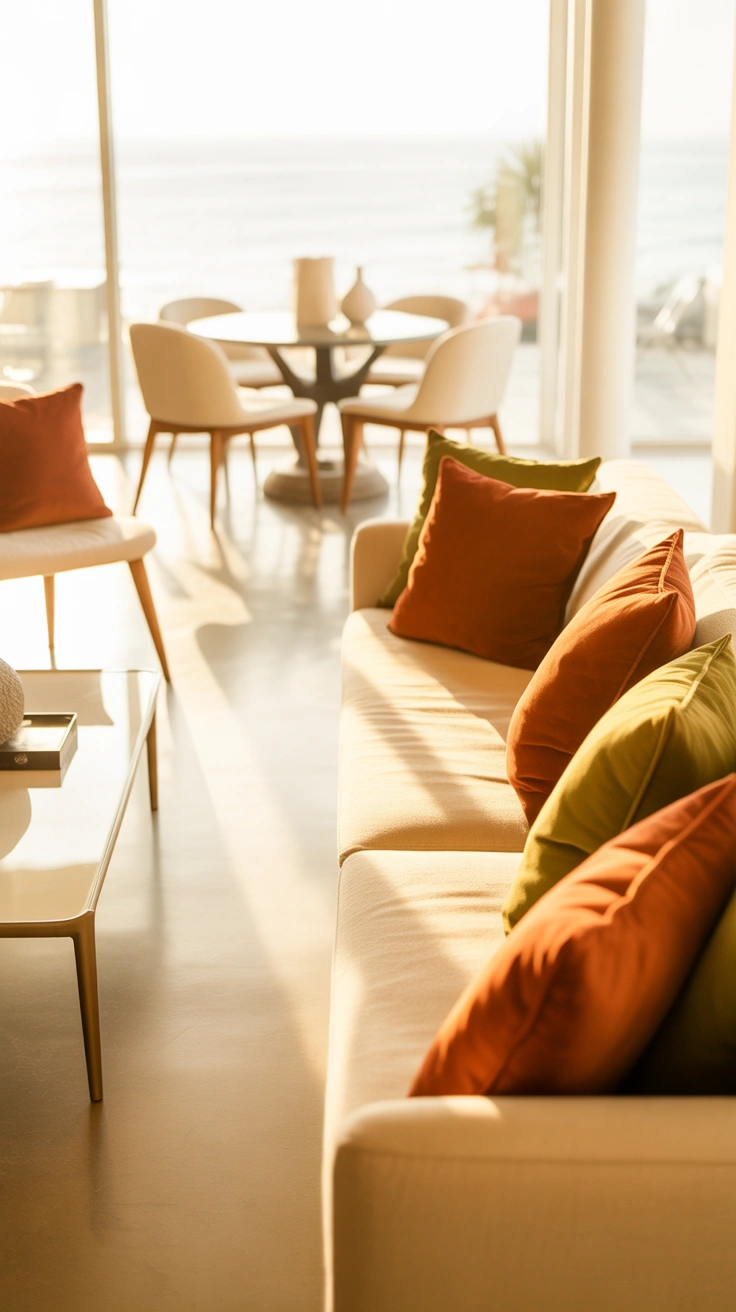
The floor in a narrow living room is one of the most important visual elements in the entire space — and how much of it remains visible directly impacts how spacious the room feels. Every piece of furniture that sits flush to the floor, every object placed on the floor, and every rug that’s too small creates visual breaks that make the room feel more fragmented and more narrow.
Choose furniture with legs wherever possible — sofas, armchairs, side tables, and consoles with visible legs allow the floor to read as a continuous surface beneath them, creating visual flow rather than visual interruption. Keep the floor between pieces of furniture clear. If you use a rug, choose one that’s appropriately sized for the zone it defines — a too-small rug in a narrow room looks provisional and actually emphasises the room’s constrained dimensions rather than alleviating them.
7. Go Monochromatic on Walls and Large Surfaces
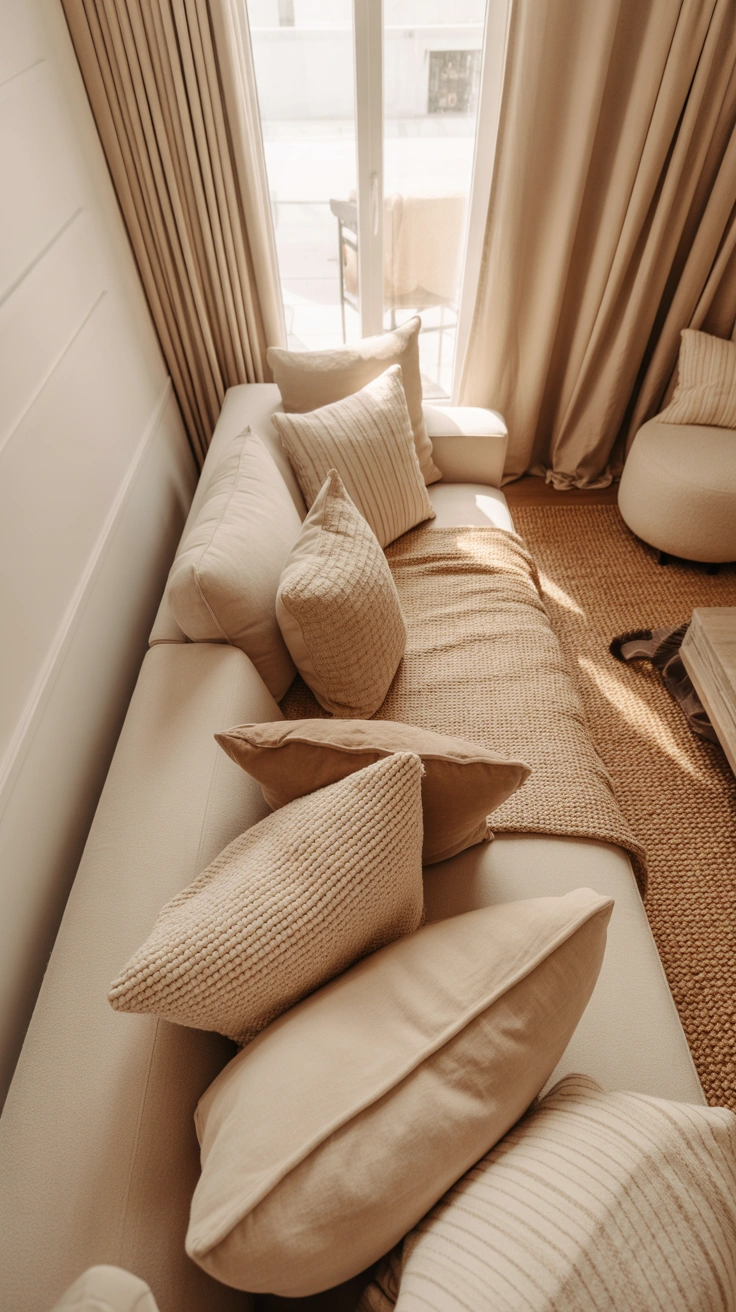
Color contrast in a narrow living room works against you. Bold accent walls, contrasting furniture pieces, and high-contrast combinations all create visual complexity that emphasises the room’s limited width. A near-monochromatic approach — walls, large furniture, and flooring in closely related tones — creates visual continuity that makes the room read as more spacious than its actual dimensions.
IMO, the most elegant solution for small long narrow living room ideas is warm white or soft greige on the walls, furniture in complementary warm neutral tones, and natural wood flooring that flows continuously through the space. This tonal unity eliminates the visual fragmentation that makes narrow rooms feel cramped. You can still add personality and warmth through textiles, artwork, and accessories — just keep the large surfaces cohesive.
8. Use Lighting to Create Width
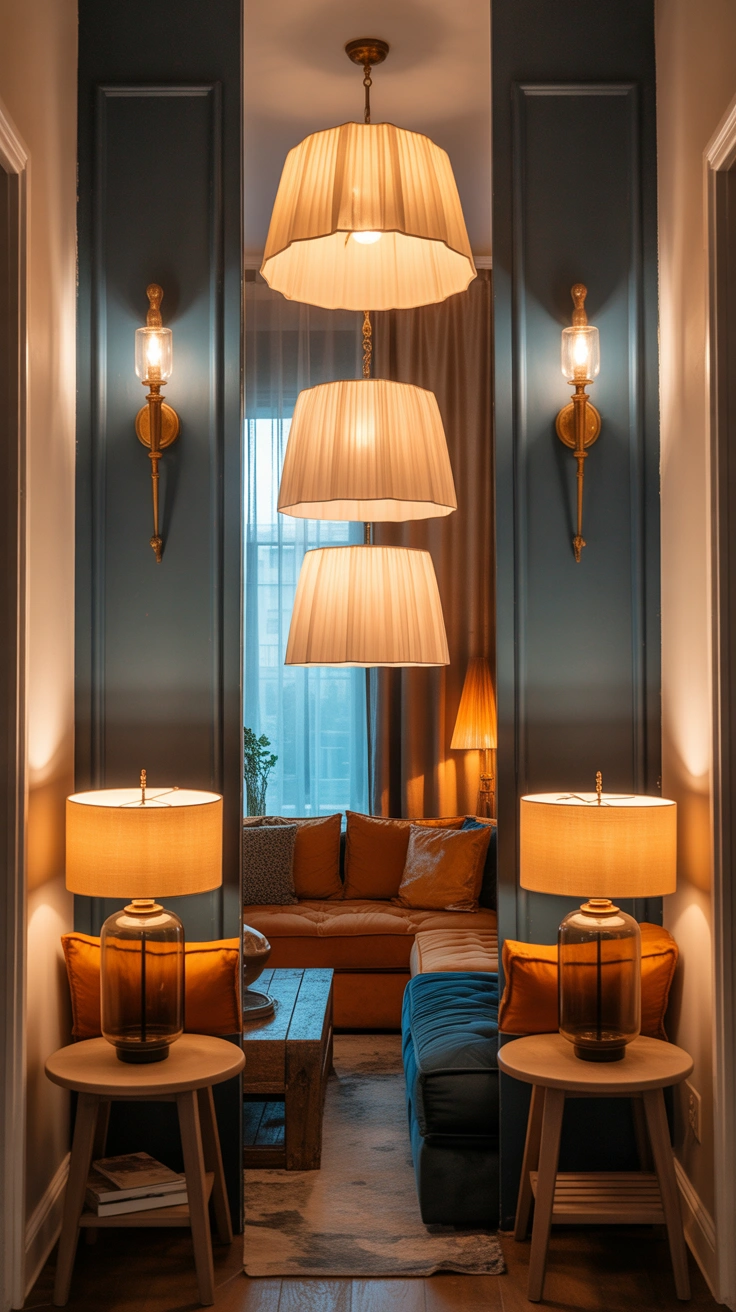
The way a narrow living room is lit has a significant impact on how wide or narrow it feels — and most narrow rooms are lit in a way that emphasises their length rather than suggesting any width. A single central light fixture on the ceiling creates one bright focal point in the middle of the room and leaves the edges in relative shadow, making the walls feel closer together.
Lighting Strategies for Narrow Living Rooms:
- Use multiple light sources spread across the full width of the room rather than one central fixture
- Position floor lamps in the corners at each end of the room to illuminate the walls and create a sense of the space extending outward
- Use wall sconces on the long walls at intervals — the horizontal distribution of light sources suggests width
- Uplighters directed toward the ceiling amplify the sense of height while washing the walls with light that softens their visual proximity
- Warm bulb temperatures (2700K) throughout — warm light makes walls feel less hard and less close
Correct lighting in a narrow living room is one of those changes that you feel before you consciously identify what’s different. The room simply feels better — more open, more generous, more like a room and less like a very nicely furnished hallway.
Wrapping Up
The narrow living room challenges you in ways most rooms don’t — but every single challenge it presents has a direct, actionable solution. Rethink the furniture arrangement and position pieces perpendicular to the long walls. Choose a sofa with visible legs and a proportionate scale. Create distinct zones to break up the length. Use mirrors on the short end walls. Emphasise vertical elements to shift the room’s visual proportions. Keep the floor continuous and uncluttered. Go monochromatic on large surfaces. Light the room across its width rather than down its length.
None of these ideas requires significant investment, structural changes, or waiting for a bigger apartment. They require understanding the specific design logic of the narrow room — and then applying it with confidence.
The irony of narrow living rooms is that once you’ve cracked the code, they often become more interesting to design than straightforward square rooms. The constraints force creativity, the solutions feel genuinely satisfying, and the finished result has a personality that more conventional spaces sometimes lack.
Your narrow living room isn’t the problem. It just hasn’t met the right furniture arrangement yet.
Frequently Asked Questions
1. What is the best furniture layout for a narrow living room?
Positioning the primary sofa perpendicular to the long walls can help break the corridor effect and create a stronger sense of width. Creating separate functional zones can also make the room feel more purposeful.
2. What type of sofa works best in a narrow living room?
Choose a compact two- or three-seater with a clean silhouette and visible legs. Avoid overly deep sectionals and bulky sofas that restrict movement and visually overwhelm the room.
3. How can I make a narrow living room feel wider?
Use a large mirror on a short end wall, keep the floor visually open, use furniture with visible legs, and maintain a cohesive palette across the walls and larger surfaces.
4. How do you divide a long narrow living room into zones?
Create two or three distinct functional areas, such as a main seating zone and a reading corner or workspace. Appropriately sized rugs can visually define each zone without physically dividing the room.
5. Where should I put a mirror in a narrow living room?
A large mirror works best on one of the short end walls. This placement can visually extend the room’s depth and reflect available natural light. Avoid using oversized mirrors on the long walls because they can emphasize the room’s narrow proportions.
6. What colors work best for a small narrow living room?
Warm white, soft greige, and closely related neutral tones work well because they create visual continuity across large surfaces. Personality can still come through textiles, artwork, and accessories.
7. How should I light a long narrow living room?
Use several light sources distributed throughout the room rather than relying on one central ceiling fixture. Floor lamps, wall sconces, uplighters, and table lamps can illuminate the room’s width and soften the appearance of the long walls.